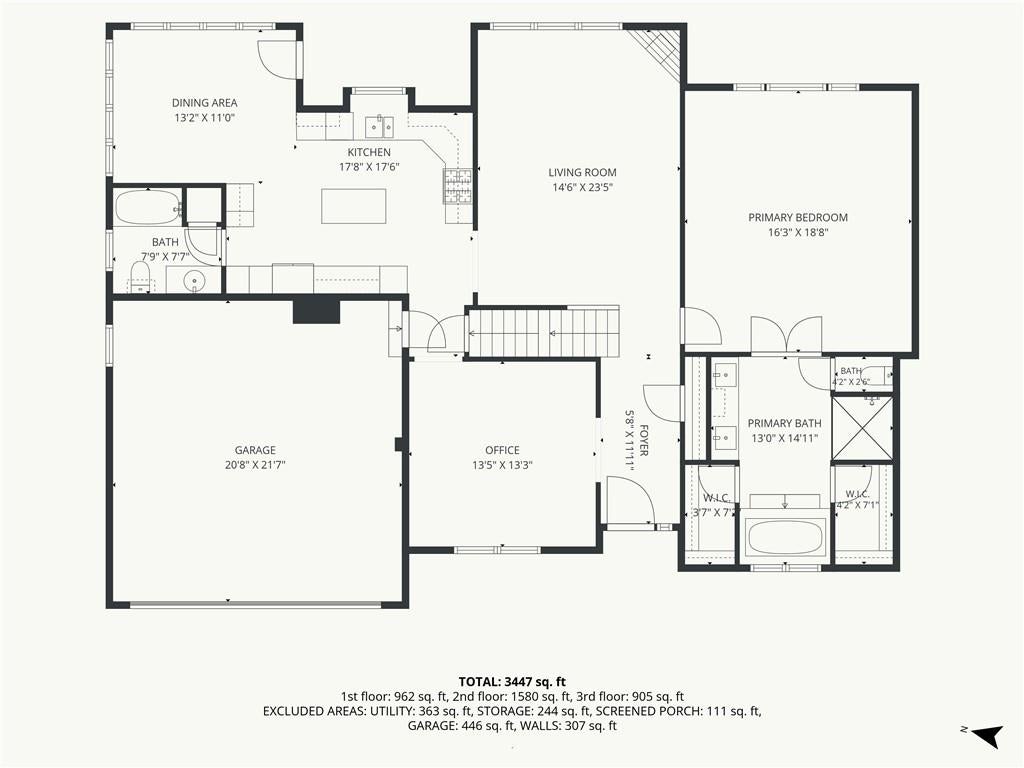
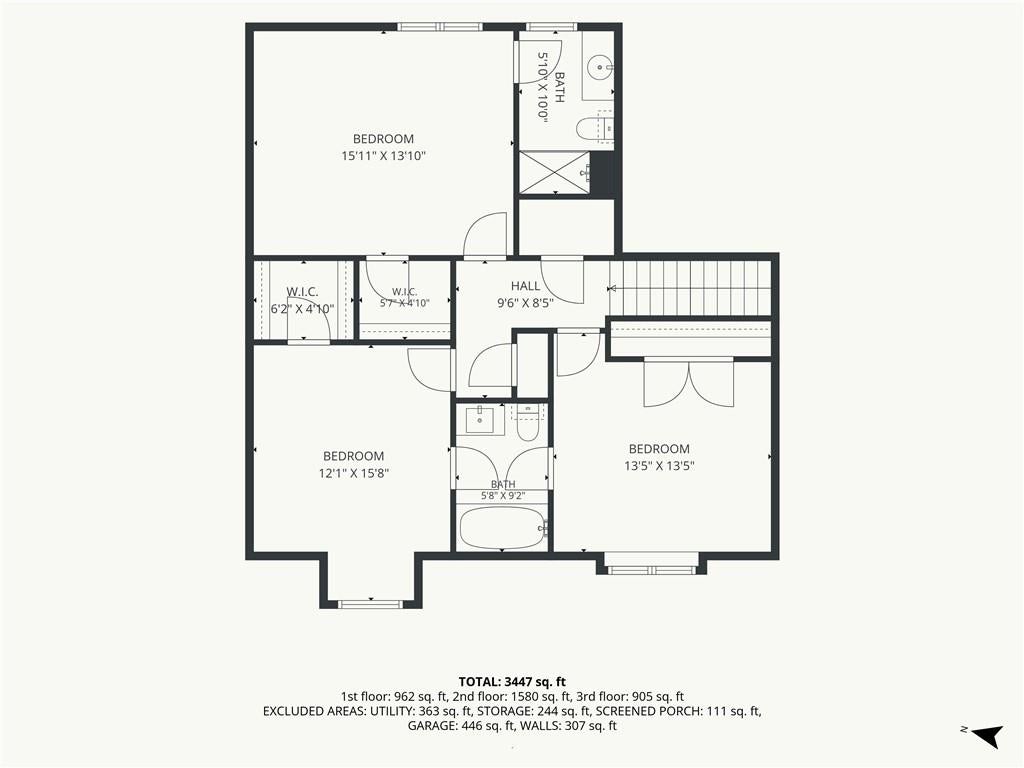
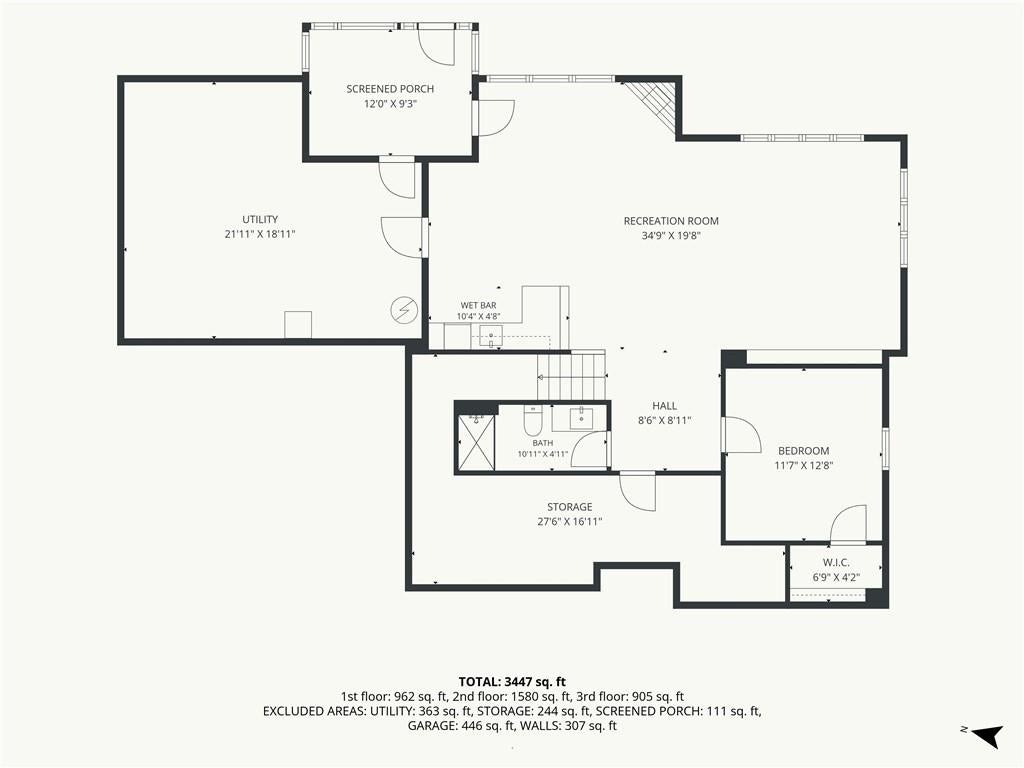
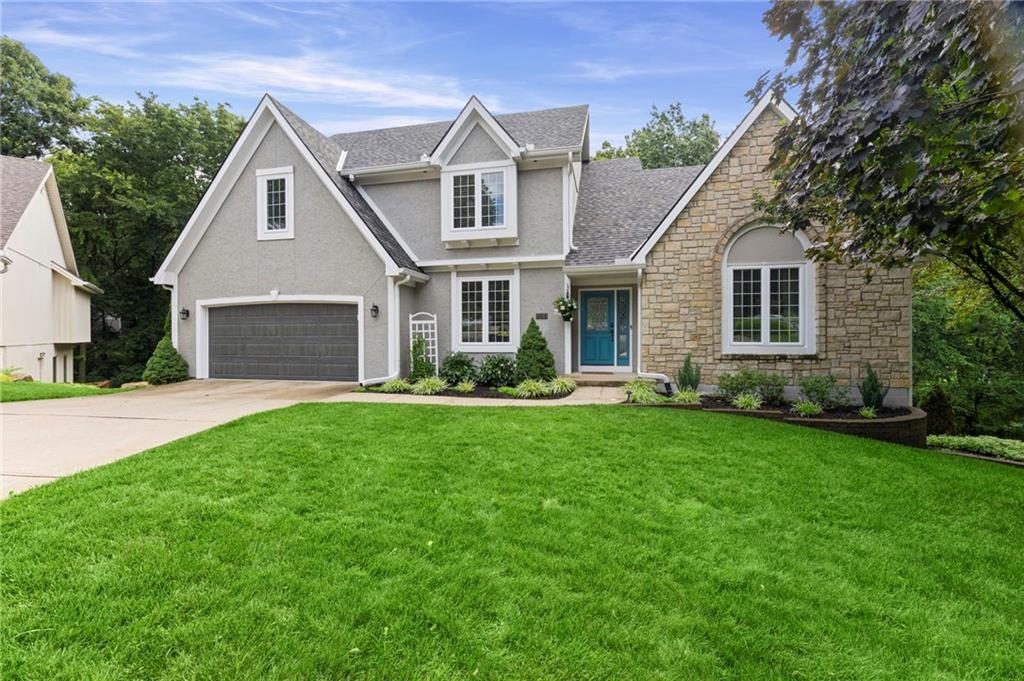
THE HOUSE IN THE TREES! Tucked into a quiet cul-de-sac and conveniently located near Park Hill schools, this beautiful 1.5-story home offers the perfect blend of privacy, space, and natural beauty. Surrounded by mature trees, the home is filled with natural light and peaceful views. The main level features hardwood floors, a gas fireplace, wooded views, an office, and a spacious primary suite with two closets, an updated walk-in shower, and separate tub. The kitchen shines with freshly painted cabinets, abundant storage and counter space, a gas cooktop, double ovens, and newer appliances. Upstairs are three bedrooms, including one with a private ensuite, plus a Jack-and-Jill bath and two walk-in closets. The finished lower level is made for entertaining with a wet bar, large rec/family room, fifth bedroom, and additional bath. Step outside to enjoy the upper deck, or walk out to the covered screened-in deck and patio overlooking the secluded backyard—your own private retreat! Newer Class 3 roof (2024) + additional updates throughout. Close to Park Hill schools, tucked away in the trees, and packed with space—come see this one for yourself!
Listing Snapshot
Inside Area (SqFt)
3,447 sqft
HOA/Condo/Coop Fees
$42.92 monthly
Recent Activity
| 4 hours ago | | Listing updated with changes from the MLS® |
| 9 hours ago | | Listing first seen on site |
General Features
Parking
AttachedGarage Door OpenerGarage Faces Front
Property Sub Type
Single Family Residence
Security
Smoke Detector(s)
Interior Features
Appliances
CooktopDishwasherDisposalDouble OvenHumidifierMicrowaveRefrigerator
Basement
FinishedFullWalk-Out Access
Cooling
ElectricCeiling Fan(s)
Fireplace Features
Living RoomRecreation Room
Interior
Walk-In Closet(s)Ceiling Fan(s)Kitchen IslandPantryWet BarBreakfast Bar
Laundry Features
Main Level
Window Features
Insulated Windows
Bedroom 2
Dimensions - 13x12Level - UpperArea Units - Square FeetFeatures - Ceiling Fan(s)
Bedroom 3
Dimensions - 13x12Level - UpperArea Units - Square FeetFeatures - Ceiling Fan(s), Walk-In Closet(s)
Bedroom 4
Dimensions - 16x13.5Level - UpperArea Units - Square FeetFeatures - Ceiling Fan(s), Walk-In Closet(s)
Bedroom 5
Dimensions - 12.5x12Level - LowerArea Units - Square FeetFeatures - Ceiling Fan(s), Walk-In Closet(s)
Dining Room
Dimensions - 13x11Level - MainArea Units - Square FeetFeatures - Ceiling Fan(s)
Family Room
Dimensions - 15x13Level - LowerArea Units - Square Feet
Kitchen
Dimensions - 17x13Level - MainArea Units - Square FeetFeatures - Granite Counters, Kitchen Island, Pantry
Living Room
Dimensions - 19x15Level - MainArea Units - Square FeetFeatures - Ceiling Fan(s)
Office
Dimensions - 13.5x13Level - MainArea Units - Square FeetFeatures - Ceiling Fan(s)
Primary Bathroom
Level - MainFeatures - Double Vanity
Primary Bedroom
Dimensions - 19x16Level - MainArea Units - Square FeetFeatures - Ceiling Fan(s), Walk-In Closet(s)
Recreation Room
Dimensions - 22x19Level - LowerArea Units - Square FeetFeatures - Wet Bar
Exterior Features
Construction Details
StuccoFrame
Lot Features
City LotCul-De-SacWooded
Patio And Porch
DeckPatio
Windows/Doors
Insulated Windows
Community Features
Association Amenities
Pool
Financing Terms Available
CashConventionalFHAVA Loan
HOA Fee Frequency
Annually
MLS Area
115 - N=I-435/Hwy 152;S=Mo Rvr;E=Platte Co Ln;W=M
School District
Park Hill
Schools
Elementary SchoolSoutheast
High SchoolPark Hill South
Listing courtesy of Weichert, Realtors Welch & Co.
[email protected]

The information displayed on this page is confidential, proprietary, and copyrighted information of Heartland Multiple Listing Service, Inc. (“Heartland MLS”). Copyright 2026, Heartland Multiple Listing Service, Inc. Heartland MLS and Weichert, Realtors Welch & Co. do not make any warranty or representation concerning the timeliness or accuracy of the information displayed herein. In consideration of the receipt of the information on this page, the recipient agrees to use the information solely for the private noncommercial purpose of identifying a property in which the recipient has a good faith interest in acquiring.
Terms of Use
Last checked 2026-08-24 08:33 PM CDT
Source: Walkscore