Find a Home

Save
Ask
Tour
Hide
Share
$1,820,000
37 Days On Site

8685 NE Shoal Creek Valley Drive
Kansas City, MO 64157

For Sale|Single Family Residence|Active
4
Beds
5
Total Baths
4
Full Baths
1
Partial Bath
5,455
SqFt
$334
/SqFt
2023
Built
Subdivision:
Eagle Pointe
County:
Clay
8685 NE Shoal Creek Valley Drive8685 NE Shoal Creek Valley Drive8685 NE Shoal Creek Valley Drive8685 NE Shoal Creek Valley Drive
Save
Ask
Tour
Hide
Share

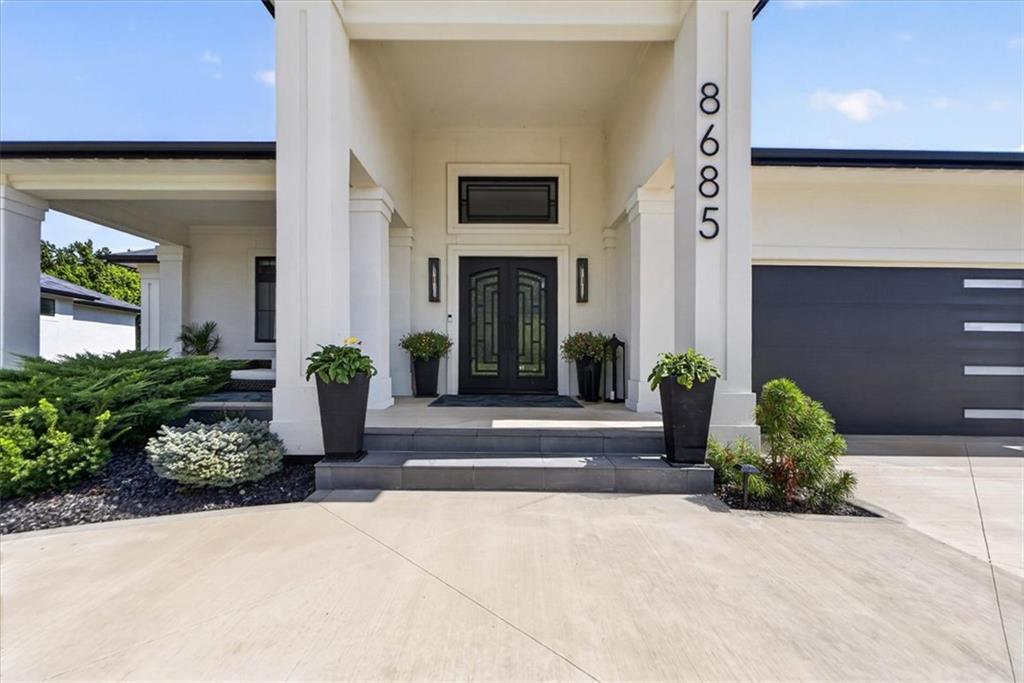
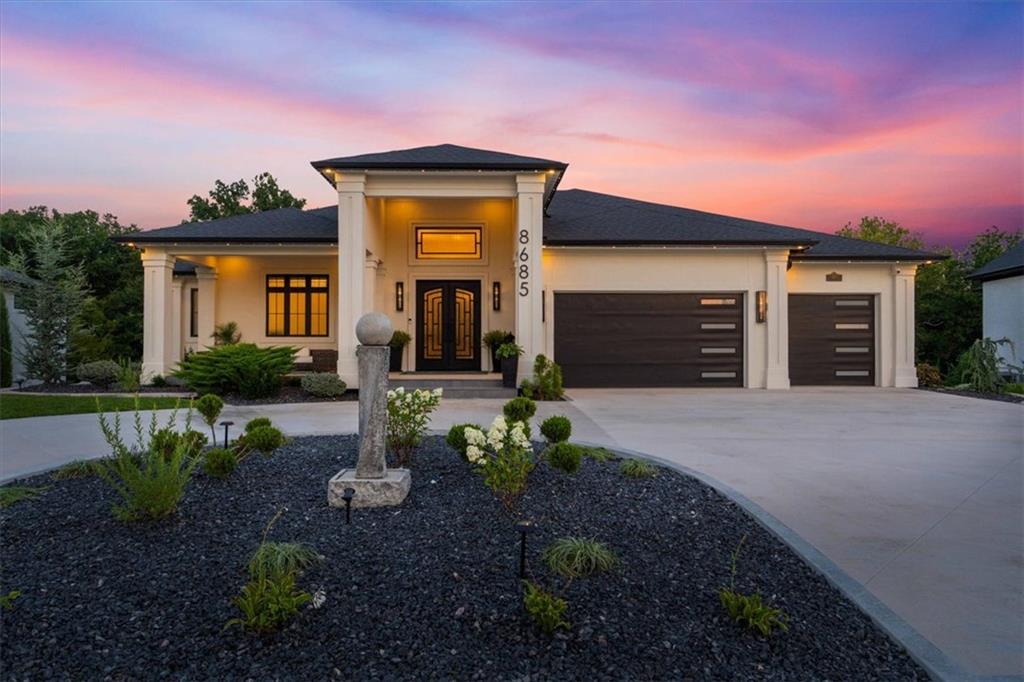
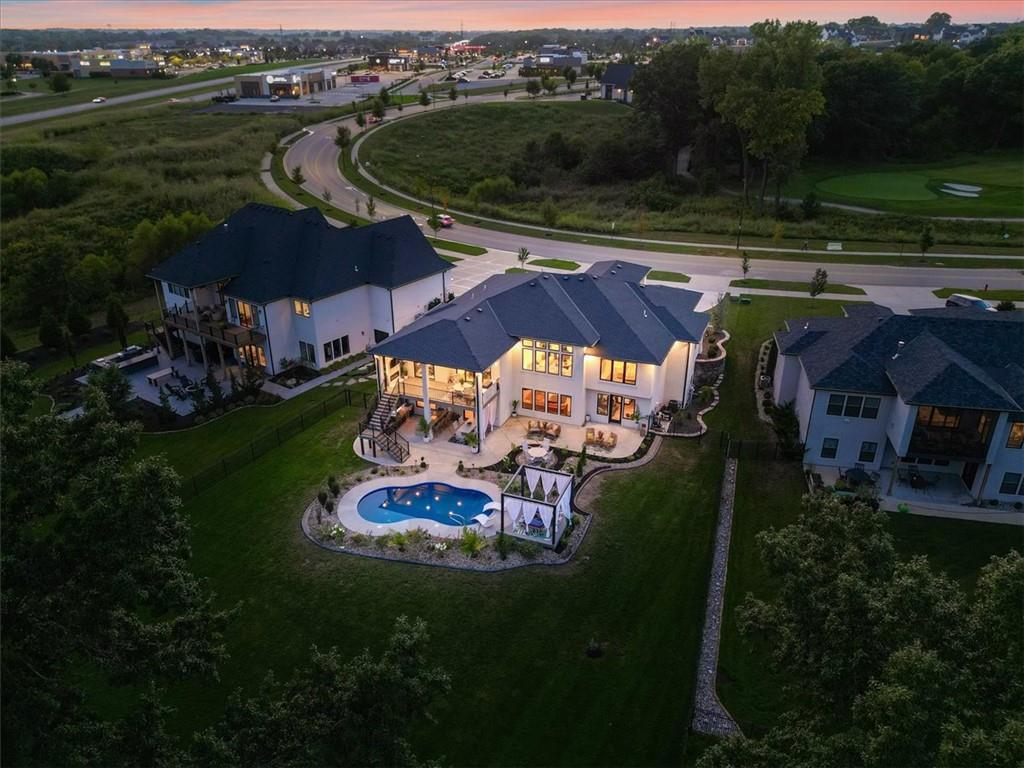
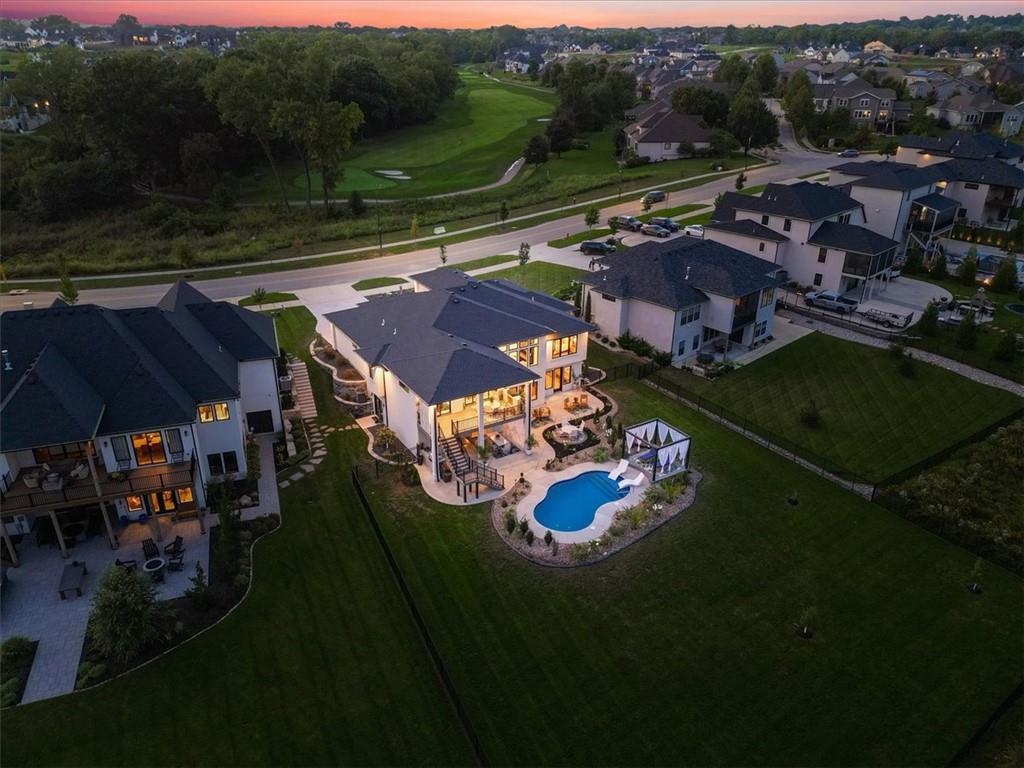
Resort-style living defines this extraordinary 4 bedroom, 4.5 bath residence in Eagle Pointe Subdivision. Designed for entertaining, this home pairs sophisticated interiors with exceptional gathering spaces. A circular drive and welcoming front porch create an impressive arrival. Inside, refined details include Spanish 2' x 4' polished porcelain tile, decorative vaulted ceilings, striking lighting, 8' doors and abundant natural light. The chef's kitchen features Bosch appliances, induction cooking, two ovens, beverage refrigerator, dedicated prep kitchen, and walk-through pantry with floor-to-ceiling cabinetry. The adjacent entertaining area extends the kitchen, creating an ideal space for hosting while keeping the main kitchen open and functional. The primary suite offers a private retreat with electronic blinds, heated floors, illuminated air-jet soaking tub, two walk-in showers and walk-in closet. An oversized laundry/craft room completes the main level with an island, sink, built-ins, and dedicated dog-washing station. The lower level offers three bedrooms, 2.5 baths, second laundry, sunlit living room with modern fireplace, wine room, premium theater, hidden speakeasy, and custom bar with architectural archways, kegerator, ice maker and mercury-glass backsplash. Outside, the resort setting continues with a saltwater pool, pergola, updated landscaping and fence. The covered deck features a fireplace, TV and fans, perfect for game days and evenings outdoors. A fully equipped lower outdoor kitchen features honed granite, griddle, THOR 24" pizza oven, grill, and sink. Quality construction includes 2x6 exterior walls, Andersen windows, dual electrical panels, suspended garage and porch construction, and an extra-tall 3-car garage. Set within Shoal Creek Valley with Liberty schools, community pools, shopping, dining and Shoal Creek Golf Course nearby. This home offers a rare combination of thoughtful design and sophisticated entertaining spaces.

Save
Ask
Tour
Hide
Share
Listing Snapshot
Price 
$1,820,000
Days On Site 
37 Days
Bedrooms 
4
Inside Area (SqFt) 
5,455 sqft
Total Baths 
5
Full Baths 
4
Partial Baths 
1
Lot Size 
0.56 Acres
Year Built 
2023
MLS® Number 
2637820
Status 
Active
Property Tax 
$14,617
HOA/Condo/Coop Fees 
$145.83 monthly
Sq Ft Source 
N/A
Friends & Family
Recent Activity
4 days agoListing updated with changes from the MLS®
4 days agoStatus changed to Active
a month agoListing first seen on site
General Features
Acres 
0.56
Attached Garage 
Yes
Garage 
Yes
Garage Spaces 
3
Levels 
One and One HalfOne
Number Of Stories 
1
Parking 
AttachedGarage Door OpenerGarage Faces Front
Property Sub Type 
Single Family Residence
Security 
Security SystemSmoke Detector(s)
Sewer 
Public Sewer
SqFt Above 
2480
SqFt Below 
2975
Style 
ContemporaryTraditional
Water Source 
Public
Interior Features
Appliances 
OvenCooktopDishwasherDisposalExhaust FanHumidifierMicrowaveRefrigerator
Basement 
FinishedFullWalk-Out Access
Cooling 
Heat PumpCeiling Fan(s)
Fireplace 
Yes
Fireplace Features 
BasementElectricGreat Room
Fireplaces 
2
Flooring 
SlateMarble
Heating 
Heat PumpNatural GasExhaust Fan
Interior 
Vaulted Ceiling(s)Walk-In Closet(s)Eat-in KitchenCeiling Fan(s)Kitchen IslandPantryWet BarBreakfast Bar
Laundry Features 
Lower LevelMain Level
Window Features 
Insulated Windows
Bathroom 2 
Dimensions - 8x6Level - MainArea Units - Square Feet
Bathroom 3 
Level - Lower
Bathroom 4 
Level - Lower
Bedroom 2 
Dimensions - 11.8x12.8Level - Lower
Bedroom 3 
Dimensions - 16.8x14Level - Lower
Bedroom 4 
Dimensions - 21.11x11.8Level - Lower
Den 
Dimensions - 13x11Level - MainArea Units - Square Feet
Dining Room 
Dimensions - 13x8Level - MainArea Units - Square Feet
Kitchen 
Dimensions - 20x14Level - MainArea Units - Square FeetFeatures - Kitchen Island, Pantry
Laundry 
Dimensions - 15x10Level - MainArea Units - Square FeetFeatures - Built-in Features, Wet Bar
Living Room 
Dimensions - 19x25Level - MainArea Units - Square Feet
Media Room 
Dimensions - 19.1x13.4Level - Lower
Primary Bathroom 
Dimensions - 21x15Level - MainArea Units - Square FeetFeatures - Walk-In Closet(s)
Primary Bedroom 
Dimensions - 16x16Level - MainArea Units - Square Feet
Save
Ask
Tour
Hide
Share
Exterior Features
Construction Details 
Stucco
Exterior 
Outdoor Kitchen
Lot Features 
City Lot
Patio And Porch 
CoveredDeckPatio
Pool Features 
In Ground
Roof 
Composition
Windows/Doors 
Insulated Windows
Community Features
Association Amenities 
ClubhouseParty RoomPoolTrail(s)
Association Fee 
$1750.0
Association Fee Frequency 
Annually
MLS Area 
104 - N=291;S=Barry Rd;E=291/I-35;W=Clay Co Ln
School District 
Liberty
Financing Terms Available 
CashConventionalFHAVA Loan
Roads 
Paved
Schools
School District
Liberty
Elementary School
Shoal Creek
Middle School
Discovery
High School
Liberty
Listing courtesy of RE/MAX Innovations [email protected]


The information displayed on this page is confidential, proprietary, and copyrighted information of Heartland Multiple Listing Service, Inc. (“Heartland MLS”). Copyright 2026, Heartland Multiple Listing Service, Inc. Heartland MLS and RE/MAX Innovations do not make any warranty or representation concerning the timeliness or accuracy of the information displayed herein. In consideration of the receipt of the information on this page, the recipient agrees to use the information solely for the private noncommercial purpose of identifying a property in which the recipient has a good faith interest in acquiring.
Terms of Use
Last checked 2026-09-26 10:58 AM CDT

Neighborhood & Commute
Source: Walkscore
Save
Ask
Tour
Hide
Share