
Find a Home
4434 J C Nichols Parkway 2NKansas City, MO 64111
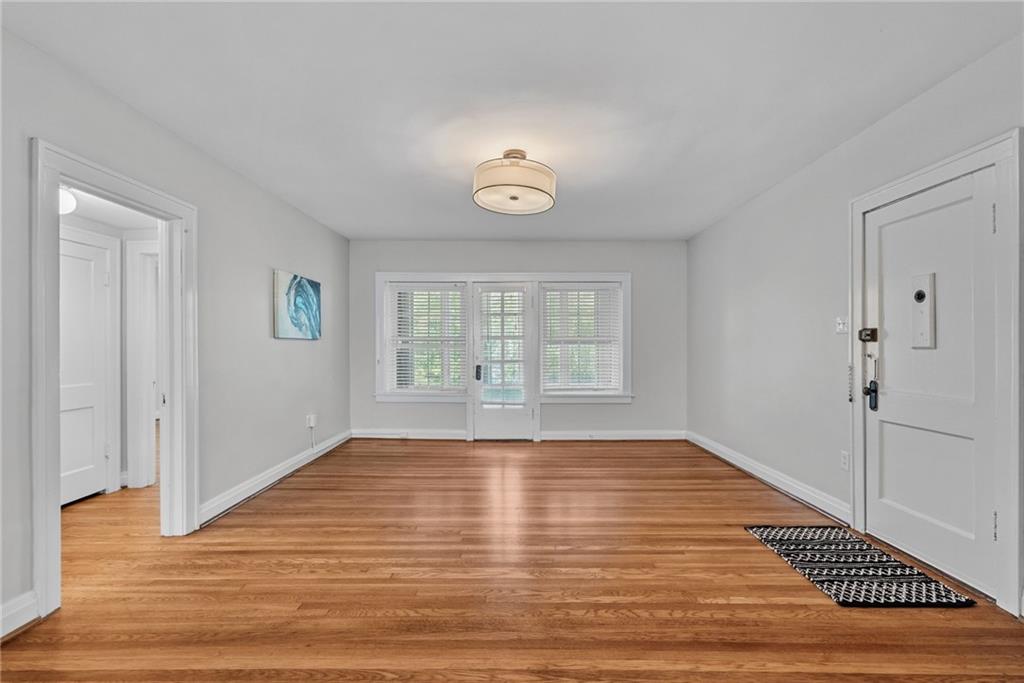
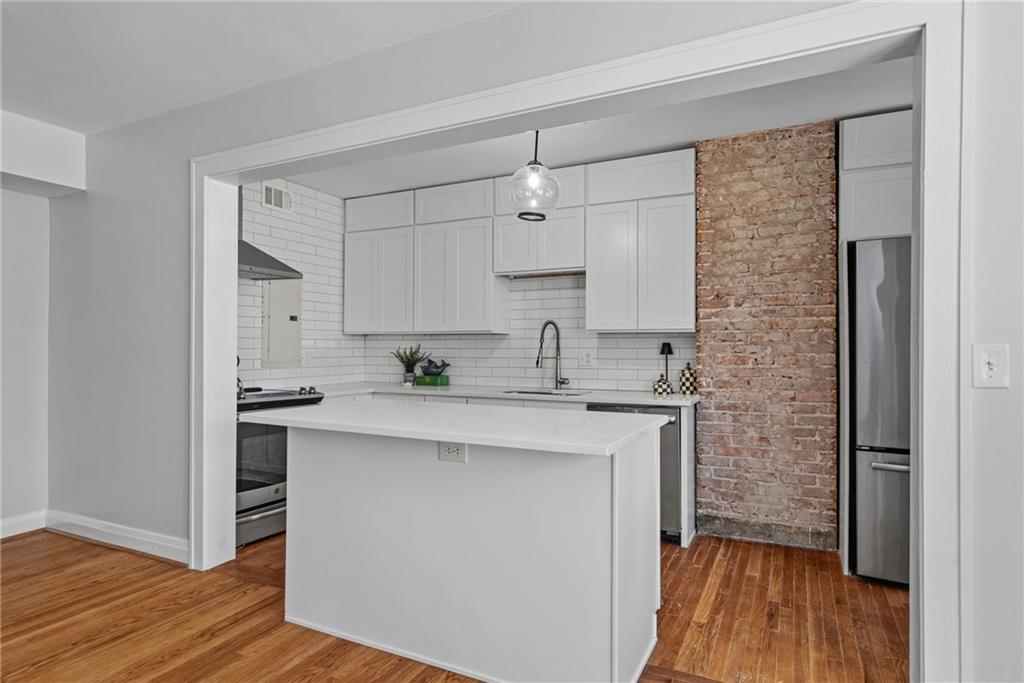
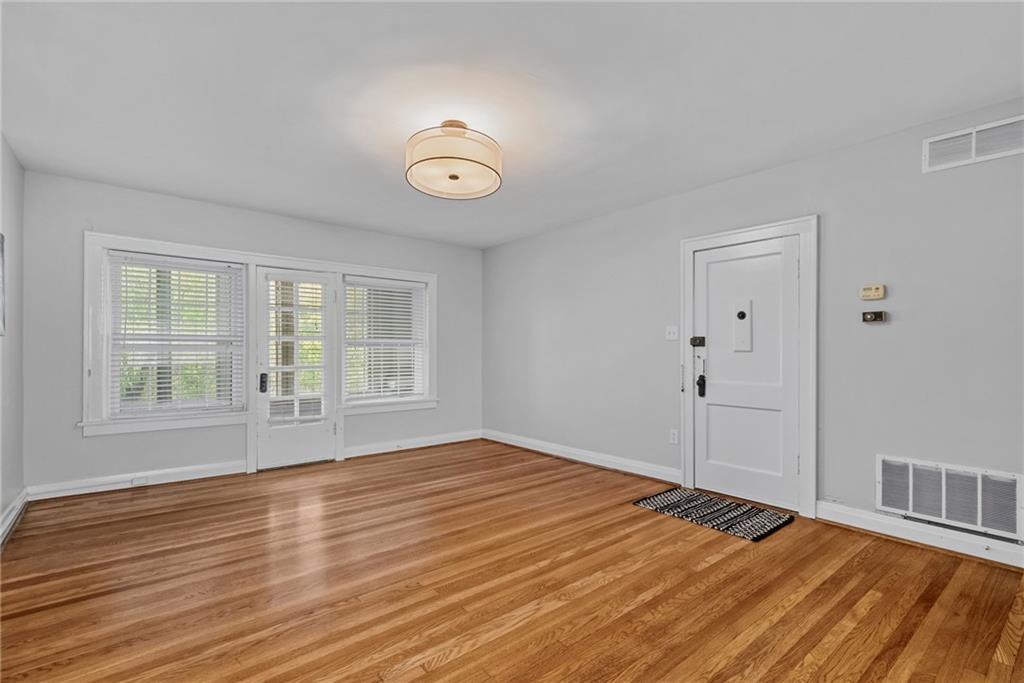
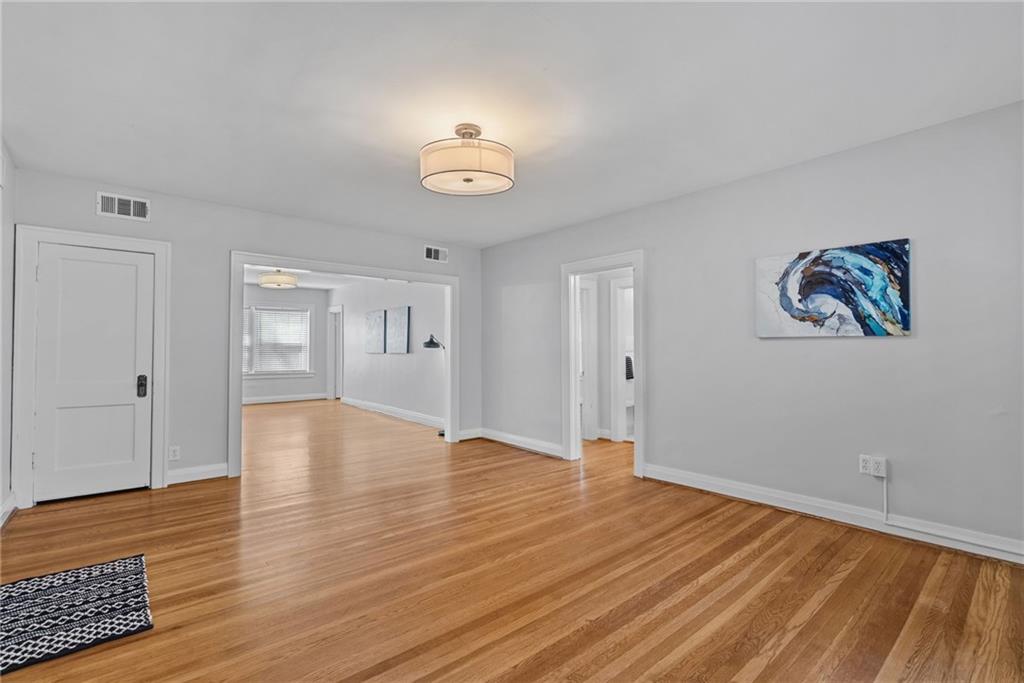
CHARM TAKES CENTER STAGE in this beautifully renovated 2-bedroom, 2-bath condo just off the Country Club Plaza. Set on the second floor the secured-entry Flamingo building, this residence pairs timeless Plaza character with thoughtful modern updates. Step inside to gleaming hardwood floors, custom cabinetry & countertops, a sleek cooktop and upgraded lighting throughout. There is a bonus room that's perfect for office, dressing room or workout equipment. The enclosed porch extends the living space and offers a front-row view of Mill Creek Park, creating the perfect spot for morning coffee, an evening unwind or simply enjoying the scenery. Outside, residents can take advantage of a shared patio area for grilling & relaxing, while the unit includes its own carport directly behind the building. Plenty of additional street parking is available. Leave the car behind and enjoy easy access to the shopping, dining & entertainment along with nearby KC Streetcar service connecting you to even more of the city. The surrounding area is poised for an exciting next chapter, with major revitalization plans underway for the Country Club Plaza. In addition, The Symphony announced it is developing a new indoor venue (4,600 seats) near 49th and Main in the South Plaza area, with the goal of opening in 2028. Whether you're searching for a full-time residence, a Kansas City retreat or the simplicity of a lock-and-leave lifestyle, this renovated condo delivers style, convenience and one of the city's most recognizable locations. Professionally managed by the best in the business -Hunter Residential.
| yesterday | Listing updated with changes from the MLS® | |
| yesterday | Status changed to Active | |
| yesterday | Listing first seen on site |

The information displayed on this page is confidential, proprietary, and copyrighted information of Heartland Multiple Listing Service, Inc. (“Heartland MLS”). Copyright 2026, Heartland Multiple Listing Service, Inc. Heartland MLS and RE/MAX Premier Realty do not make any warranty or representation concerning the timeliness or accuracy of the information displayed herein. In consideration of the receipt of the information on this page, the recipient agrees to use the information solely for the private noncommercial purpose of identifying a property in which the recipient has a good faith interest in acquiring.
Terms of Use
Last checked 2026-09-14 10:48 AM CDT