Find a Home

Save
Ask
Tour
Hide
Share
$299,950
New Listing

429 E 63rd Terrace
Kansas City, MO 64110

For Sale|Condominium|Active
2
Beds
3
Total Baths
2
Full Baths
1
Partial Bath
1,500
SqFt
$200
/SqFt
1951
Built
Subdivision:
Oak Meyer Gardens
County:
Jackson
429 E 63rd Terrace429 E 63rd Terrace429 E 63rd Terrace429 E 63rd Terrace
Save
Ask
Tour
Hide
Share

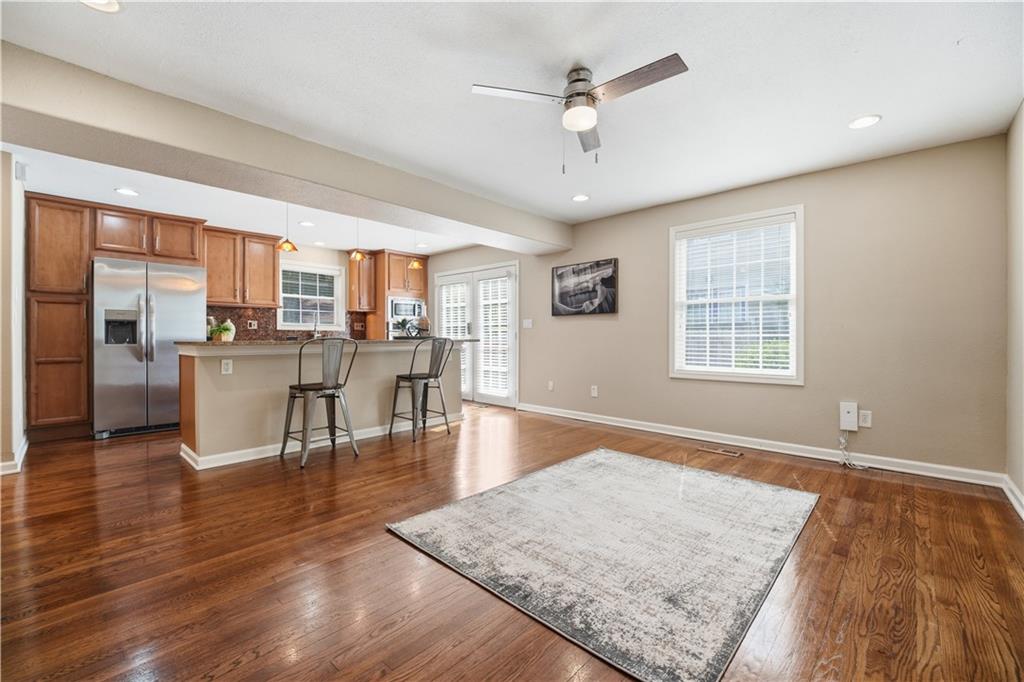
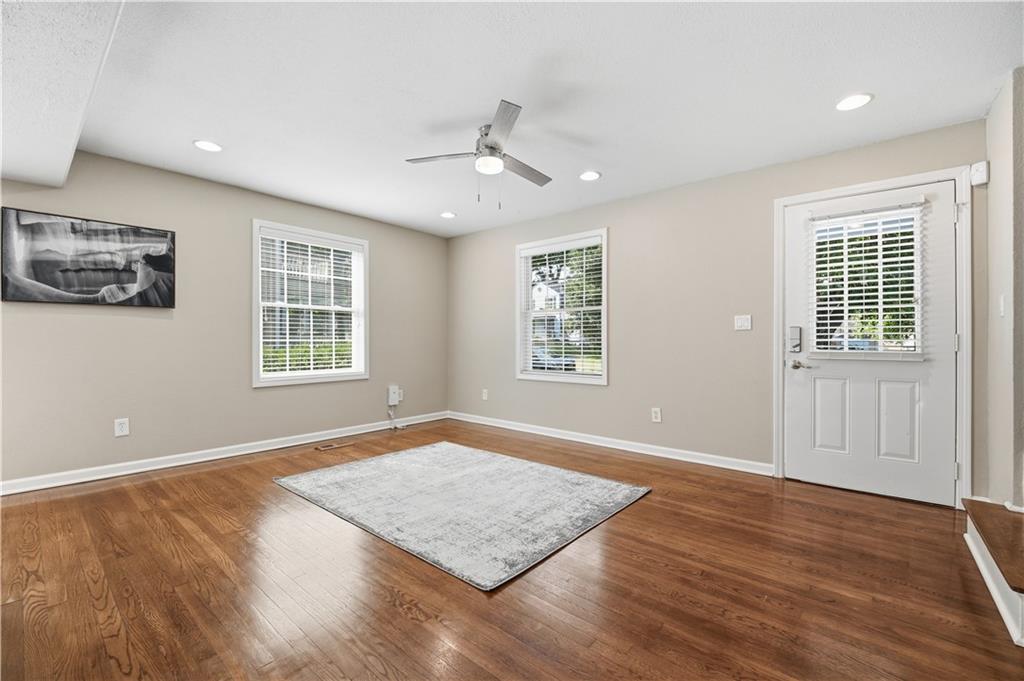
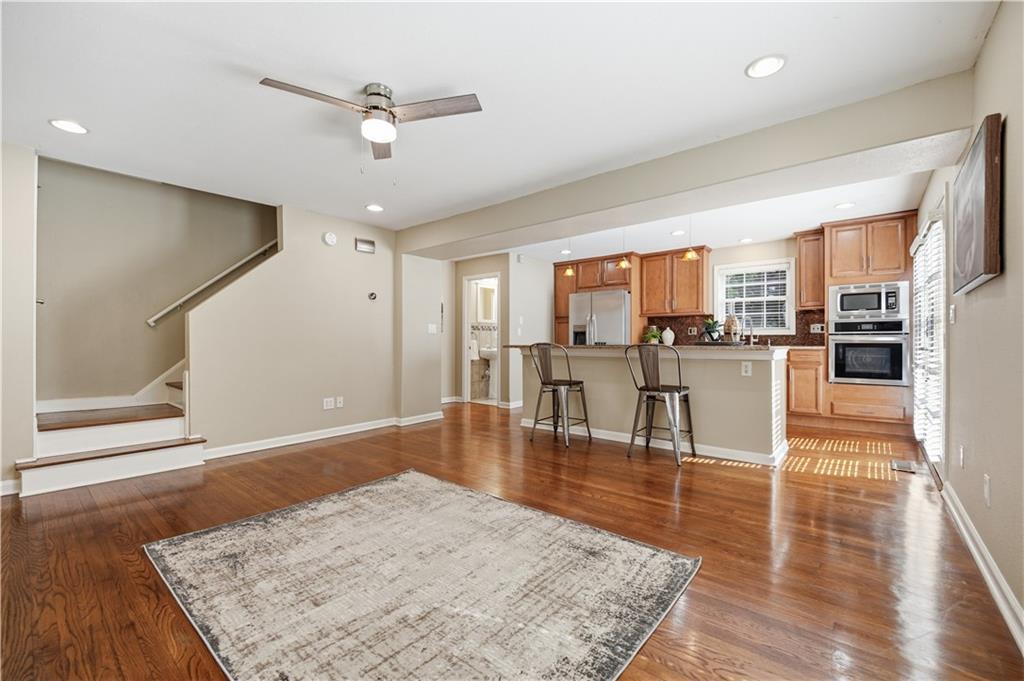
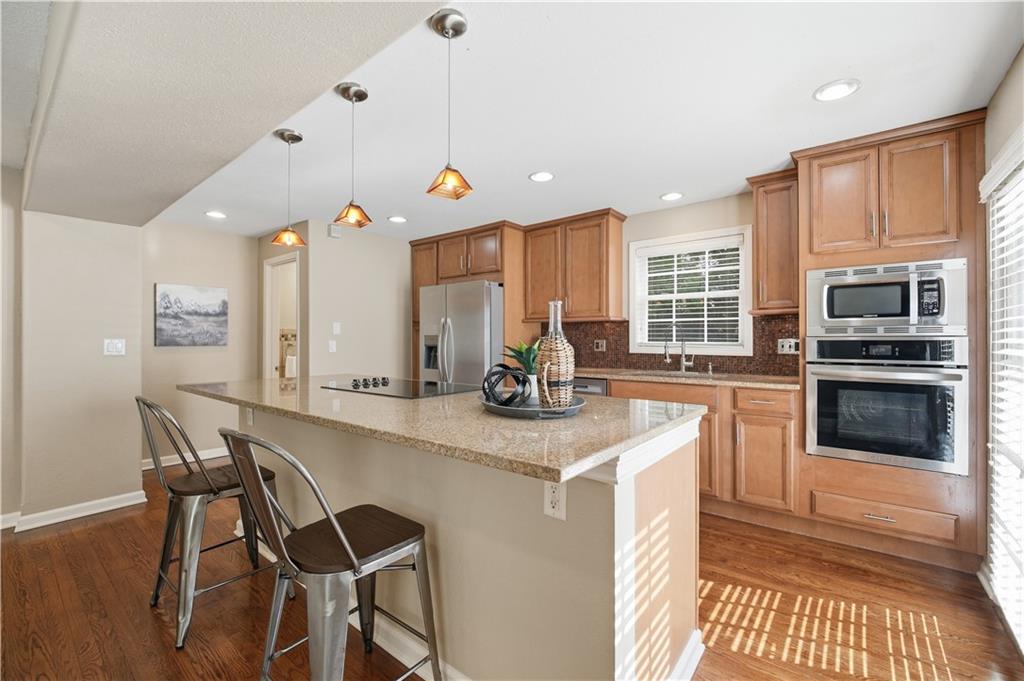
Discover the charm of Brookside living in this beautifully updated and inviting home! This inviting residence offers a spacious, open-concept living and dining area with a loft-like feel and a kitchen designed for both everyday living and entertaining. The kitchen features new stainless steel appliances, including a beverage refrigerator, while the washer and dryer remain with the home for added convenience. The finished lower level provides flexible additional living space, along with a full bath and a generous laundry/storage area. Step outside and enjoy a large deck, perfect for entertaining, dining al fresco, or relaxing with friends. A fenced backyard, martini deck off the primary suite, and welcoming front porch provide even more opportunities to enjoy the outdoors. The roof is 5 years old, the water heater is 3 years old, and the A/C is just 1 year old. Located within easy reach of Brookside's beloved shops, restaurants, bakeries, breweries, parks, and neighborhood amenities, this home offers the perfect combination of comfort, updates, and an unbeatable location. Come see all that Brookside living has to offer!

Save
Ask
Tour
Hide
Share
Listing Snapshot
Price 
$299,950
Days On Site 
0 Days
Bedrooms 
2
Inside Area (SqFt) 
1,500 sqft
Total Baths 
3
Full Baths 
2
Partial Baths 
1
Lot Size 
0.11 Acres
Year Built 
1951
MLS® Number 
2638248
Status 
Active
Property Tax 
$2,592
HOA/Condo/Coop Fees 
$4.67 monthly
Sq Ft Source 
N/A
Friends & Family
Recent Activity
3 hours agoListing updated with changes from the MLS®
7 hours agoListing first seen on site
General Features
Acres 
0.11
Garage 
Yes
Garage Spaces 
1
Levels 
Two
Number Of Stories 
2
Parking 
Detached
Property Sub Type 
Condominium
Security 
Smoke Detector(s)
Sewer 
Public Sewer
SqFt Above 
1000
SqFt Below 
500
Style 
Traditional
Water Source 
Public
Interior Features
Appliances 
OvenCooktopDishwasherDisposalDryerMicrowaveRefrigeratorStainless Steel Appliance(s)Washer
Basement 
ConcreteFinishedFull
Cooling 
ElectricCeiling Fan(s)
Flooring 
CarpetTileWood
Heating 
Forced Air
Interior 
Ceiling Fan(s)Kitchen IslandPantry
Laundry Features 
Lower Level
Bathroom 1 
Level - Second
Bathroom 2 
Level - Basement
Bedroom 2 
Level - SecondArea Units - Square FeetFeatures - Ceiling Fan(s)
Great Room 
Level - FirstArea Units - Square FeetFeatures - Ceiling Fan(s)
Half Bath 
Level - FirstArea Units - Square Feet
Kitchen 
Level - FirstArea Units - Square FeetFeatures - Granite Counters, Kitchen Island, Pantry
Primary Bedroom 
Level - SecondArea Units - Square FeetFeatures - Ceiling Fan(s)
Recreation Room 
Level - BasementArea Units - Square Feet
Save
Ask
Tour
Hide
Share
Exterior Features
Construction Details 
Vinyl Siding
Fencing 
Wood
Patio And Porch 
DeckPorch
Roof 
Composition
Community Features
Association Dues 
56
Financing Terms Available 
CashConventionalFHAVA Loan
HOA Fee Frequency 
Annually
MLS Area 
202 - Kansas City Area (So. of River)
School District 
Kansas City Mo
Schools
School District
Kansas City Mo
Elementary School
Unknown
Middle School
Unknown
High School
Unknown
Listing courtesy of ReeceNichols - Overland Park [email protected]


The information displayed on this page is confidential, proprietary, and copyrighted information of Heartland Multiple Listing Service, Inc. (“Heartland MLS”). Copyright 2026, Heartland Multiple Listing Service, Inc. Heartland MLS and ReeceNichols - Overland Park do not make any warranty or representation concerning the timeliness or accuracy of the information displayed herein. In consideration of the receipt of the information on this page, the recipient agrees to use the information solely for the private noncommercial purpose of identifying a property in which the recipient has a good faith interest in acquiring.
Terms of Use
Last checked 2026-08-24 07:43 PM CDT

Neighborhood & Commute
Source: Walkscore
Save
Ask
Tour
Hide
Share