
Find a Home
22905 S Creekview DrivePeculiar, MO 64078
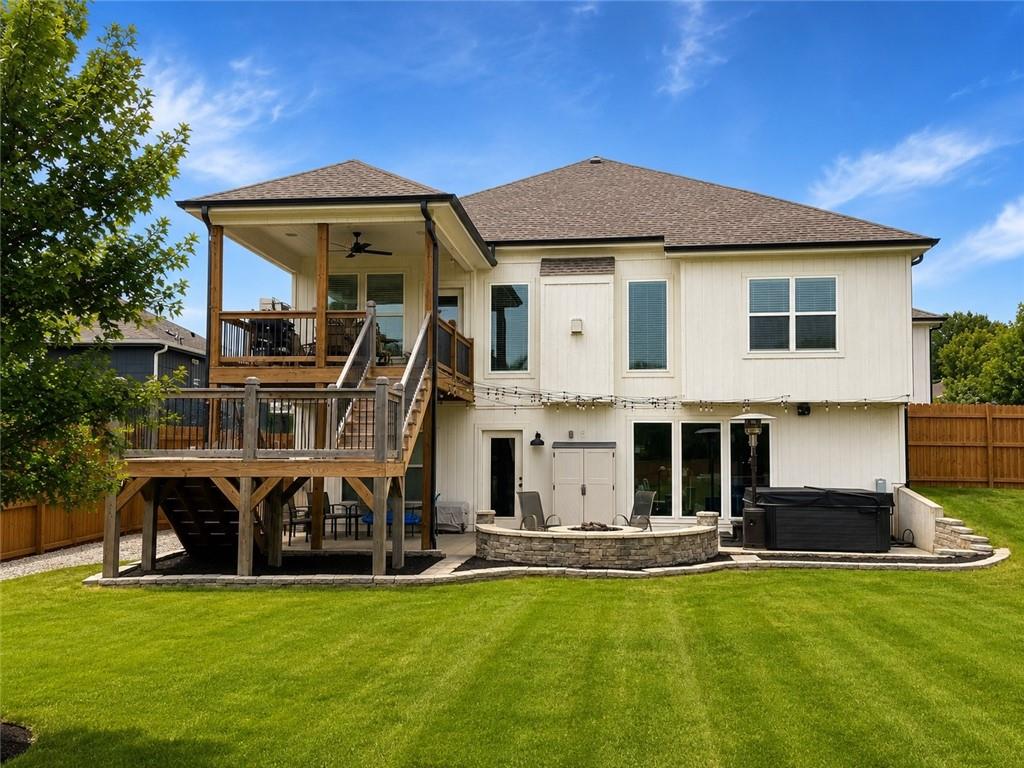
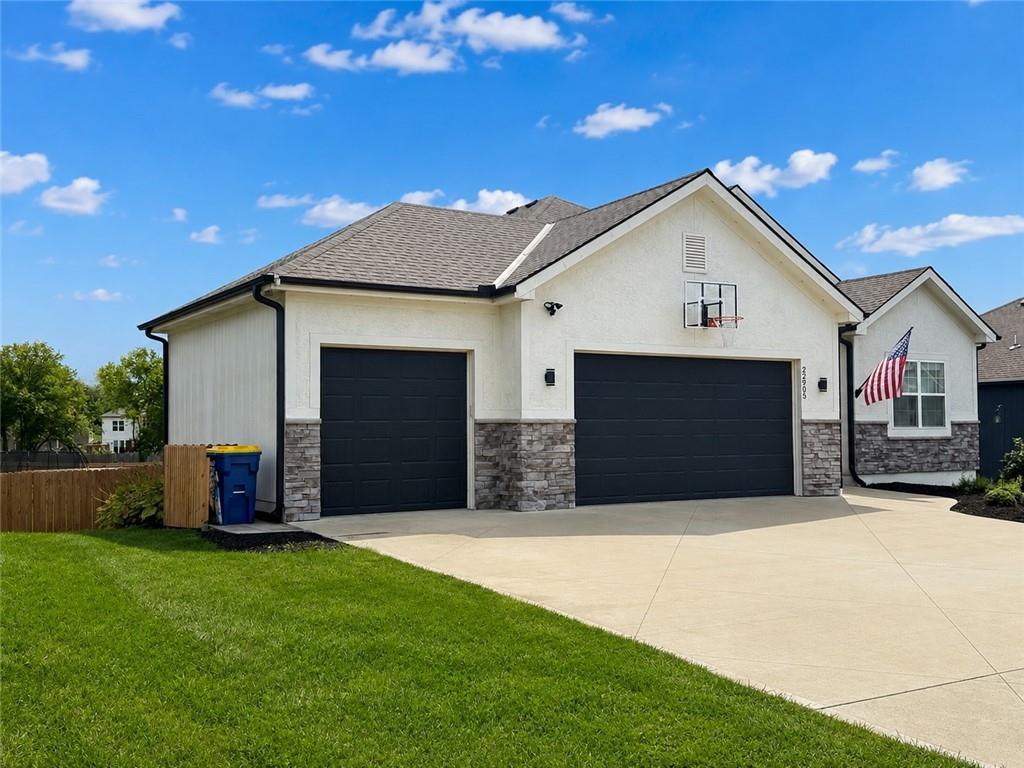
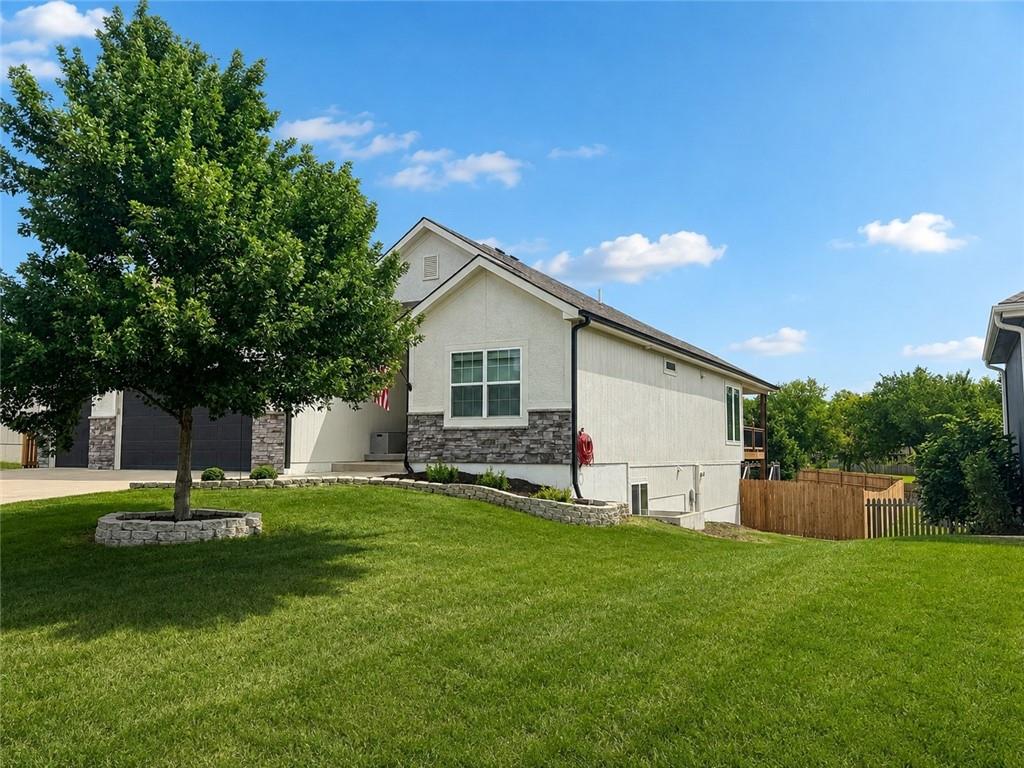
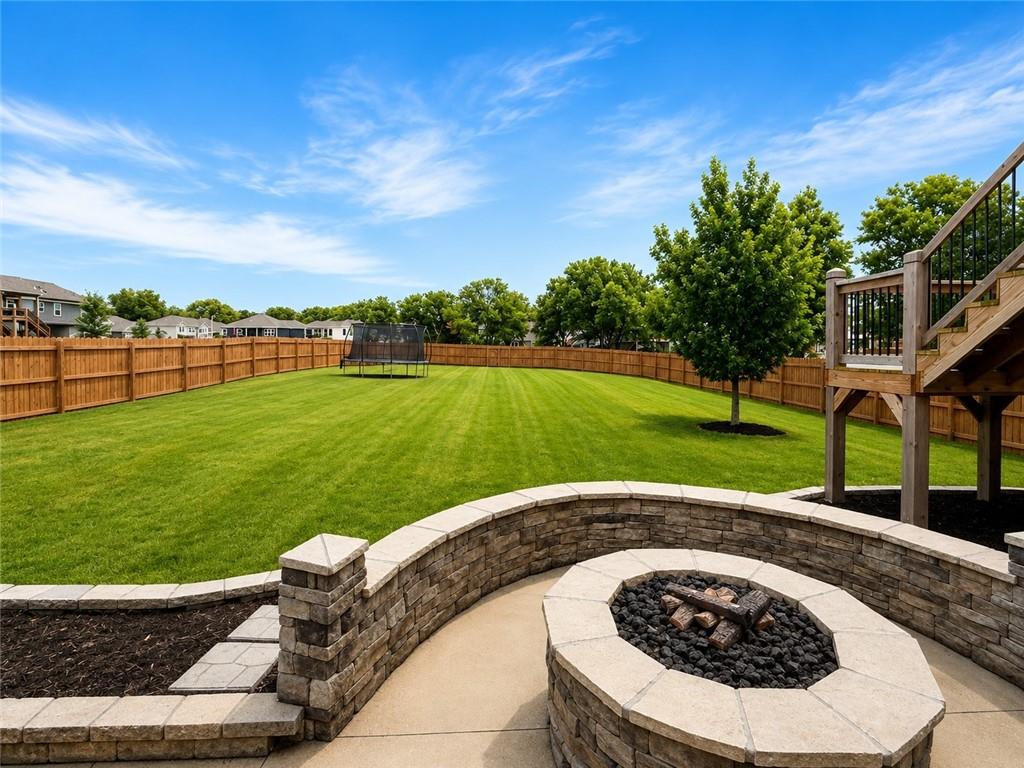
Welcome to this beautiful modern ranch, combining newer construction with a thoughtfully designed floor plan. The split-bedroom layout provides added privacy, while the open-concept kitchen, dining and living areas are ideal for everyday living and entertaining. The kitchen features marble countertops, solid hardwood floors, a walk-in pantry and KitchenAid appliances, including refrigerator, built-in oven and microwave, gas cooktop and range hood. The light-filled dining area provides direct access to the covered deck, while the spacious living room features a gas fireplace with blower and views of the expansive backyard. Hardwood floors continue into the owner's suite, with large windows and abundant natural light. The spacious bath features an oversized shower and large walk-in closet with convenient direct access to the laundry room. The finished full walk-out lower level offers additional living and entertaining space, including a large recreation room with plenty of windows, built-in wet bar with a second built-in oven and in-ceiling surround sound. Two additional bedrooms, each with a walk-in closet, a full bathroom, private office, generous storage and dedicated storm shelter add versatility and convenience. Outside is where this property stands out. Situated on one of the largest lots in the neighborhood, the backyard offers plenty of room to relax, play and entertain. Enjoy the recently stained privacy fence, gas firepit, covered deck and expansive patio spanning the back of the home, plus pre-wiring for a hot tub. Additional upgrades include a sprinkler system, interior and exterior sound system with receiver, on-demand water heater, water softener and networked internet wiring. With its spacious layout, impressive finished walk-out basement, oversized lot and indoor and outdoor entertaining areas, this move-in-ready home offers an exceptional combination of comfort, quality and modern amenities and room to enjoy it all.
| 6 hours ago | Listing updated with changes from the MLS® | |
| 9 hours ago | Listing first seen on site |

The information displayed on this page is confidential, proprietary, and copyrighted information of Heartland Multiple Listing Service, Inc. (“Heartland MLS”). Copyright 2026, Heartland Multiple Listing Service, Inc. Heartland MLS and homecoin.com do not make any warranty or representation concerning the timeliness or accuracy of the information displayed herein. In consideration of the receipt of the information on this page, the recipient agrees to use the information solely for the private noncommercial purpose of identifying a property in which the recipient has a good faith interest in acquiring.
Terms of Use
Last checked 2026-08-24 07:43 PM CDT