Find a Home

Save
Ask
Tour
Hide
Share
$1,250,000
1 Day On Site

26320 W 108th Street
Olathe, KS 66061

Single Family Residence|Coming Soon
4
Beds
4
Total Baths
3
Full Baths
1
Partial Bath
4,349
SqFt
$287
/SqFt
1990
Built
Subdivision:
Cedar Creek- Shadow Highlands
County:
Johnson
26320 W 108th Street26320 W 108th Street26320 W 108th Street26320 W 108th Street
Save
Ask
Tour
Hide
Share

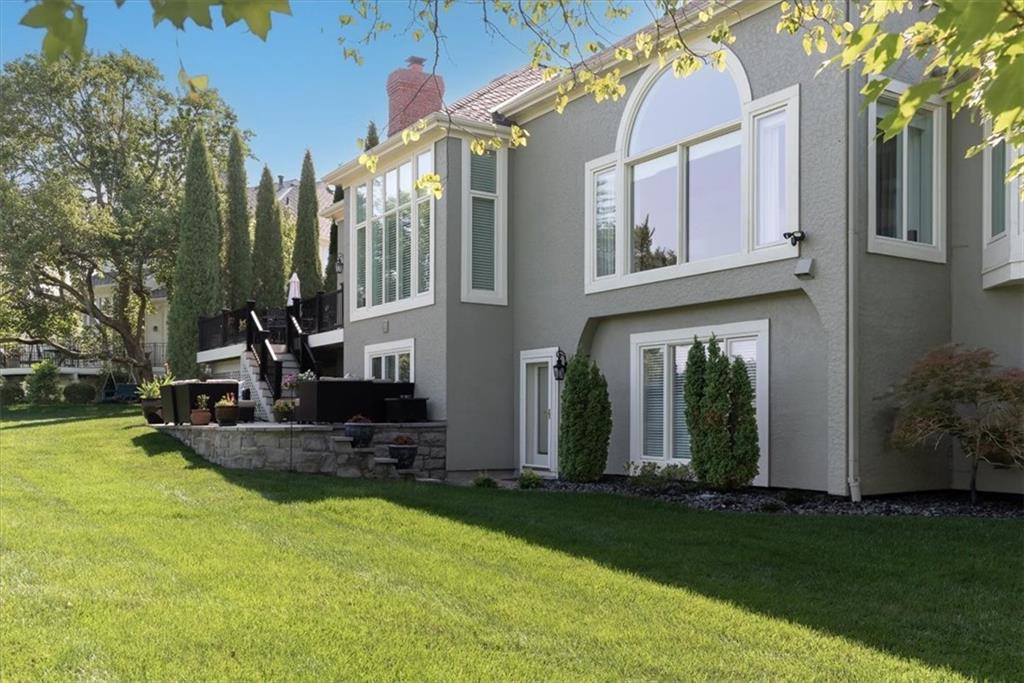
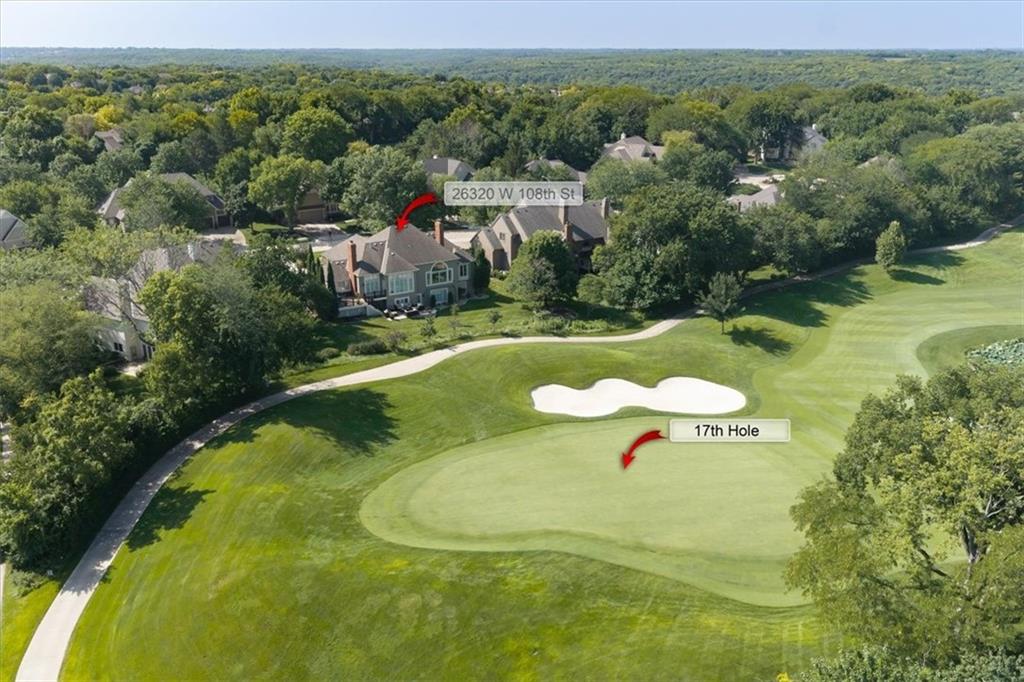
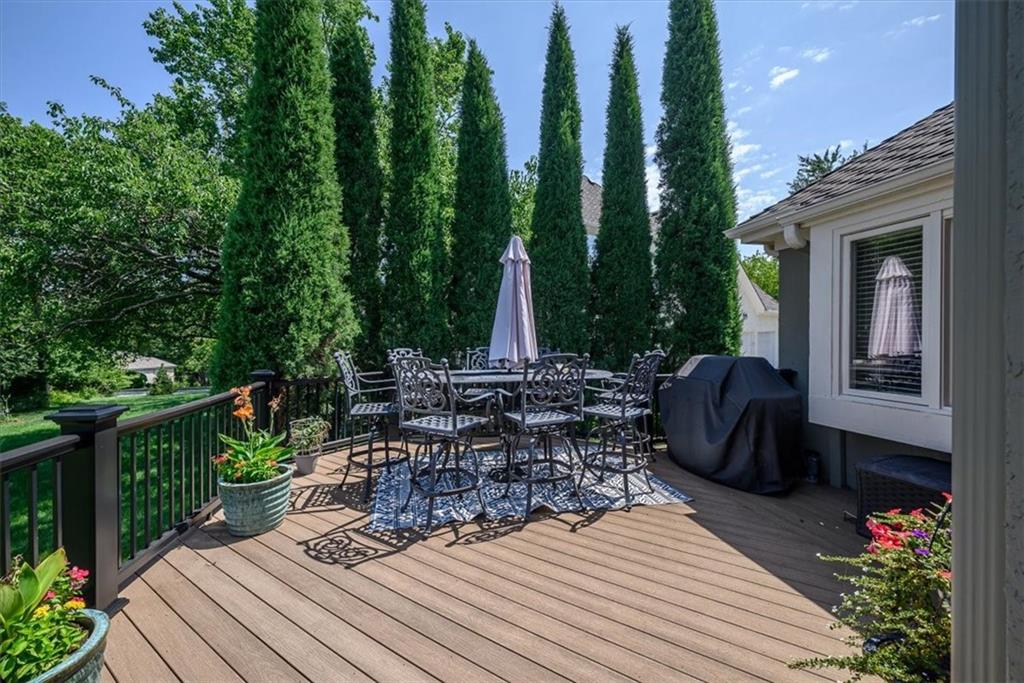
STUNNING Reverse 1.5-Story on the Coveted 17th Hole of Shadow Glen Golf Course! Experience exceptional golf course living in this beautifully designed 4-bedroom, 3.5-bath reverse 1.5-story home with a 3-car garage, perfectly situated on the 17th hole of Shadow Glen Golf Course. Thoughtfully designed for both everyday living and entertaining, this home offers two spacious primary suites on the main level and an inviting open layout filled with natural light. The finished walkout lower level provides generous additional living space, ideal for entertaining, relaxing, or accommodating guests. Step outside to enjoy the expansive composite deck overlooking the golf course, a private patio, and a professionally maintained yard with an in-ground sprinkler system. The picturesque setting creates a true “wow” factor you’ll appreciate year-round. Located in one of West Olathe’s most desirable communities and served by the highly regarded Olathe School District, Cedar Creek offers an outstanding lifestyle with resort-style amenities, including multiple swimming pools, pickleball and tennis courts, Shadow Lake, scenic walking trails, neighborhood events, and more. Golf memberships at Shadow Glen Golf Club are available separately. Conveniently located with easy access to 119th Street, K-10 Highway, and the greater Kansas City metro, this exceptional home combines luxury, comfort, and convenience. Schedule your private tour today and experience this remarkable home and its spectacular golf course setting firsthand.

Save
Ask
Tour
Hide
Share
Listing Snapshot
Price 
$1,250,000
Days On Site 
1 Day
Bedrooms 
4
Inside Area (SqFt) 
4,349 sqft
Total Baths 
4
Full Baths 
3
Partial Baths 
1
Lot Size 
N/A
Year Built 
1990
MLS® Number 
2638371
Status 
Coming Soon
Property Tax 
$9,555.7
HOA/Condo/Coop Fees 
$905 Semi-Annually
Sq Ft Source 
N/A
Friends & Family
Recent Activity
18 hours agoListing updated with changes from the MLS®
yesterdayListing first seen on site
General Features
Acres 
0
Attached Garage 
Yes
Garage 
Yes
Garage Spaces 
3
Levels 
One and One Half
Number Of Stories 
1
Parking 
AttachedGarage Door OpenerGarage Faces Side
Property Sub Type 
Single Family Residence
Security 
Smoke Detector(s)
Sewer 
Public Sewer
SqFt Above 
2650
SqFt Below 
1699
Style 
Traditional
Water Source 
Public
Interior Features
Appliances 
CooktopDishwasherDisposalDouble OvenDryerHumidifierMicrowaveRefrigeratorGas RangeStainless Steel Appliance(s)Washer
Basement 
FinishedFullSump PumpWalk-Out Access
Cooling 
Electric
Fireplace 
Yes
Fireplace Features 
BasementFamily RoomLiving Room
Fireplaces 
3
Flooring 
CarpetMarbleWood
Heating 
ElectricNatural Gas
Interior 
Breakfast Bar
Laundry Features 
Main Level
Window Features 
Wood Frames
Bathroom 2 
Dimensions - 8x7Level - MainArea - 56Area Units - Square Feet
Bedroom 2 
Dimensions - 16x12Level - MainArea - 192Area Units - Square FeetFeatures - Walk-In Closet(s)
Bedroom 3 
Dimensions - 14x13Level - LowerArea - 182Area Units - Square FeetFeatures - Walk-In Closet(s)
Bedroom 4 
Dimensions - 13x12Level - LowerArea - 156Area Units - Square Feet
Breakfast Room 
Dimensions - 15x12Level - MainArea - 180Area Units - Square Feet
Dining Room 
Dimensions - 16x14Level - MainArea - 224Area Units - Square Feet
Family Room 
Dimensions - 30x20Level - LowerArea - 600Area Units - Square FeetFeatures - Cedar Closet(s), Wet Bar
Great Room 
Dimensions - 25x17Level - MainArea - 425Area Units - Square Feet
Half Bath 
Dimensions - 7x6Level - MainArea - 42Area Units - Square Feet
Hearth Room 
Dimensions - 17x13Level - MainArea - 221Area Units - Square Feet
Kitchen 
Dimensions - 20x17Level - MainArea - 340Area Units - Square FeetFeatures - Kitchen Island
Laundry 
Dimensions - 11x7Level - MainArea - 77Area Units - Square FeetFeatures - Built-in Features
Office 
Dimensions - 17x8Level - LowerArea - 153Area Units - Square FeetFeatures - Walk-In Closet(s)
Primary Bathroom 
Dimensions - 13x10Level - MainArea - 130Area Units - Square FeetFeatures - Double Vanity
Primary Bedroom 
Dimensions - 17x14Level - MainArea - 238Area Units - Square FeetFeatures - Walk-In Closet(s)
Rec Rm- 2nd 
Dimensions - 21x14Level - LowerArea - 294Area Units - Square Feet
Save
Ask
Tour
Hide
Share
Exterior Features
Construction Details 
Stucco
Lot Features 
Near Golf Course
Patio And Porch 
DeckPatio
Roof 
Composition
Windows/Doors 
Wood Frames
Community Features
Association Amenities 
ClubhousePoolTennis Court(s)Trail(s)
Association Dues 
905
Financing Terms Available 
CashConventionalFHAVA Loan
HOA Fee Frequency 
Semi-Annually
MLS Area 
330 - N=I-435;S=135th;E=Pflumm;W=Moonlight Rd
Roads 
Paved
School District 
Olathe
Schools
School District
Olathe
Elementary School
Prairie Creek
Middle School
Mission Trail
High School
Olathe Northwest
Listing courtesy of Platinum Realty LLC [email protected]


The information displayed on this page is confidential, proprietary, and copyrighted information of Heartland Multiple Listing Service, Inc. (“Heartland MLS”). Copyright 2026, Heartland Multiple Listing Service, Inc. Heartland MLS and Platinum Realty LLC do not make any warranty or representation concerning the timeliness or accuracy of the information displayed herein. In consideration of the receipt of the information on this page, the recipient agrees to use the information solely for the private noncommercial purpose of identifying a property in which the recipient has a good faith interest in acquiring.
Terms of Use
Last checked 2026-08-25 10:02 PM CDT

Neighborhood & Commute
Source: Walkscore
Save
Ask
Tour
Hide
Share