Find a Home

Save
Ask
Tour
Hide
Share
$506,875
New Listing

1814 Halls Creek Avenue
Raymore, MO 64083

For Sale|Single Family Residence|Active
4
Beds
2
Total Baths
2
Full Baths
1,980
SqFt
$256
/SqFt
2026
Built
Subdivision:
Estates at Knoll Creek
County:
Cass
1814 Halls Creek Avenue1814 Halls Creek Avenue1814 Halls Creek Avenue1814 Halls Creek Avenue
Save
Ask
Tour
Hide
Share

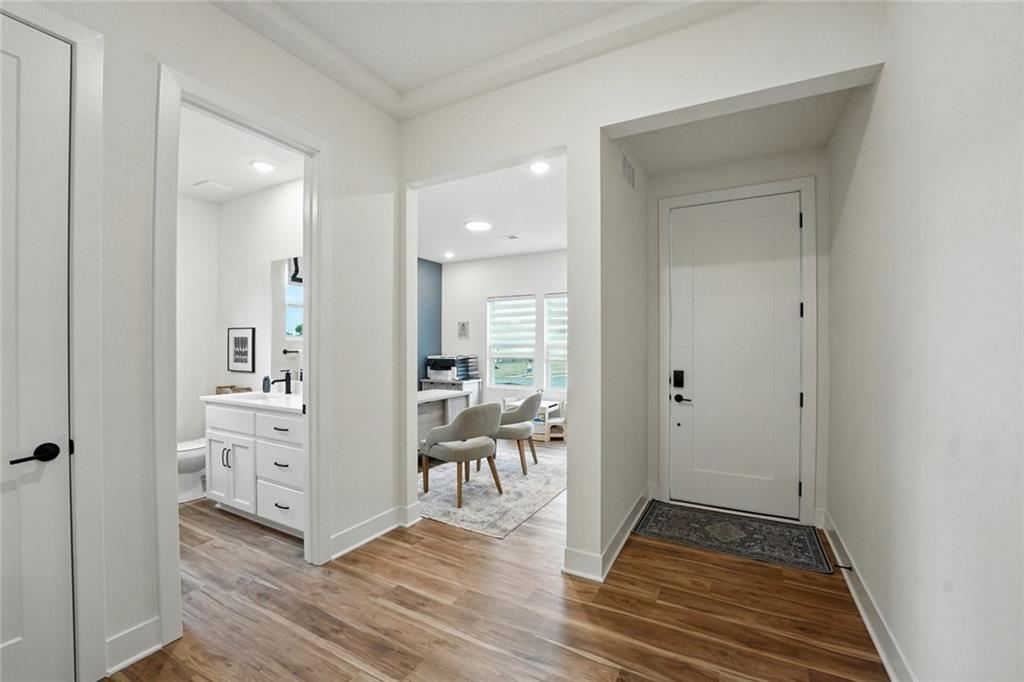
Welcome to 1814 Halls Creek Avenue in Knoll Creek! The Lacey by Hakes Brothers combines Modern Farmhouse charm with a thoughtfully designed layout and elevated finishes throughout. A three-car garage, striking exterior and upgraded glass front door create an impressive first impression. Inside, the open-concept living space is enhanced by ceiling beams, 8-foot doors on the main level and durable LVP flooring. The gourmet kitchen takes center stage with cabinetry stacked to the ceiling, soft-close dovetail drawers, Level 5 Calacatta Lumanyx countertops, a dramatic waterfall island, tile backsplash, black composite sink, matte black fixtures and stainless steel appliances including a built-in gas cooktop, hood vent and wall oven. The primary suite continues the elevated design with a deluxe tiled shower and coordinating Level 5 countertops. Additional details include an upgraded frosted-glass pantry door, laundry room cabinetry, upgraded lighting and a center-hinged patio door connecting the indoor and outdoor living spaces. Outside, the Modern Farmhouse elevation pairs Dovetail with Drift of Mist, Wolf Grey stone and bold Red Barn accents for a distinctive look. With more than $50,000 in selected options and a three-car garage, this Lacey offers the style, function and new construction experience you've been looking for in Knoll Creek! Estimated completion December 2026!

Save
Ask
Tour
Hide
Share
Listing Snapshot
Price 
$506,875
Days On Site 
0 Days
Bedrooms 
4
Inside Area (SqFt) 
1,980 sqft
Total Baths 
2
Full Baths 
2
Partial Baths 
N/A
Lot Size 
0.35 Acres
Year Built 
2026
MLS® Number 
2638403
Status 
Active
Property Tax 
$35
HOA/Condo/Coop Fees 
$33.33 monthly
Sq Ft Source 
N/A
Friends & Family
Recent Activity
9 hours agoListing updated with changes from the MLS®
9 hours agoListing first seen on site
General Features
Acres 
0.35
Attached Garage 
Yes
Foundation 
Slab
Garage 
Yes
Garage Spaces 
3
Home Warranty 
Yes
Levels 
One
Number Of Stories 
1
Parking 
Attached
Property Condition 
Under Construction
Property Sub Type 
Single Family Residence
Security 
Smoke Detector(s)
Sewer 
Public Sewer
SqFt Above 
1980
Water Source 
Public
Interior Features
Appliances 
CooktopDishwasherDisposalExhaust FanMicrowaveStainless Steel Appliance(s)
Basement 
Sump Pump
Cooling 
ElectricCeiling Fan(s)
Fireplace 
Yes
Fireplace Features 
ElectricGreat Room
Fireplaces 
1
Flooring 
CarpetTile
Heating 
Natural GasExhaust Fan
Interior 
Walk-In Closet(s)Ceiling Fan(s)Kitchen IslandPantry
Laundry Features 
Main LevelElectric Dryer Hookup
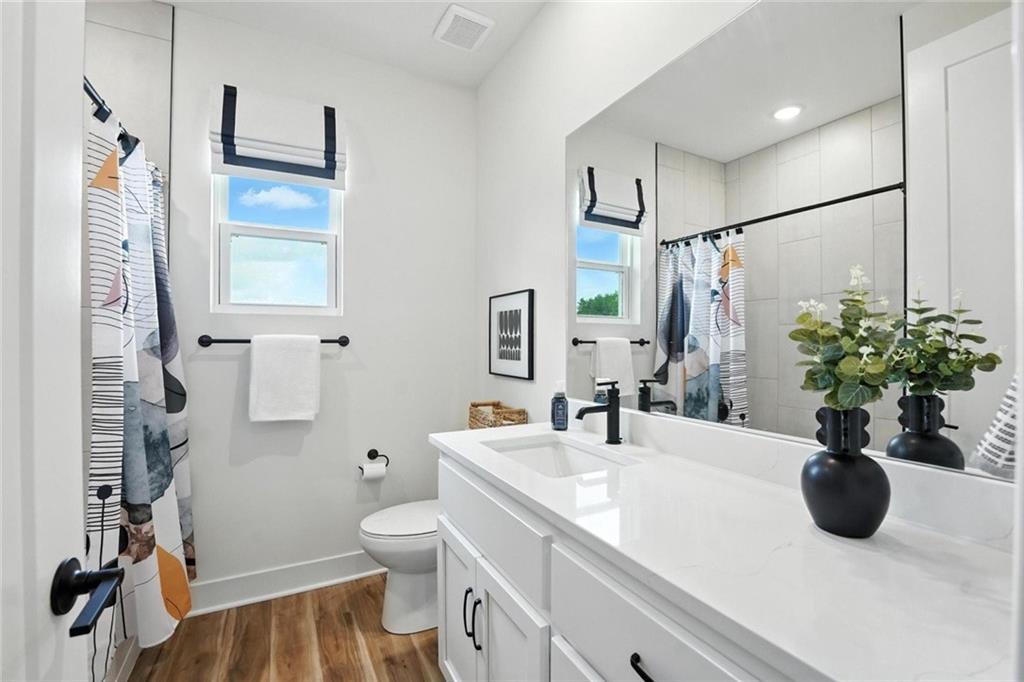
Bathroom 2 
Level - Main
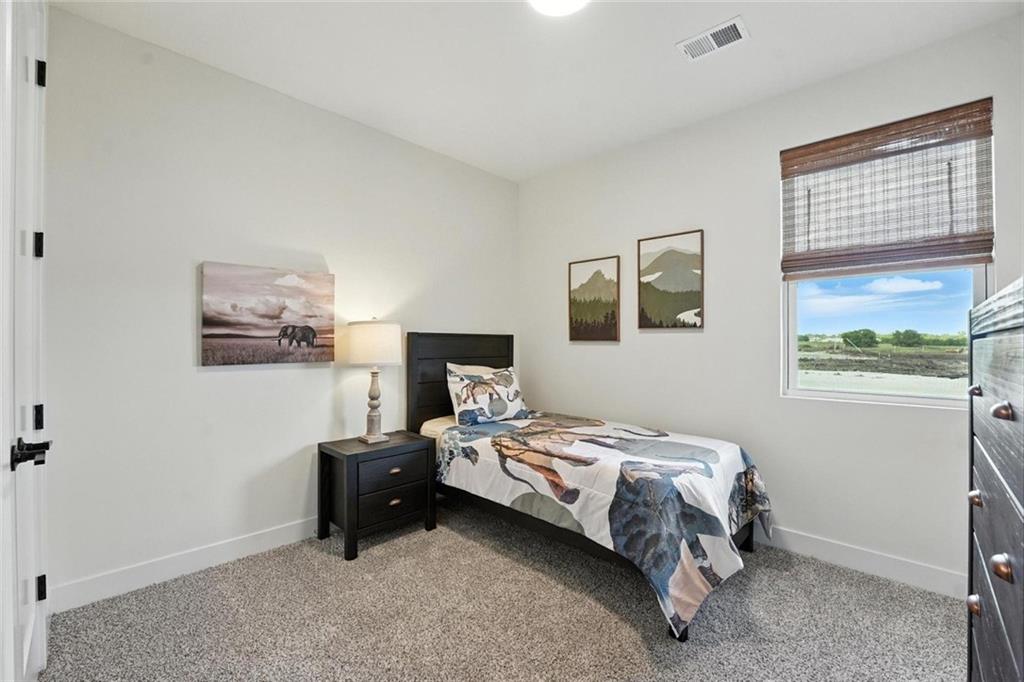
Bedroom 2 
Dimensions - 10.3x11Level - MainFeatures - Ceiling Fan(s)
Bedroom 3 
Dimensions - 10.3x11Level - MainFeatures - Ceiling Fan(s)
Bedroom 4 
Dimensions - 10.1x10.1Level - Main
Dining Room 
Dimensions - 11.8x11.11Level - Main
Great Room 
Dimensions - 19.2x15Level - Main
Primary Bathroom 
Level - Main
Primary Bedroom 
Dimensions - 17.11x14.9Level - MainFeatures - Ceiling Fan(s)
Save
Ask
Tour
Hide
Share
Exterior Features
Construction Details 
StoneBoard & Batten SidingWood SidingFrame
Patio And Porch 
Covered
Roof 
Composition
Community Features
Association Amenities 
Trail(s)
Association Dues 
400
Financing Terms Available 
CashConventionalFHAVA Loan
HOA Fee Frequency 
Annually
MLS Area 
208 - Cass County, Mo
Roads 
Paved
School District 
Raymore-Peculiar
Schools
School District
Raymore-Peculiar
Elementary School
Timber Creek
Middle School
Raymore-Peculiar East
High School
Raymore-Peculiar
Listing courtesy of ReeceNichols - Lees Summit [email protected]


The information displayed on this page is confidential, proprietary, and copyrighted information of Heartland Multiple Listing Service, Inc. (“Heartland MLS”). Copyright 2026, Heartland Multiple Listing Service, Inc. Heartland MLS and ReeceNichols - Lees Summit do not make any warranty or representation concerning the timeliness or accuracy of the information displayed herein. In consideration of the receipt of the information on this page, the recipient agrees to use the information solely for the private noncommercial purpose of identifying a property in which the recipient has a good faith interest in acquiring.
Terms of Use
Last checked 2026-08-24 08:33 PM CDT

Neighborhood & Commute
Source: Walkscore
Save
Ask
Tour
Hide
Share