
Find a Home
Save
Ask
Tour
Hide
$275,000
New Listing
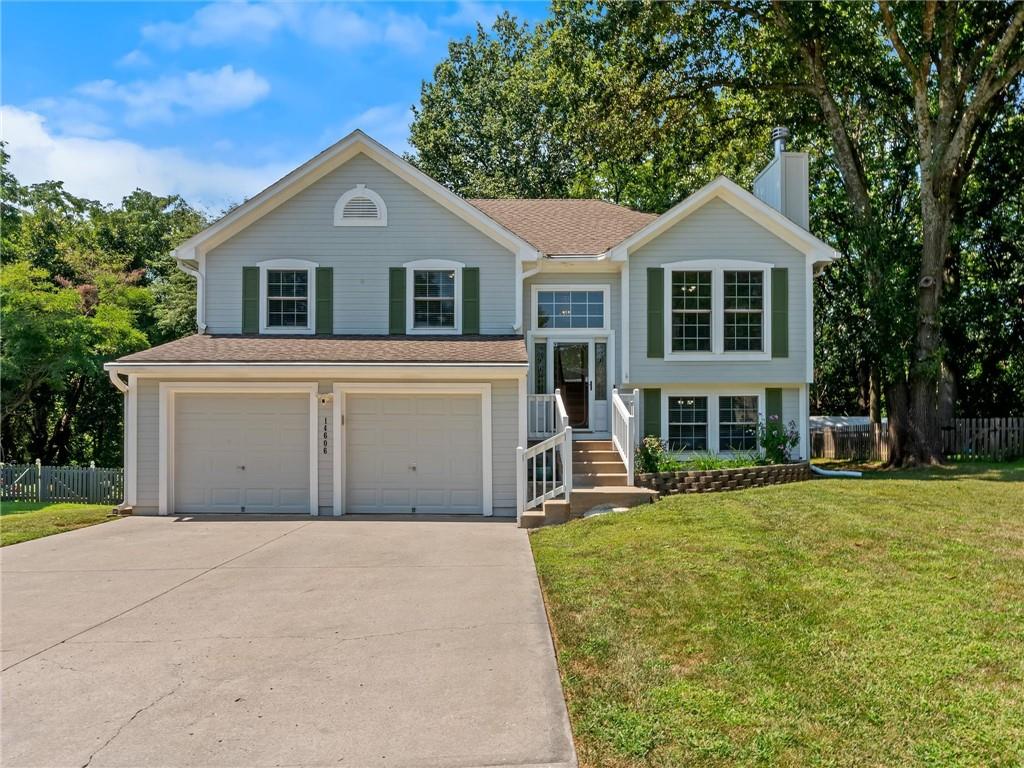
14606 St. Andrews DriveGrandview, MO 64030
Single Family Residence|Coming Soon
4
Beds
3
Total Baths
3
Full Baths
1,067
SqFt
$258
/SqFt
2001
Built
Subdivision:
River Oaks
County:
Jackson
Save
Ask
Tour
Hide
Save
Ask
Tour
Hide
Listing Snapshot
Price
$275,000
Days On Site
0 Days
Bedrooms
4
Inside Area (SqFt)
1,067 sqft
Total Baths
3
Full Baths
3
Partial Baths
N/A
Lot Size
0.23 Acres
Year Built
2001
MLS® Number
2638429
Status
Coming Soon
Property Tax
$2,232
HOA/Condo/Coop Fees
$16.67 monthly
Sq Ft Source
N/A
Friends & Family
Recent Activity
| 2 hours ago | Listing updated with changes from the MLS® | |
| 2 hours ago | Listing first seen on site |
General Features
Acres
0.23
Garage
Yes
Garage Spaces
2
Levels
Multi/Split
Parking
Garage Faces Front
Property Sub Type
Single Family Residence
Security
Smoke Detector(s)
Sewer
Public Sewer
SqFt Above
1067
Style
Contemporary
Water Source
Public
Interior Features
Appliances
DishwasherDisposalExhaust FanElectric Range
Basement
DaylightFinishedWalk-Out Access
Cooling
ElectricCeiling Fan(s)
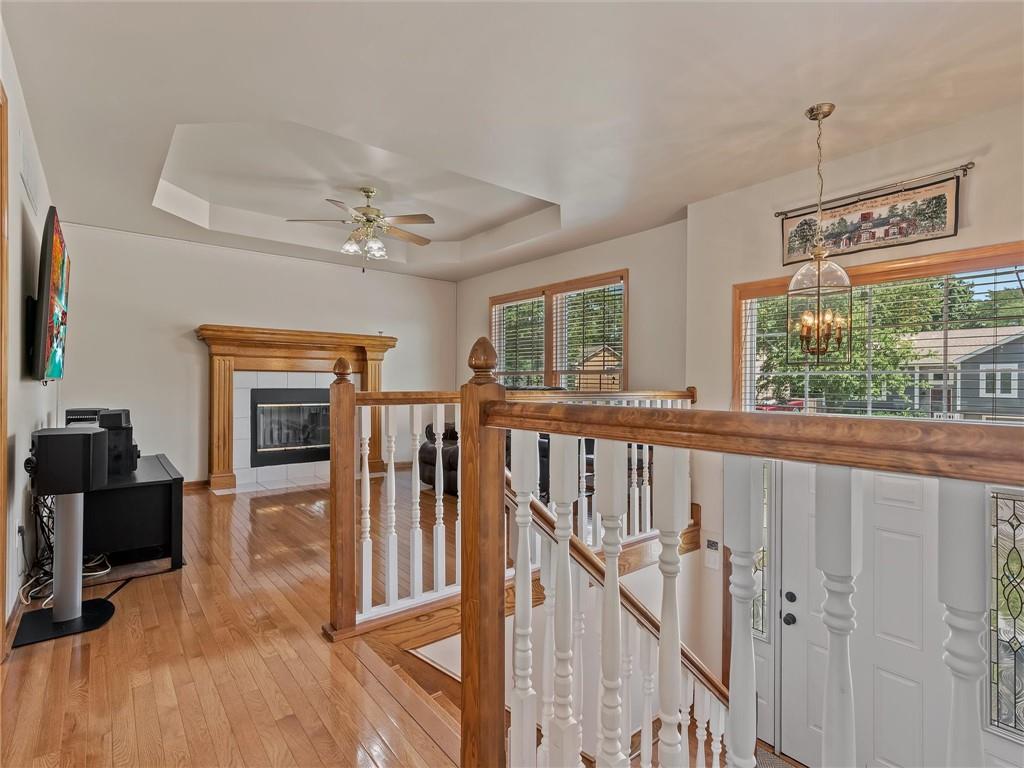
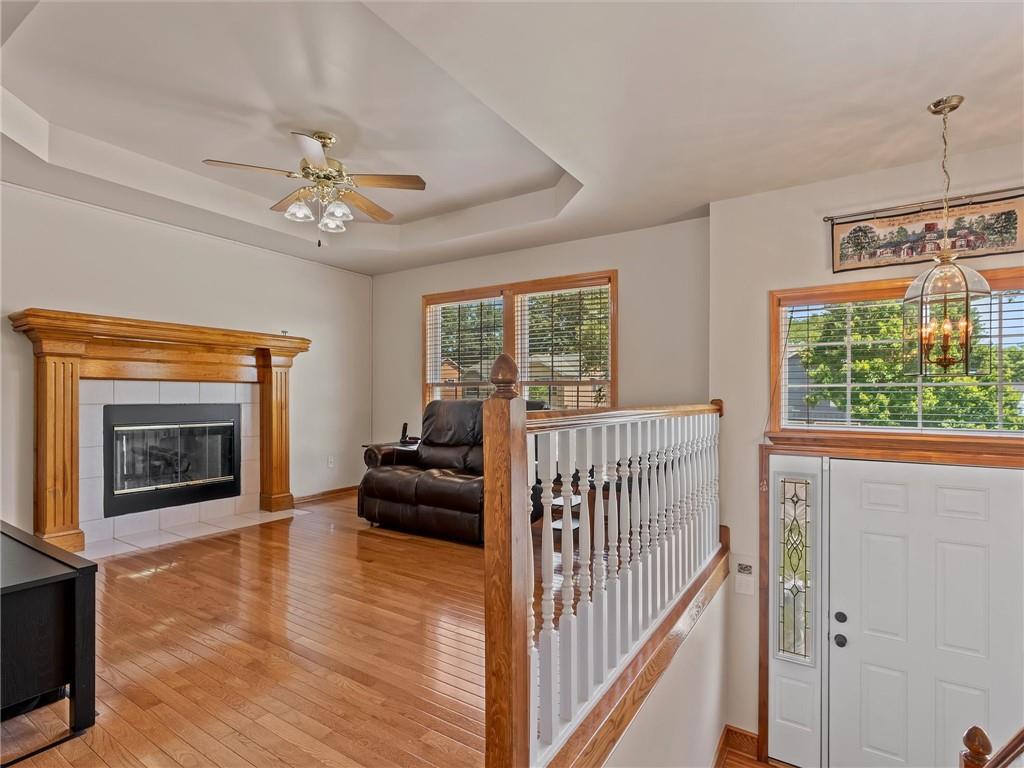
Fireplace
Yes
Fireplace Features
Gas StarterGreat RoomWood Burning
Fireplaces
1
Flooring
Carpet
Heating
Forced AirExhaust Fan
Interior
Vaulted Ceiling(s)Walk-In Closet(s)Eat-in KitchenCeiling Fan(s)
Laundry Features
Laundry RoomLower Level
Window Features
Insulated Windows
Bedroom 2
Dimensions - 10x11Level - FirstArea - 110Area Units - Square Feet
Bedroom 3
Dimensions - 10x12Level - FirstArea - 120Area Units - Square FeetFeatures - Walk-In Closet(s)
Bedroom 4
Dimensions - 13x13Level - BasementArea - 169Area Units - Square FeetFeatures - Walk-In Closet(s)
Family Room
Dimensions - 12x19Level - BasementArea - 228Area Units - Square Feet
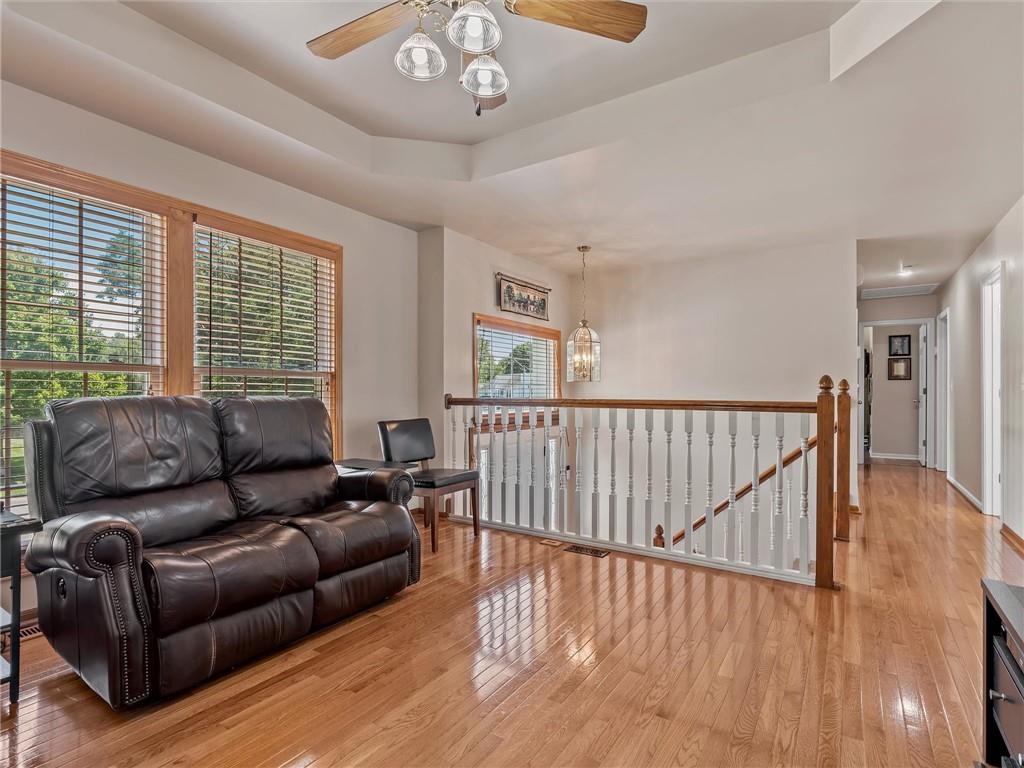
Great Room
Dimensions - 13x14Level - FirstArea - 182Area Units - Square FeetFeatures - Ceiling Fan(s)
Kitchen
Dimensions - 12x17Level - FirstArea - 204Area Units - Square FeetFeatures - Ceiling Fan(s)
Laundry
Dimensions - 7x7Level - BasementArea - 49Area Units - Square Feet
Primary Bedroom
Dimensions - 12x14Level - FirstArea - 168Area Units - Square FeetFeatures - Double Vanity, Walk-In Closet(s)
Save
Ask
Tour
Hide
Exterior Features
Construction Details
Frame
Lot Features
LevelMany Trees
Patio And Porch
DeckPatio
Roof
Composition
Windows/Doors
Insulated Windows
Community Features
Association Amenities
ClubhouseGolf Course
Association Dues
200
Financing Terms Available
CashConventionalFHAUSDA LoanVA Loan
HOA Fee Frequency
Annually
MLS Area
203 - South K.C. Mo/Grandview Area
School District
Grandview
Schools
School District
Grandview
Elementary School
Belvidere
Middle School
Grandview
High School
Grandview
Listing courtesy of ReeceNichols - Lees Summit [email protected]

The information displayed on this page is confidential, proprietary, and copyrighted information of Heartland Multiple Listing Service, Inc. (“Heartland MLS”). Copyright 2026, Heartland Multiple Listing Service, Inc. Heartland MLS and ReeceNichols - Lees Summit do not make any warranty or representation concerning the timeliness or accuracy of the information displayed herein. In consideration of the receipt of the information on this page, the recipient agrees to use the information solely for the private noncommercial purpose of identifying a property in which the recipient has a good faith interest in acquiring.
Terms of Use
Last checked 2026-08-24 07:43 PM CDT
The information displayed on this page is confidential, proprietary, and copyrighted information of Heartland Multiple Listing Service, Inc. (“Heartland MLS”). Copyright 2026, Heartland Multiple Listing Service, Inc. Heartland MLS and ReeceNichols - Lees Summit do not make any warranty or representation concerning the timeliness or accuracy of the information displayed herein. In consideration of the receipt of the information on this page, the recipient agrees to use the information solely for the private noncommercial purpose of identifying a property in which the recipient has a good faith interest in acquiring.
Terms of Use
Last checked 2026-08-24 07:43 PM CDT
Neighborhood & Commute
Source: Walkscore
Save
Ask
Tour
Hide