
Find a Home
1355 S Pearl StreetIndependence, MO 64055
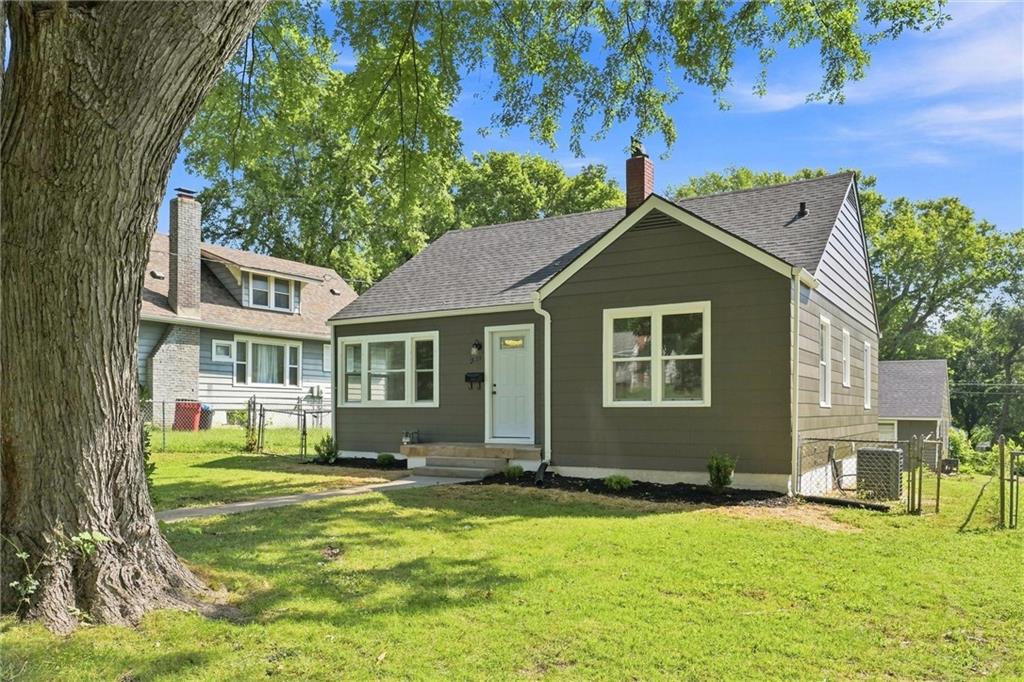
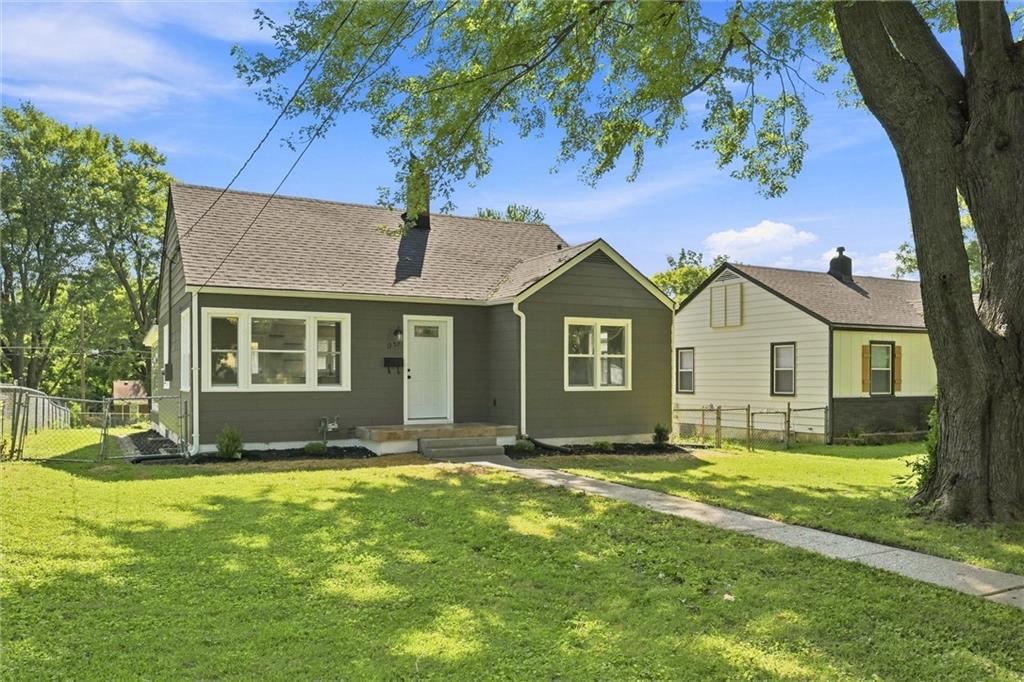
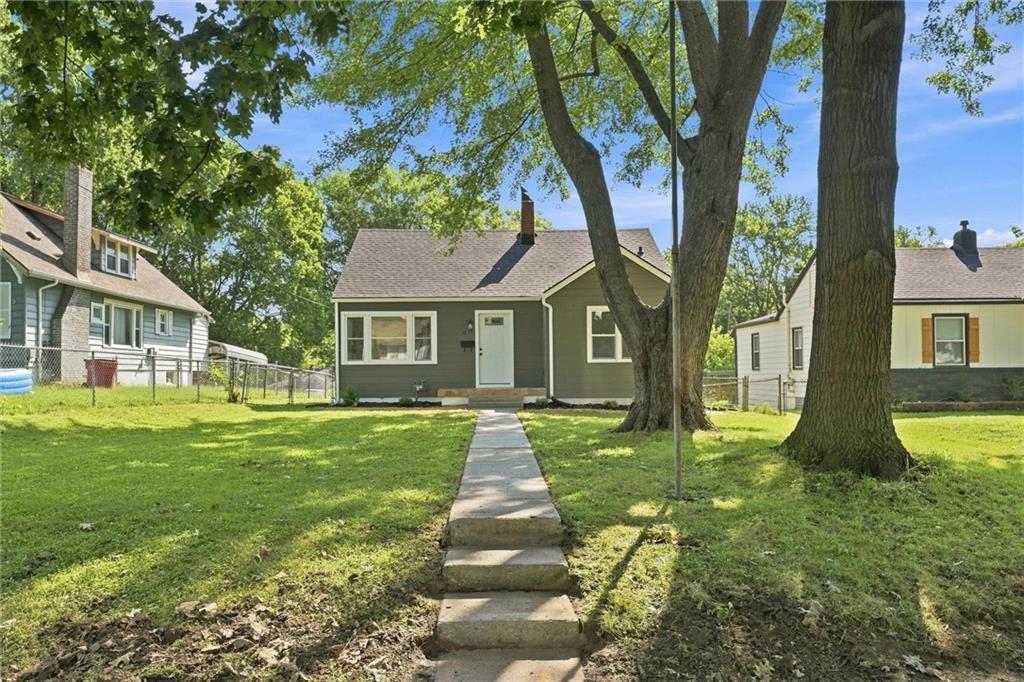
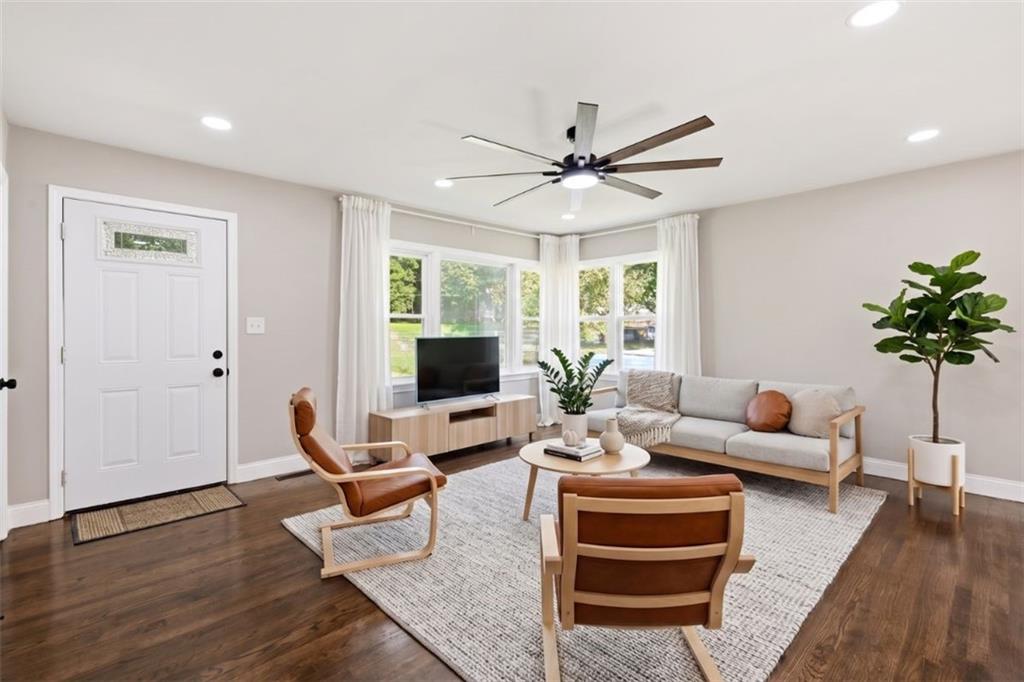
This beautifully updated bungalow has been completely redone inside and out, and now features gleaming hardwood floors, a light neutral color palette, high-end finishes throughout, and a full finished basement! The open floor plan is full of natural light and makes it easy to enjoy all of the gorgeous details that have been so intentionally woven into this space. The joint living room and dining room space makes entertaining a breeze, and the gorgeous white kitchen makes preparing everything from a cup of coffee to a four-course meal a delight. Brand new stainless steel appliances, beautiful subway tile backsplash and granite countertops are the perfect canvas for creating all of your favorite recipes. Two generously sized bedrooms and a stunning full bath with a modern double vanity complete the main level, and downstairs the full finished basement has even more space to enjoy. A spacious second living space would make a perfect rec room, home gym, office, or whatever best suits you. A third bedroom and second full bath are perfect for guests or a mother-in-law suite. Outside, a large fenced lot with a beautiful sunroom makes it easy to enjoy the great outdoors no matter the time of year, and a detached two-car garage has plenty of space for your vehicles or lawn equipment. Welcome home!
| 15 hours ago | Listing updated with changes from the MLS® | |
| yesterday | Listing first seen on site |

The information displayed on this page is confidential, proprietary, and copyrighted information of Heartland Multiple Listing Service, Inc. (“Heartland MLS”). Copyright 2026, Heartland Multiple Listing Service, Inc. Heartland MLS and Real Broker, LLC do not make any warranty or representation concerning the timeliness or accuracy of the information displayed herein. In consideration of the receipt of the information on this page, the recipient agrees to use the information solely for the private noncommercial purpose of identifying a property in which the recipient has a good faith interest in acquiring.
Terms of Use
Last checked 2026-08-25 10:07 PM CDT