Find a Home

Save
Ask
Tour
Hide
Share
$1,495,000
New Listing

3726 Madison Avenue
Kansas City, MO 64111

Single Family Residence|Coming Soon
6
Beds
5
Total Baths
4
Full Baths
1
Partial Bath
6,312
SqFt
$237
/SqFt
1910
Built
Subdivision:
Roanoke
County:
Jackson
Save
Ask
Tour
Hide
Share

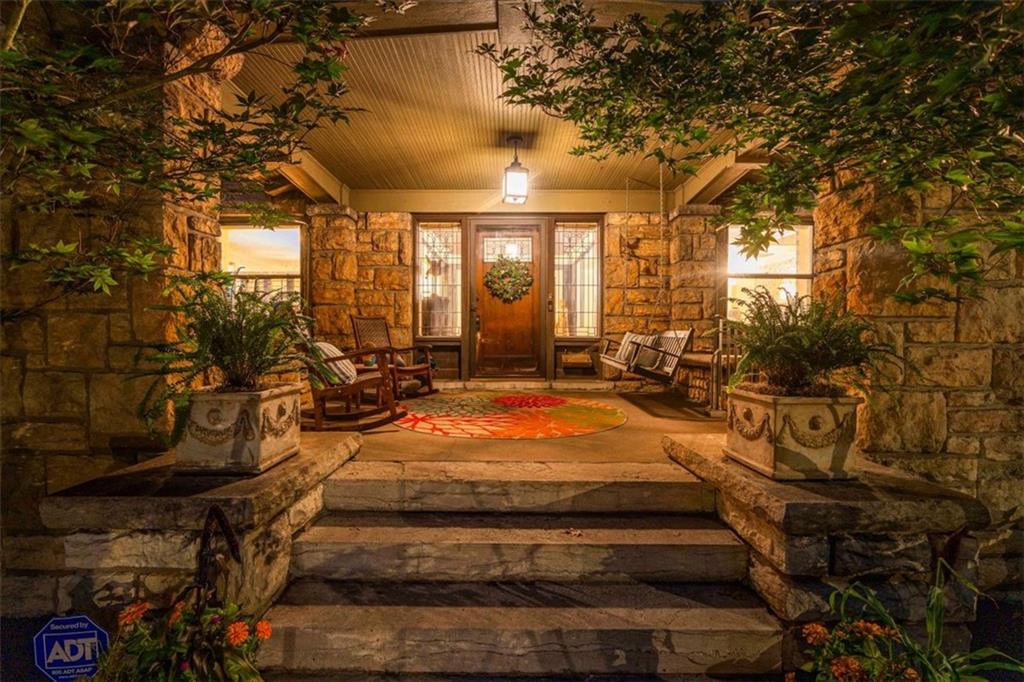
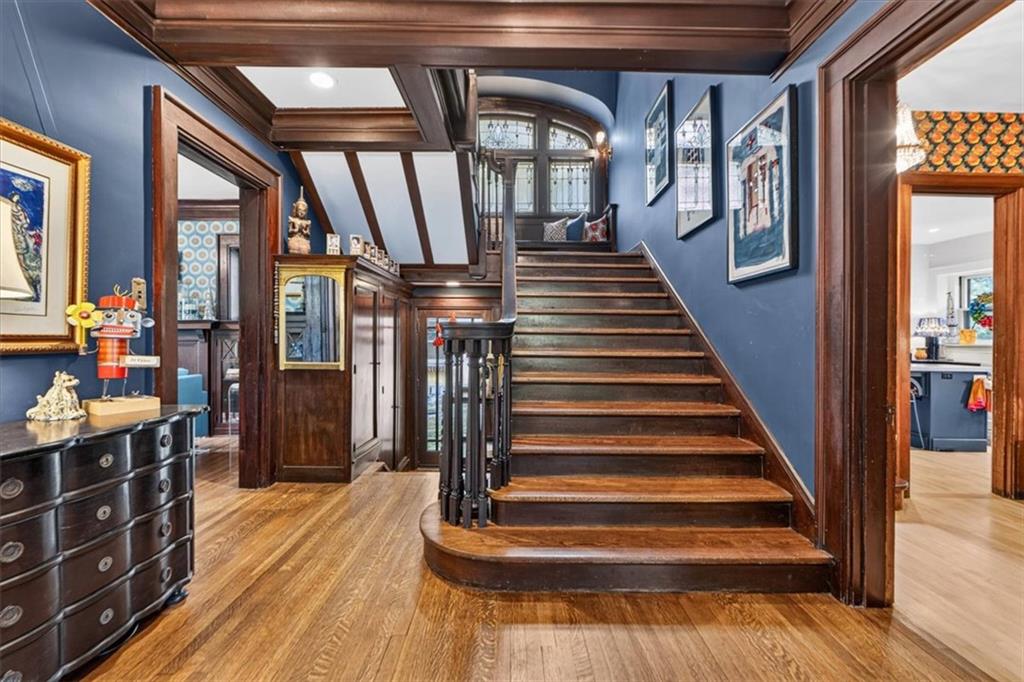
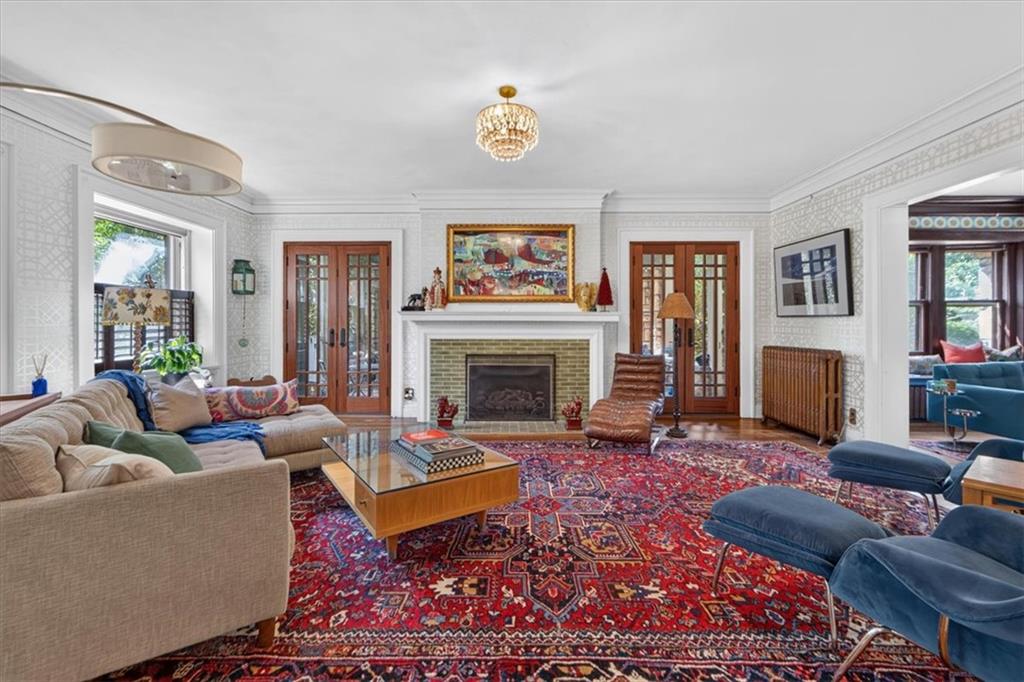
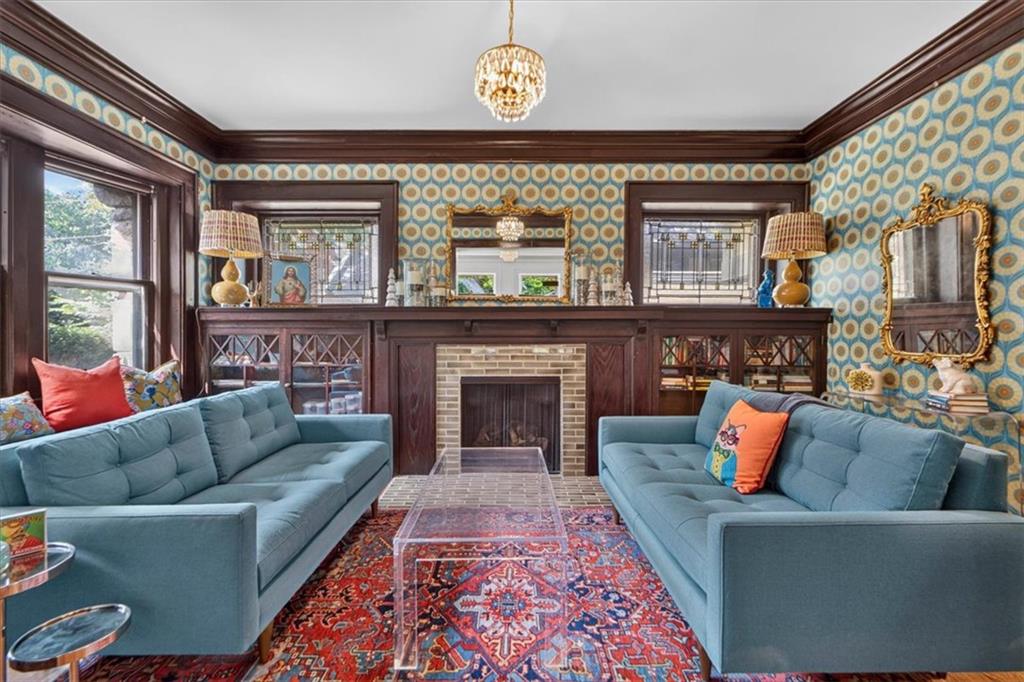
There’s something about Roanoke—and 3726 Madison captures it beautifully. Set on an extraordinary double lot, this home pairs the character and scale you hope to find in one of Kansas City’s most coveted neighborhoods with the finishes and functionality you rarely do. Generous rooms, soaring ceilings and beautiful details unfold across multiple levels, while incredible porches extend the living outdoors and give the home an unmistakable sense of place. A refreshed kitchen and primary suite elevate the everyday, and the third floor—with its own living space and kitchenette—creates remarkable flexibility. Out back, the three-car garage and carriage house offer even more possibilities for guests, work or creative space. Gracious without being precious, polished without losing its personality, this is Roanoke living at its best.

Save
Ask
Tour
Hide
Share
Listing Snapshot
Price 
$1,495,000
Days On Site 
0 Days
Bedrooms 
6
Inside Area (SqFt) 
6,312 sqft
Total Baths 
5
Full Baths 
4
Partial Baths 
1
Lot Size 
0.35 Acres
Year Built 
1910
MLS® Number 
2638444
Status 
Coming Soon
Property Tax 
$17,368
HOA/Condo/Coop Fees 
N/A
Sq Ft Source 
N/A
Friends & Family
Recent Activity
6 hours agoListing updated with changes from the MLS®
6 hours agoListing first seen on site
General Features
Acres 
0.35
Garage 
Yes
Garage Spaces 
3
Levels 
Three Or More
Number Of Stories 
3
Parking 
DetachedGarage Door Opener
Property Sub Type 
Single Family Residence
Security 
Security System
Sewer 
Public Sewer
SqFt Above 
6312
Style 
Traditional
Water Source 
Public
Interior Features
Appliances 
DishwasherDisposalRefrigeratorGas RangeStainless Steel Appliance(s)
Cooling 
ElectricZoned
Fireplace 
Yes
Fireplace Features 
Great RoomOtherLibrary
Fireplaces 
4
Flooring 
Wood
Heating 
Forced AirRadiant
Interior 
Walk-In Closet(s)Eat-in KitchenKitchen IslandPantryIn-Law Floorplan
Laundry Features 
Laundry RoomUpper Level
Bathroom 2 
Level - Second
Bathroom 3 
Level - Third
Bedroom 2 
Dimensions - 17x12Level - SecondArea - 204Area Units - Square FeetFeatures - Ceiling Fan(s)
Bedroom 3 
Dimensions - 17x15Level - SecondArea - 255Area Units - Square FeetFeatures - Ceiling Fan(s), Walk-In Closet(s)
Bedroom 4 
Dimensions - 15x14Level - ThirdArea - 210Area Units - Square FeetFeatures - Ceiling Fan(s)
Bedroom 5 
Dimensions - 12x12Level - ThirdArea - 144Area Units - Square FeetFeatures - Ceiling Fan(s)
Bedroom 6 
Dimensions - 11x10Level - ThirdArea - 110Area Units - Square FeetFeatures - Ceiling Fan(s)
Den 
Dimensions - 19x10Level - FirstArea - 190Area Units - Square FeetFeatures - Built-in Features
Dining Room 
Dimensions - 19x17Level - FirstArea - 323Area Units - Square FeetFeatures - Built-in Features
Family Room 
Dimensions - 28x18Level - ThirdArea - 504Area Units - Square FeetFeatures - Ceiling Fan(s)
Half Bath 
Level - First
Kitchen 
Dimensions - 21x12Level - FirstArea - 252Area Units - Square FeetFeatures - Kitchen Island, Pantry
Kitchen- 2nd 
Dimensions - 14x13Level - ThirdArea - 182Area Units - Square FeetFeatures - Ceiling Fan(s)
Living Room 
Dimensions - 22x17Level - FirstArea - 374Area Units - Square Feet
Primary Bathroom 
Level - SecondFeatures - Double Vanity
Primary Bedroom 
Dimensions - 17x16Level - SecondArea - 272Area Units - Square FeetFeatures - Walk-In Closet(s)
Save
Ask
Tour
Hide
Share
Exterior Features
Construction Details 
Stone
Fencing 
Wood
Lot Features 
City Lot
Patio And Porch 
PatioPorch
Roof 
Tile
Community Features
Financing Terms Available 
CashConventionalVA Loan
MLS Area 
202 - Kansas City Area (So. of River)
School District 
Kansas City Mo
Schools
School District
Kansas City Mo
Elementary School
Magnet
Middle School
Magnet
High School
Magnet
Listing courtesy of Sage Sotheby's International Realty [email protected]


The information displayed on this page is confidential, proprietary, and copyrighted information of Heartland Multiple Listing Service, Inc. (“Heartland MLS”). Copyright 2026, Heartland Multiple Listing Service, Inc. Heartland MLS and Sage Sotheby's International Realty do not make any warranty or representation concerning the timeliness or accuracy of the information displayed herein. In consideration of the receipt of the information on this page, the recipient agrees to use the information solely for the private noncommercial purpose of identifying a property in which the recipient has a good faith interest in acquiring.
Terms of Use
Last checked 2026-08-24 07:43 PM CDT

Neighborhood & Commute
Source: Walkscore
Save
Ask
Tour
Hide
Share