Find a Home

Save
Ask
Tour
Hide
Share
$234,950
1 Day On Site

407 Olive Street
Leavenworth, KS 66048

For Sale|Single Family Residence|Active
3
Beds
2
Total Baths
2
Full Baths
1,474
SqFt
$159
/SqFt
1858
Built
Subdivision:
None
County:
Leavenworth
407 Olive Street407 Olive Street407 Olive Street407 Olive Street
Save
Ask
Tour
Hide
Share

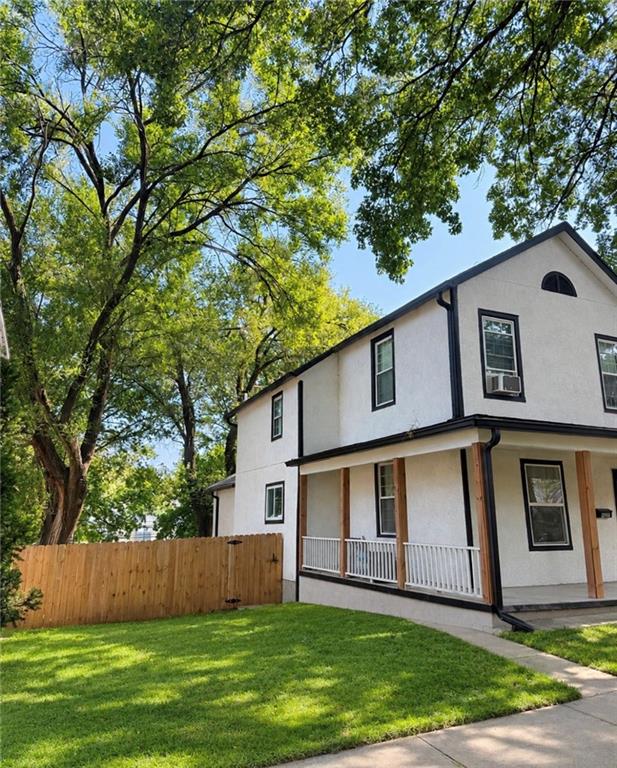
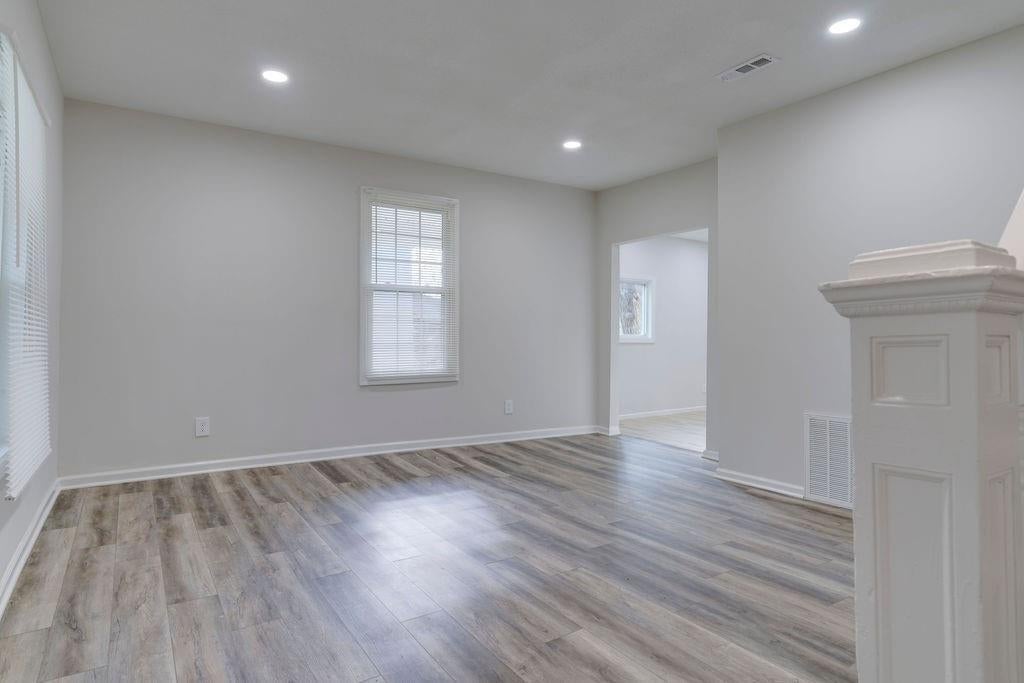
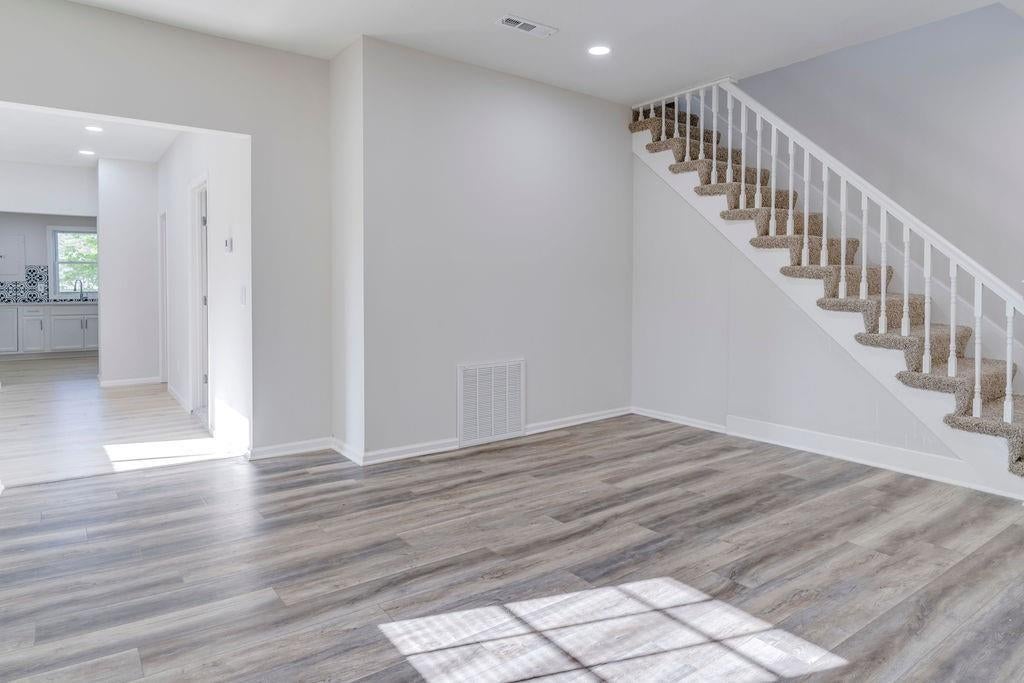
Welcome to this beautifully updated 4-bedroom, 2-bath home in the heart of Leavenworth! Completely refreshed and move-in ready, this charming property offers the perfect blend of modern updates and everyday comfort. Major improvements include newer HVAC, roof, windows, fencing, and more, giving you peace of mind for years to come. With four bedrooms and two full bathrooms, there is plenty of space for a growing household, home office, guests, or tenants. The thoughtful updates throughout make this home easy to love from day one. Whether you're searching for a cute starter home or looking to add a turnkey property to your rental portfolio, this one is worth a look. Conveniently located near the heart of Leavenworth, you'll enjoy easy access to local shops, restaurants, schools, parks, and more. Updated, affordable, and move-in ready—this Leavenworth gem won't last long!

Save
Ask
Tour
Hide
Share
Listing Snapshot
Price 
$234,950
Days On Site 
1 Day
Bedrooms 
3
Inside Area (SqFt) 
1,474 sqft
Total Baths 
2
Full Baths 
2
Partial Baths 
N/A
Lot Size 
0.14 Acres
Year Built 
1858
MLS® Number 
2638476
Status 
Active
Property Tax 
$2,612
HOA/Condo/Coop Fees 
N/A
Sq Ft Source 
N/A
Friends & Family
Recent Activity
22 hours agoListing updated with changes from the MLS®
yesterdayListing first seen on site
General Features
Acres 
0.14
Direction Faces 
North
Levels 
One and One HalfTwo
Number Of Stories 
2
Parking 
Off Street
Property Sub Type 
Single Family Residence
Sewer 
Public Sewer
SqFt Above 
1474
Style 
Traditional
Water Source 
Public
Interior Features
Appliances 
DishwasherDisposalMicrowaveRefrigeratorElectric RangeStainless Steel Appliance(s)
Basement 
Crawl Space
Cooling 
Electric
Flooring 
Carpet
Heating 
Natural Gas
Interior 
Walk-In Closet(s)Smart Thermostat
Laundry Features 
Laundry Room
Window Features 
Insulated Windows
Bathroom 1 
Level - MainFeatures - Granite Counters
Bathroom 2 
Dimensions - 12x6Level - SecondArea Units - Square FeetFeatures - Granite Counters
Bedroom 2 
Dimensions - 14x12Level - MainArea Units - Square Feet
Bedroom 3 
Dimensions - 12x10Level - SecondArea Units - Square Feet
Dining Room 
Dimensions - 16x10Level - MainArea Units - Square Feet
Great Room 
Dimensions - 16x14Level - MainArea Units - Square Feet
Kitchen 
Dimensions - 12x12Level - MainArea Units - Square FeetFeatures - Granite Counters
Office 
Dimensions - 11x9Level - SecondArea Units - Square Feet
Primary Bedroom 
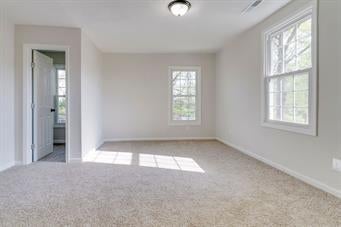
Dimensions - 16x14Level - SecondArea Units - Square FeetFeatures - Walk-In Closet(s)
Save
Ask
Tour
Hide
Share
Exterior Features
Construction Details 
StuccoFrame
Fencing 
Partial
Lot Features 
City LotLevelMany Trees
Patio And Porch 
DeckPorch
Roof 
Composition
Windows/Doors 
Insulated Windows
Community Features
Financing Terms Available 
CashConventionalFHAVA Loan
MLS Area 
427 - N=Lv Co Ln;S=Co Rd 8;E=Mo Rvr;W=Lv Co Ln
Roads 
Paved
School District 
Leavenworth
Schools
School District
Leavenworth
Elementary School
Unknown
Middle School
Unknown
High School
Leavenworth
Listing courtesy of United Real Estate Kansas City [email protected]


The information displayed on this page is confidential, proprietary, and copyrighted information of Heartland Multiple Listing Service, Inc. (“Heartland MLS”). Copyright 2026, Heartland Multiple Listing Service, Inc. Heartland MLS and United Real Estate Kansas City do not make any warranty or representation concerning the timeliness or accuracy of the information displayed herein. In consideration of the receipt of the information on this page, the recipient agrees to use the information solely for the private noncommercial purpose of identifying a property in which the recipient has a good faith interest in acquiring.
Terms of Use
Last checked 2026-08-26 02:04 AM CDT

Neighborhood & Commute
Source: Walkscore
Save
Ask
Tour
Hide
Share