
Find a Home
Save
Ask
Tour
Hide
$249,900
New Listing
6046 Edith AvenueKansas City, KS 66104
For Sale|Single Family Residence|Active
3
Beds
2
Total Baths
2
Full Baths
1,498
SqFt
$167
/SqFt
1944
Built
Subdivision:
Brenner Hgts
County:
Wyandotte
Save
Ask
Tour
Hide
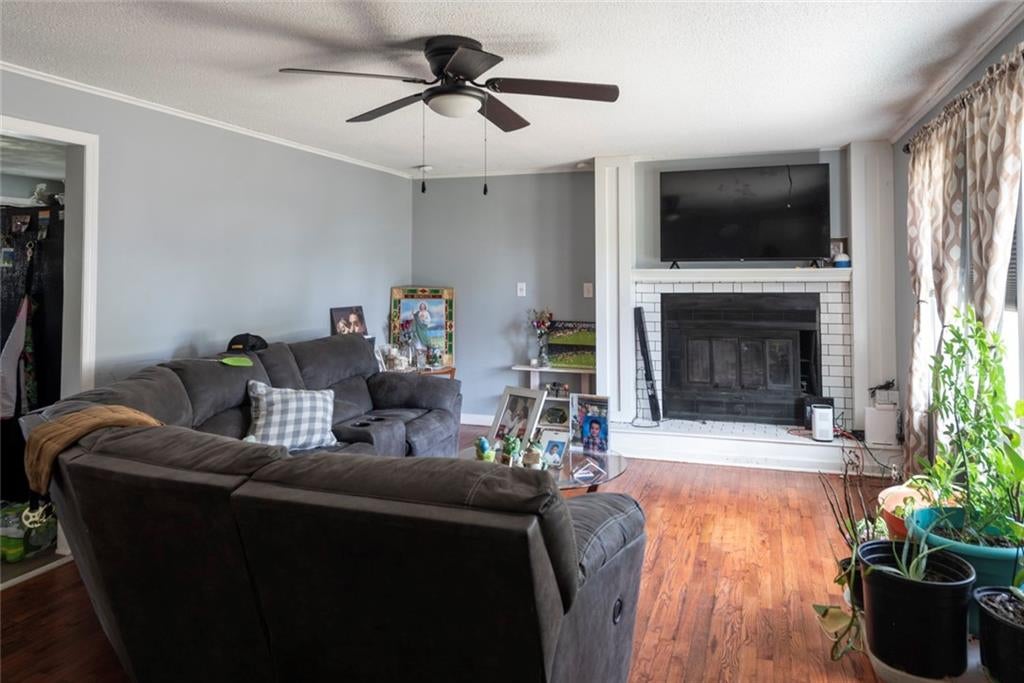
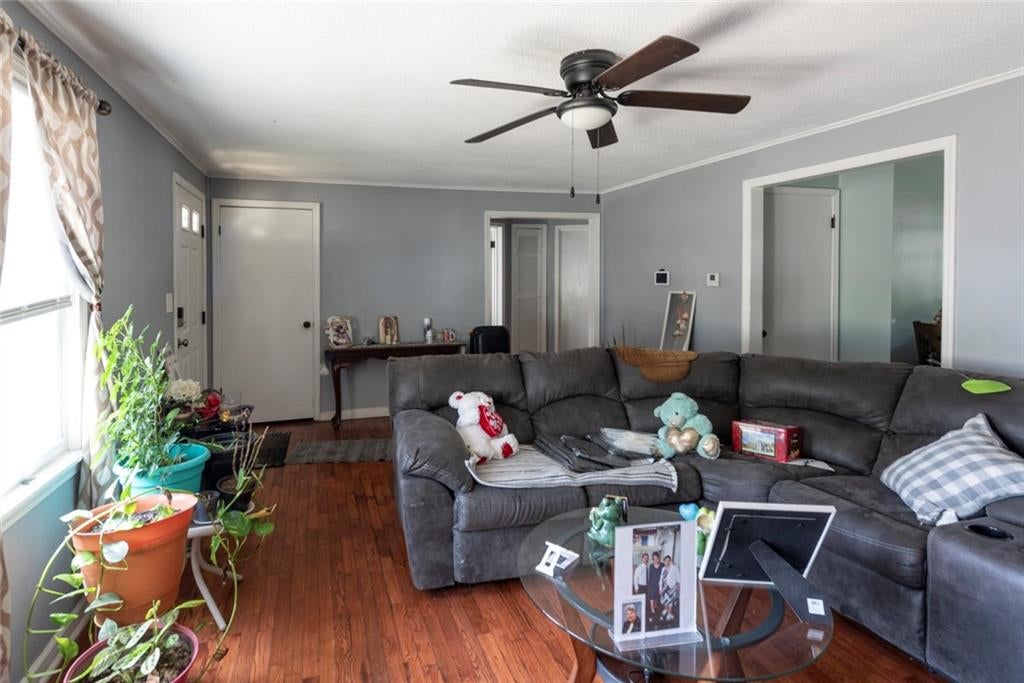
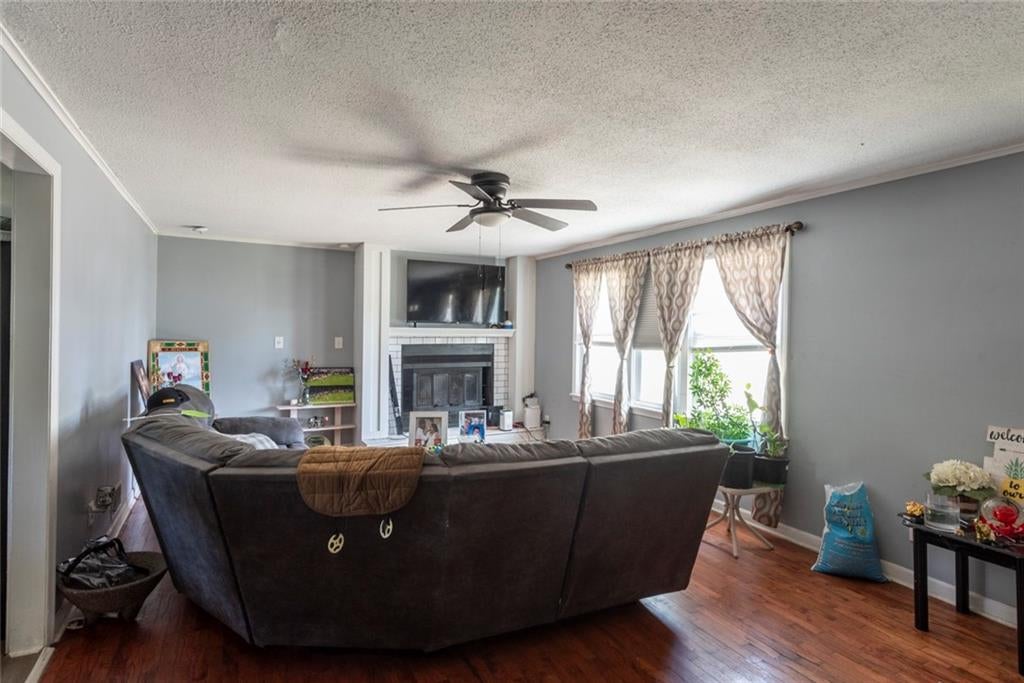
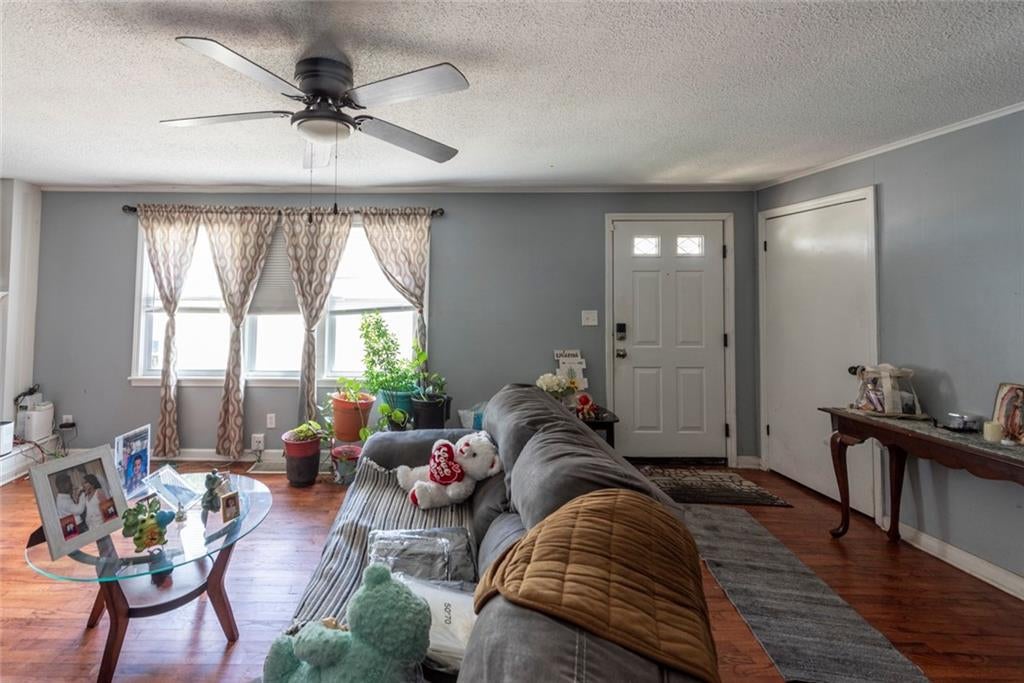
Great Opportunity to Build Sweat Equity! This Home Was Completely Updated 5 Years Ago. Featuring Granite Counter Tops & Stainless-Steel Appliances in The Kitchen, An Oversized Garage Ready To Serve A Workshop, With Room To Spare To Park YOUR Vehicles, and A Large Enclose Patio To Host Family Year Around! Just A Little TLC Will Bring This Home Back to The Beauty It Once Was!! With Easy Highway Access, YOU Can Be to The Airport, Overland Park Convention Center, Union Station or The Legends in 30 Minutes or Less!!! ***Property is a short sale and is subject to bank/lender approval***
Save
Ask
Tour
Hide
Listing Snapshot
Price
$249,900
Days On Site
0 Days
Bedrooms
3
Inside Area (SqFt)
1,498 sqft
Total Baths
2
Full Baths
2
Partial Baths
N/A
Lot Size
0.23 Acres
Year Built
1944
MLS® Number
2638479
Status
Active
Property Tax
$4,570
HOA/Condo/Coop Fees
N/A
Sq Ft Source
N/A
Friends & Family
Recent Activity
| 4 hours ago | Listing updated with changes from the MLS® | |
| 4 hours ago | Listing first seen on site |
General Features
Acres
0.23
Garage
Yes
Garage Spaces
3
Levels
One and One Half
Number Of Stories
1
Parking
BasementGarage Door OpenerGarage Faces Side
Property Sub Type
Single Family Residence
Security
Smoke Detector(s)
Sewer
Public Sewer
Special Circumstances
Short SaleThird Party Approval
SqFt Above
1498
Style
Traditional
Water Source
Public
Interior Features
Appliances
DishwasherDisposalMicrowaveElectric RangeStainless Steel Appliance(s)
Basement
FullInterior Entry
Cooling
ElectricCeiling Fan(s)
Fireplace
Yes
Fireplace Features
Living Room
Fireplaces
1
Flooring
CarpetWood
Heating
Forced Air
Interior
Eat-in KitchenCeiling Fan(s)
Laundry Features
In Basement
Window Features
Insulated Windows
Bedroom 2
Dimensions - 11x12Level - FirstArea - 132Area Units - Square Feet
Bedroom 3
Dimensions - 12x11Level - SecondArea Units - Square Feet
Kitchen
Dimensions - 15x11Level - FirstArea - 165Area Units - Square FeetFeatures - Granite Counters
Living Room
Dimensions - 21x13Level - FirstArea - 273Area Units - Square Feet
Primary Bedroom
Dimensions - 15x12Level - FirstArea - 180Area Units - Square Feet
Save
Ask
Tour
Hide
Exterior Features
Construction Details
Brick VeneerMetal Siding
Patio And Porch
DeckScreened
Roof
Composition
Windows/Doors
Insulated Windows
Community Features
Financing Terms Available
CashConventionalFHAVA Loan
MLS Area
419 - N=Mo Rvr;S=Parallel;E=59th St;W=I-435
School District
Kansas City Ks
Schools
School District
Kansas City Ks
Elementary School
Unknown
Middle School
Unknown
High School
Unknown
Listing courtesy of RE/MAX Premier Realty [email protected]

The information displayed on this page is confidential, proprietary, and copyrighted information of Heartland Multiple Listing Service, Inc. (“Heartland MLS”). Copyright 2026, Heartland Multiple Listing Service, Inc. Heartland MLS and RE/MAX Premier Realty do not make any warranty or representation concerning the timeliness or accuracy of the information displayed herein. In consideration of the receipt of the information on this page, the recipient agrees to use the information solely for the private noncommercial purpose of identifying a property in which the recipient has a good faith interest in acquiring.
Terms of Use
Last checked 2026-08-24 07:43 PM CDT
The information displayed on this page is confidential, proprietary, and copyrighted information of Heartland Multiple Listing Service, Inc. (“Heartland MLS”). Copyright 2026, Heartland Multiple Listing Service, Inc. Heartland MLS and RE/MAX Premier Realty do not make any warranty or representation concerning the timeliness or accuracy of the information displayed herein. In consideration of the receipt of the information on this page, the recipient agrees to use the information solely for the private noncommercial purpose of identifying a property in which the recipient has a good faith interest in acquiring.
Terms of Use
Last checked 2026-08-24 07:43 PM CDT
Neighborhood & Commute
Source: Walkscore
Save
Ask
Tour
Hide