
Find a Home
7215 Linden StreetPrairie Village, KS 66208
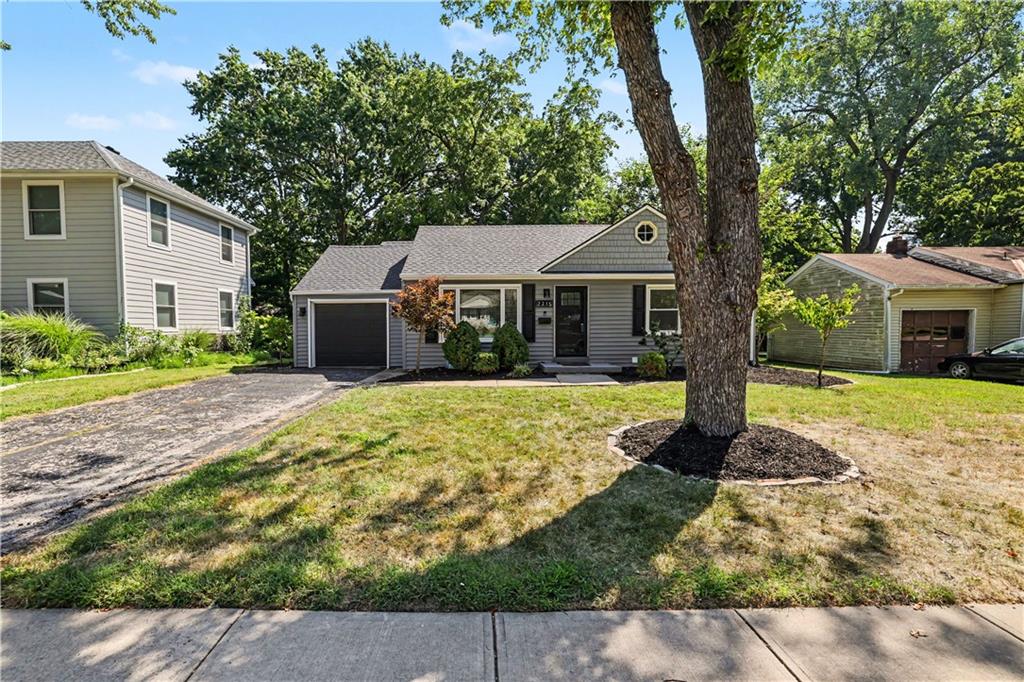
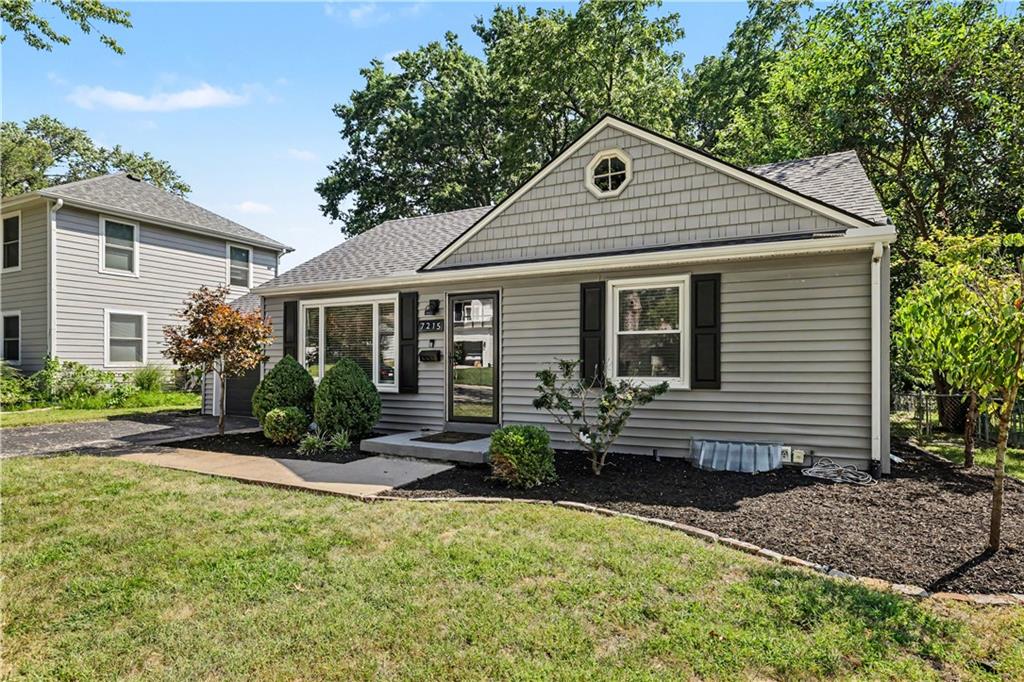
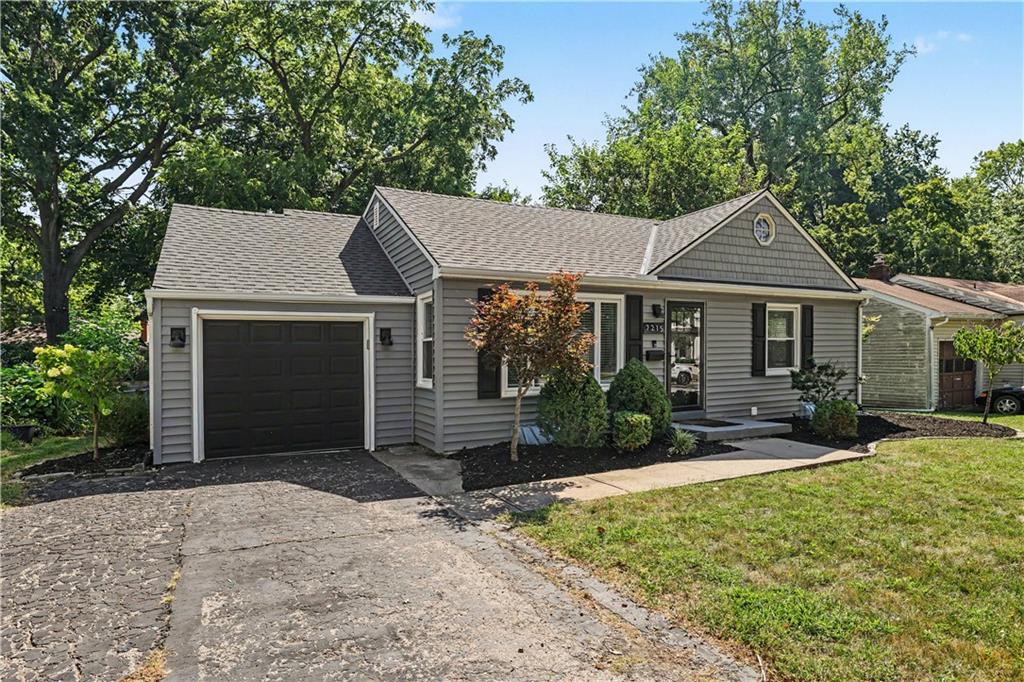
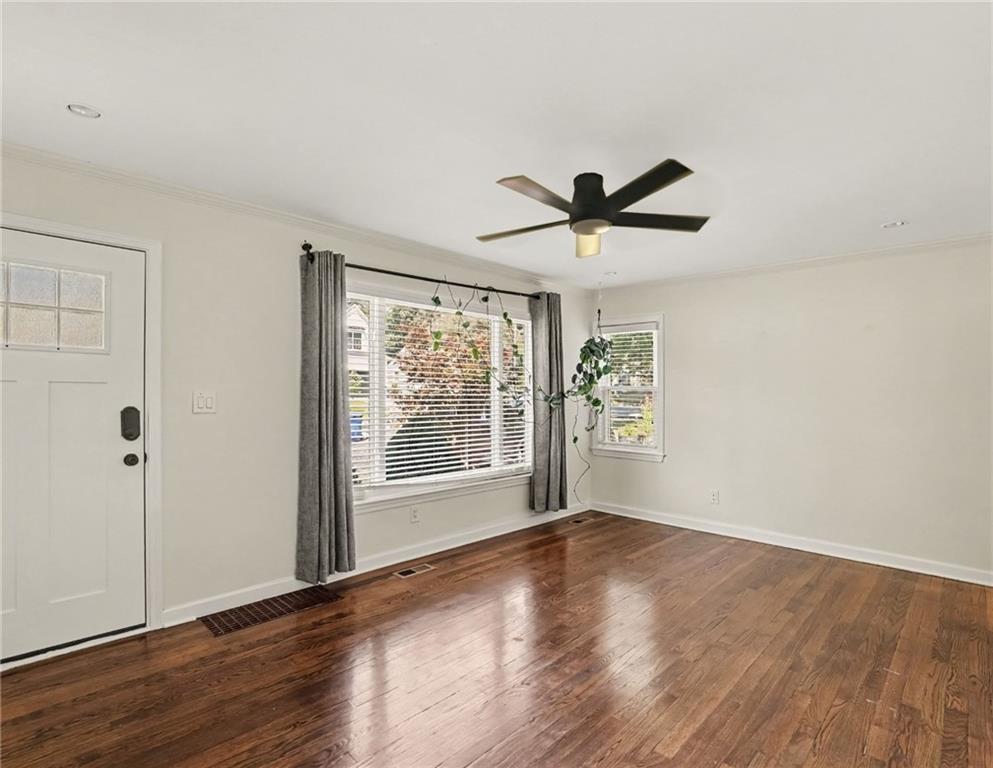
Welcome to this Prairie Village gem, perfectly situated in a prime location with adorable curb appeal and thoughtful updates throughout. Gleaming hardwood floors span the main level, including the spacious, light-filled living room and all bedrooms. The primary bedroom features large windows for abundant natural light and ample built-in closet storage, while the additional bedroom offers generous space and flexibility for guests, a playroom or home office. A beautifully updated full bathroom features a tile shower/tub combo, stylish vanity and tile flooring. The bright and airy kitchen offers tile flooring, stainless steel appliances, abundant cabinetry and storage, and flows seamlessly into the open dining area filled with natural light. Step outside from the dining area to enjoy the spacious, flat and fully fenced backyard, large deck and cute awning—perfect for relaxing or entertaining. The newly finished lower level adds even more living space with LVP flooring, a full bathroom, added egress window and dedicated laundry area. Could accommodate a true bedroom if desired. A convenient two-car tandem garage provides plenty of parking and storage. All this in an unbeatable Prairie Village location, just minutes from Prairie Village Shops and Corinth, with an easy drive to the Country Club Plaza and Downtown Kansas City! Schools, parks, charm, updates - this one has it all!
| a month ago | Listing updated with changes from the MLS® | |
| a month ago | Status changed to Active Under Contract | |
| 2 months ago | Listing first seen on site |

The information displayed on this page is confidential, proprietary, and copyrighted information of Heartland Multiple Listing Service, Inc. (“Heartland MLS”). Copyright 2026, Heartland Multiple Listing Service, Inc. Heartland MLS and ReeceNichols -The Village do not make any warranty or representation concerning the timeliness or accuracy of the information displayed herein. In consideration of the receipt of the information on this page, the recipient agrees to use the information solely for the private noncommercial purpose of identifying a property in which the recipient has a good faith interest in acquiring.
Terms of Use
Last checked 2026-10-14 11:52 AM CDT