
Find a Home
8406 Ensley LaneLeawood, KS 66206
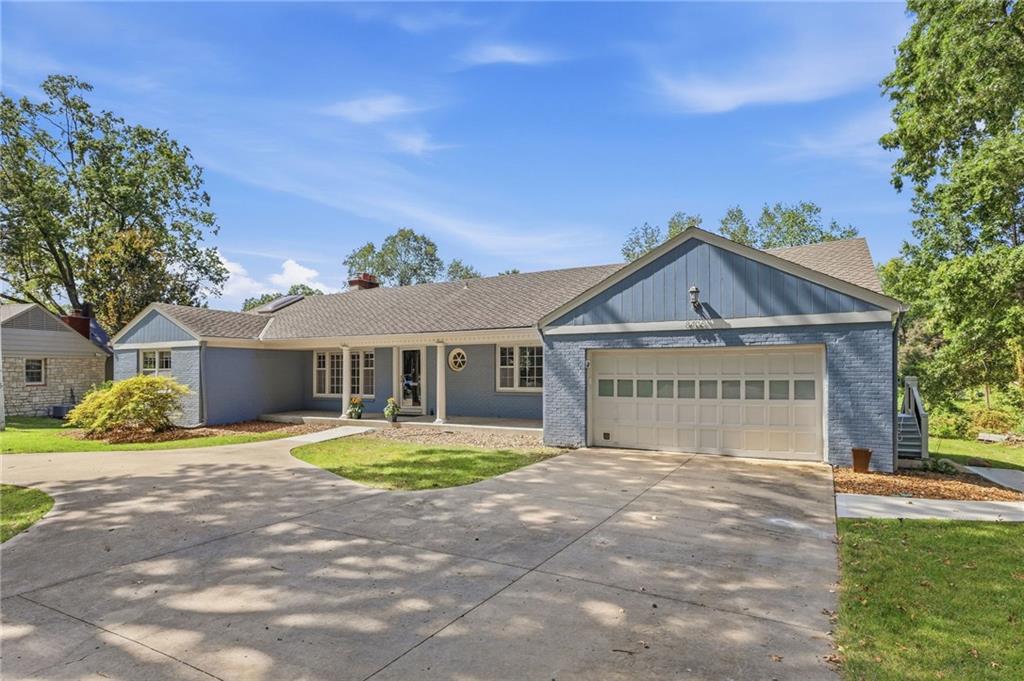
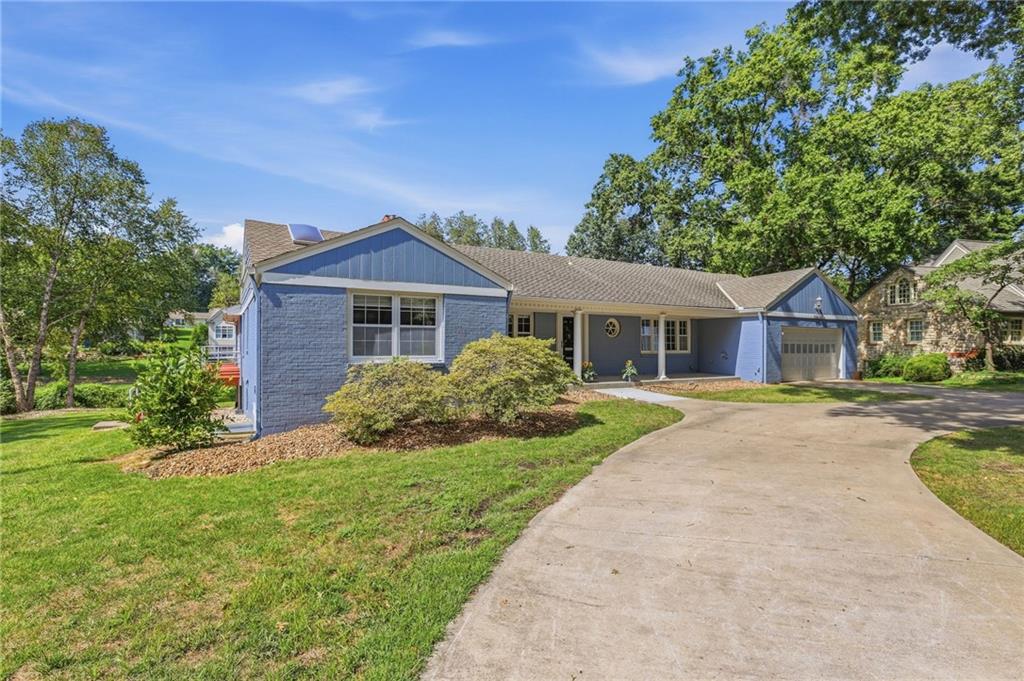
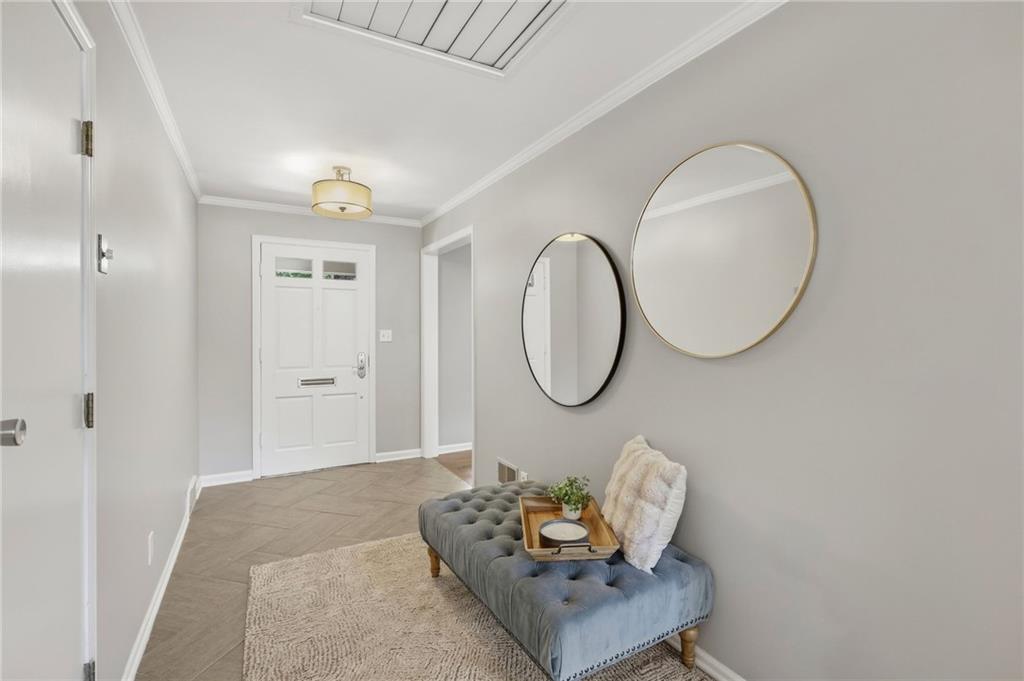
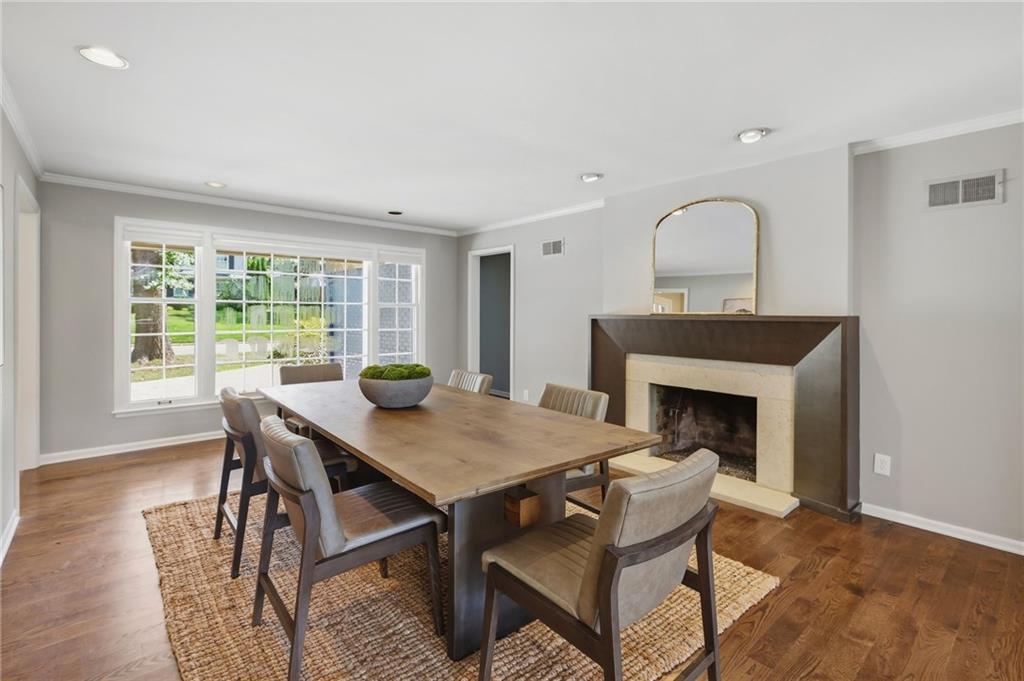
8406 Ensley Lane A RARE LEAWOOD LAKE PROPERTY with private-lake access and exceptional improvements. One of Leawood's most distinctive properties — featuring a deeded condominium interest in a PRIVATE, 2.28-ACRE, SPRING-FED LAKE shared by just 13 homes. This is far more than a pond: the lake is stocked with bass, catfish, perch, and grass carp and is enjoyed YEAR-ROUND. Private lake amenities include a SANDY BEACH, a permanent SWIMMING RAFT, a shaded concrete patio with built-in bench seating, a BRICK FIRE PIT, park benches, a utility shed, and electricity. Adding to the property's uniqueness is a 75-FOOT STEEL PEDESTRIAN BRIDGE, installed in 2010 and owned by the seller — electricity has been run to the bridge, and it CONVEYS WITH THE PROPERTY. The bridge is a significant improvement: original construction cost was approximately $75,000, with a current replacement estimate of approximately $129,000. Welcome to this spacious 4-BEDROOM, 3-BATHROOM home offering 4,137 SQUARE FEET of living space on an expansive 0.44-ACRE LOT — generous room to live, entertain, and relax, with an appealing mix of comfort, space, and privacy. Set on a SECLUDED, HEAVILY WOODED STREET in the SHAWNEE MISSION SCHOOL DISTRICT, with a 2-CAR GARAGE and a large pull-through driveway. The home has been CONTINUOUSLY RENOVATED from 2013 through 2026: a full gut renovation in 2013, HVAC replacement in 2014, water heaters and structural shoring in 2015, deck improvements in 2017, sewer line replacement and walk-out masonry work in 2019, patio and egress window improvements in 2024, and master bath granite plus a new AC unit in 2026. This is a truly unusual opportunity to own a spacious Leawood home with DEEDED INTEREST in a PRIVATE SPRING-FED LAKE, extensive recreational amenities, and a ONE-OF-A-KIND PEDESTRIAN BRIDGE. The lake isn't a footnote — IT'S THE FEATURE THAT SETS THIS PROPERTY APART.
| 3 weeks ago | Listing updated with changes from the MLS® | |
| 3 weeks ago | Status changed to Active | |
| a month ago | Listing first seen on site |

The information displayed on this page is confidential, proprietary, and copyrighted information of Heartland Multiple Listing Service, Inc. (“Heartland MLS”). Copyright 2026, Heartland Multiple Listing Service, Inc. Heartland MLS and Van Noy Real Estate do not make any warranty or representation concerning the timeliness or accuracy of the information displayed herein. In consideration of the receipt of the information on this page, the recipient agrees to use the information solely for the private noncommercial purpose of identifying a property in which the recipient has a good faith interest in acquiring.
Terms of Use
Last checked 2026-10-10 11:11 AM CDT