
Find a Home
Save
Ask
Tour
Hide
$950,000
29 Days On Site
11530 S Pine StreetOlathe, KS 66061
Single Family Residence|Pending
3
Beds
3
Total Baths
2
Full Baths
1
Partial Bath
3,984
SqFt
$238
/SqFt
2001
Built
Subdivision:
Mill Creek Grande
County:
Johnson
Save
Ask
Tour
Hide
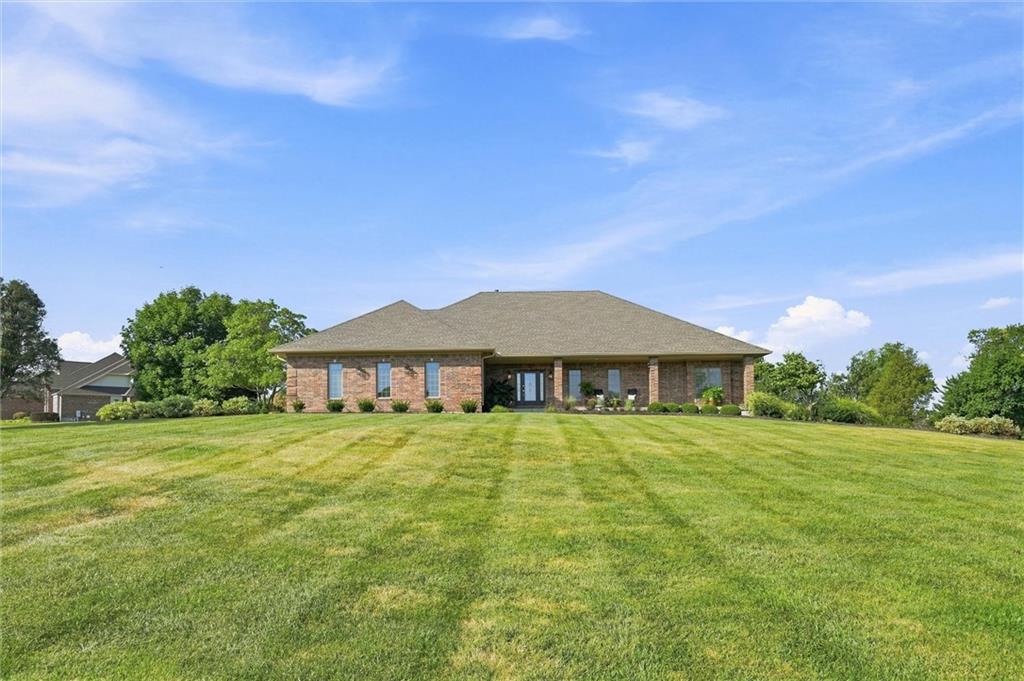
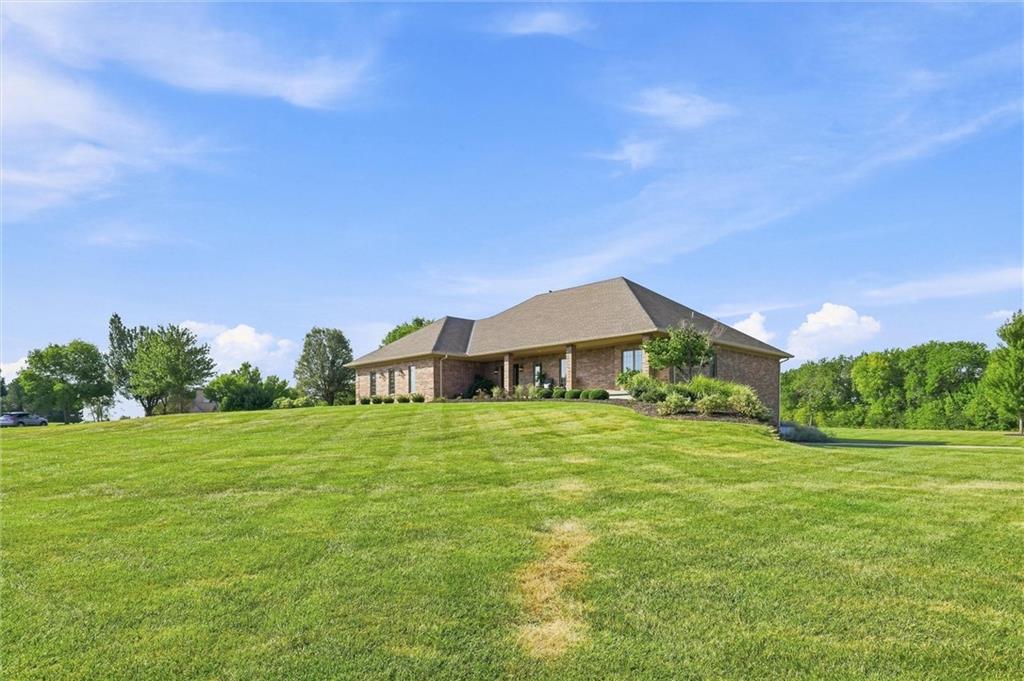
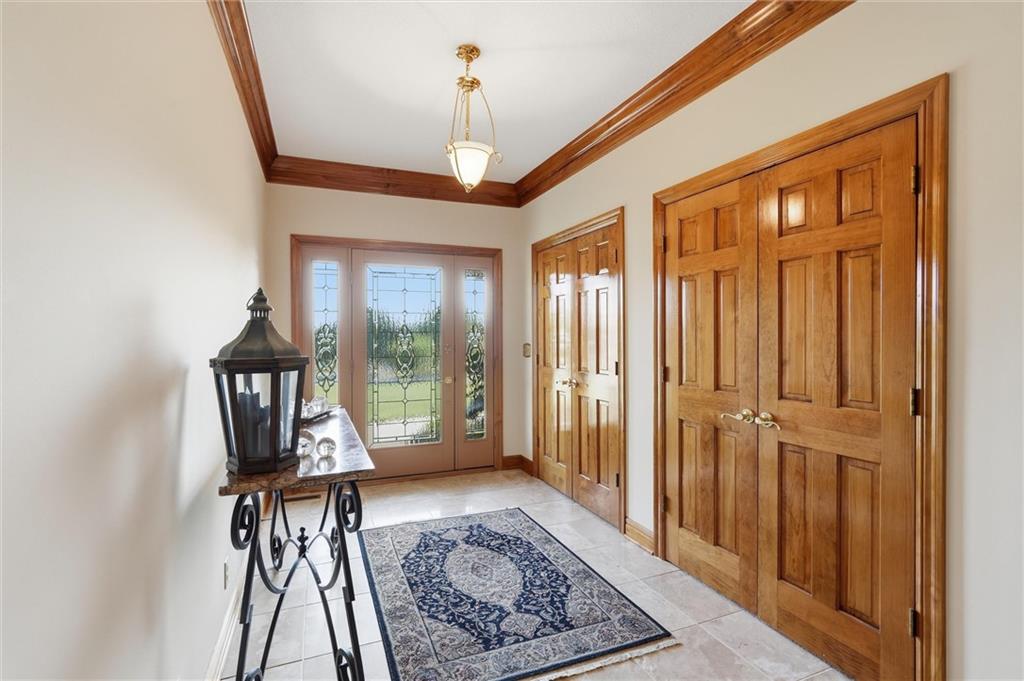
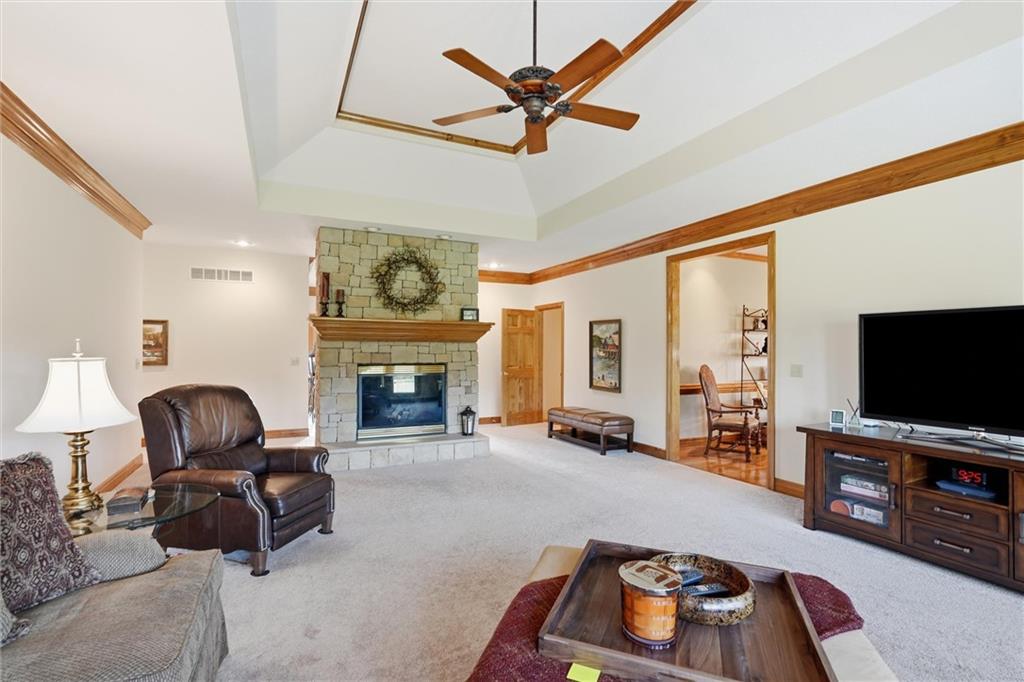
Set on a peaceful 2.3-acre estate in Mill Creek Grande, this meticulously maintained, all-brick ranch blends timeless craftsmanship with effortless single-level living. The interior features a spacious kitchen with a walk-in pantry, a living room anchored by a grand stone fireplace, and a main-floor primary suite alongside two additional generous bedrooms. Convenience continues with an attached, oversized two-car garage on the main level. Downstairs, the light-filled walkout basement offers a bright recreation room, abundant unfinished storage, and a private driveway leading to an integrated third oversized garage bay. Pre-inspected.
Save
Ask
Tour
Hide
Listing Snapshot
Price
$950,000
Days On Site
29 Days
Bedrooms
3
Inside Area (SqFt)
3,984 sqft
Total Baths
3
Full Baths
2
Partial Baths
1
Lot Size
2.31 Acres
Year Built
2001
MLS® Number
2640515
Status
Pending
Property Tax
$13,083
HOA/Condo/Coop Fees
$54.17 monthly
Sq Ft Source
N/A
Friends & Family
Recent Activity
| 2 weeks ago | Listing updated with changes from the MLS® | |
| 2 weeks ago | Status changed to Pending | |
| 4 weeks ago | Listing first seen on site |
General Features
Acres
2.31
Attached Garage
Yes
Garage
Yes
Garage Spaces
3
Home Warranty
Yes
Levels
One
Number Of Stories
1
Parking
AttachedBasementGarage Faces Side
Property Sub Type
Single Family Residence
Sewer
Public Sewer
SqFt Above
2928
SqFt Below
1056
Style
Traditional
Water Source
Public
Interior Features
Basement
DaylightFinishedWalk-Out Access
Cooling
Electric
Fireplace
Yes
Fireplace Features
Living Room
Fireplaces
1
Flooring
CarpetWood
Heating
Forced Air
Interior
Kitchen Island
Bedroom 2
Level - First
Bedroom 3
Level - First
Kitchen
Level - First
Living Room
Level - First
Primary Bathroom
Level - First
Primary Bedroom
Level - First
Recreation Room
Level - Basement
Save
Ask
Tour
Hide
Exterior Features
Construction Details
Brick
Lot Features
Corner Lot
Roof
Composition
Community Features
Association Fee
$650.0
Association Fee Frequency
Annually
MLS Area
330 - N=I-435;S=135th;E=Pflumm;W=Moonlight Rd
School District
Olathe
Financing Terms Available
CashConventionalVA Loan
Schools
School District
Olathe
Elementary School
Woodland
Middle School
Prairie Trail
High School
Olathe Northwest
Listing courtesy of Hills Real Estate [email protected]

The information displayed on this page is confidential, proprietary, and copyrighted information of Heartland Multiple Listing Service, Inc. (“Heartland MLS”). Copyright 2026, Heartland Multiple Listing Service, Inc. Heartland MLS and Hills Real Estate do not make any warranty or representation concerning the timeliness or accuracy of the information displayed herein. In consideration of the receipt of the information on this page, the recipient agrees to use the information solely for the private noncommercial purpose of identifying a property in which the recipient has a good faith interest in acquiring.
Terms of Use
Last checked 2026-10-04 03:52 AM CDT
The information displayed on this page is confidential, proprietary, and copyrighted information of Heartland Multiple Listing Service, Inc. (“Heartland MLS”). Copyright 2026, Heartland Multiple Listing Service, Inc. Heartland MLS and Hills Real Estate do not make any warranty or representation concerning the timeliness or accuracy of the information displayed herein. In consideration of the receipt of the information on this page, the recipient agrees to use the information solely for the private noncommercial purpose of identifying a property in which the recipient has a good faith interest in acquiring.
Terms of Use
Last checked 2026-10-04 03:52 AM CDT
Neighborhood & Commute
Source: Walkscore
Save
Ask
Tour
Hide