
Find a Home
11288 S Gleason RoadOlathe, KS 66061
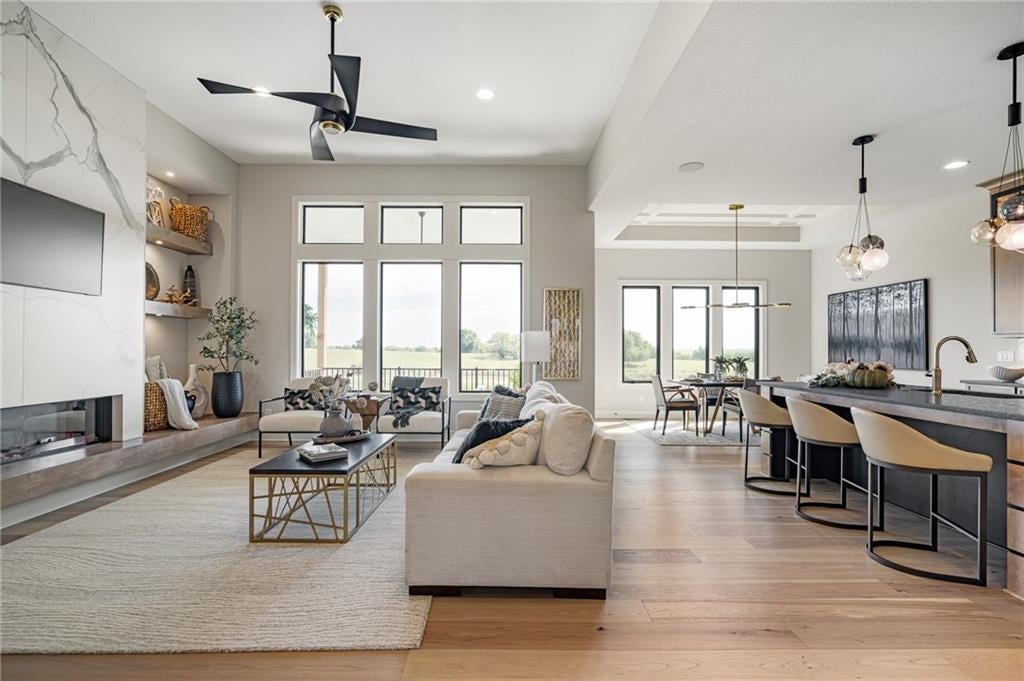
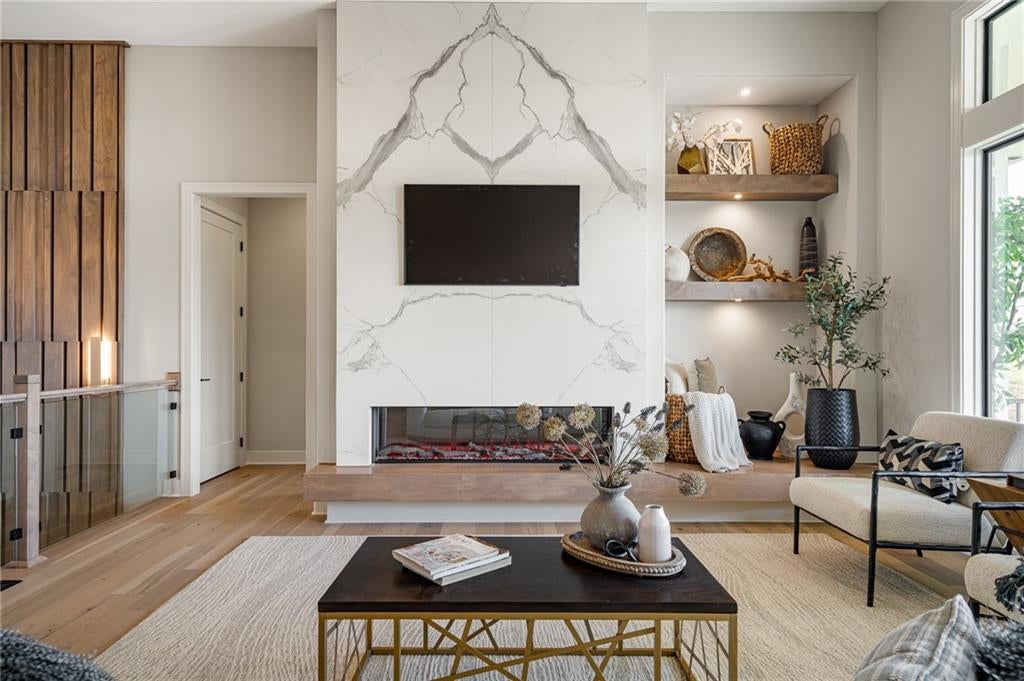
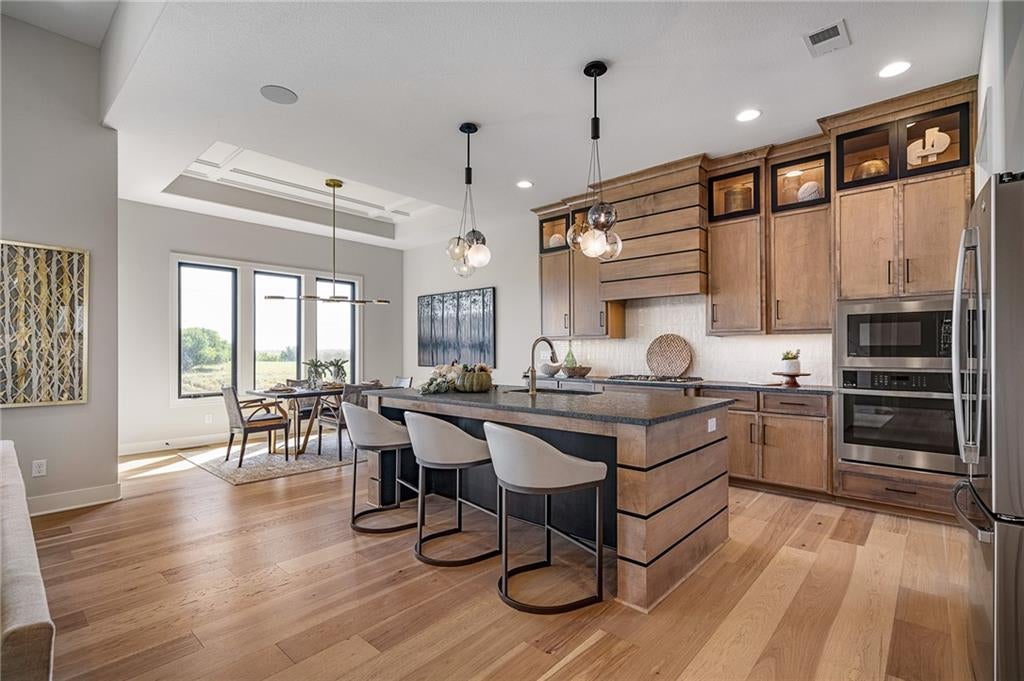
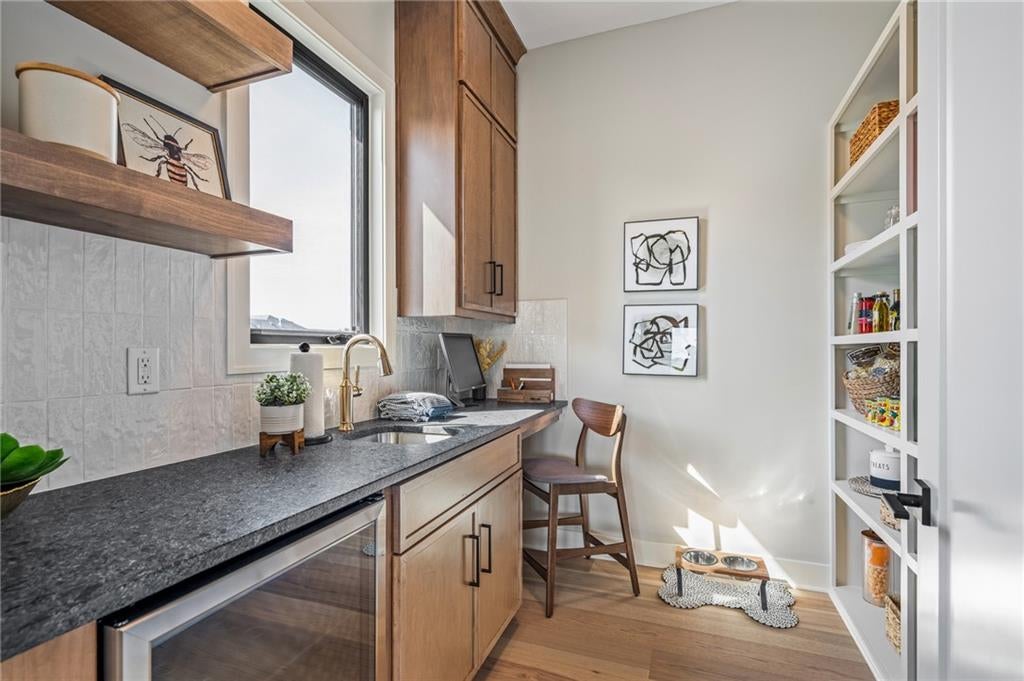
SOLD BEFORE PROCESSED. Photos of a similar model. Pauli Homes is proud to showcase their stunning Riviera, reverse 1.5-story on a walkout lot in Prairie Canyon - Johnson County's hottest, new maintenance-provided community! This nearly 3,700 sq. ft. home delivers pure luxury and cutting-edge innovation—and earns rave reviews! Step in through the dramatic, 8-foot double door entry to soaring ceilings and a grand entry. Loads of natural light flowing through the great room with sleek modern finishes like linear electric fireplace, glass panel hand rails on the stairs, and floating shelves with designated lighting. Head into the impressive kitchen with floor-to-ceiling cabinetry and a spacious walk-in pantry. Enjoy a generous covered deck perfect for evening relaxation with breathtaking views. The primary bedroom is sizable and the en suite shows more like a spa – huge walk in shower, separate soaker tub, double bowl vanity with quartz, and gorgeous lighting. Walk through the massive closet to the laundry room for all the convenience you need. You’ll find another bedroom/office on this level with its own bathroom and still more…a half bath on the main for guests to use. Head downstairs to the bright, open, lower level where you’ll find a versatile recreation area, stylish bar, wine display, and a bonus room ideal for a game room, home gym, or more. The lower level features 2 more bedrooms, each with their own private bath, and yet one more half bath for guests. Experience the exceptional quality and outstanding value that Pauli Homes is known for! Now your time is your own - Prairie Canyon offers maintenance provided - no more mowing, mulching, weeding, snow removal, etc. Bonus - Prairie Canyon allows fences.
| 4 weeks ago | Listing updated with changes from the MLS® | |
| 4 weeks ago | Listing first seen on site |

The information displayed on this page is confidential, proprietary, and copyrighted information of Heartland Multiple Listing Service, Inc. (“Heartland MLS”). Copyright 2026, Heartland Multiple Listing Service, Inc. Heartland MLS and Prime Development Land Co LLC do not make any warranty or representation concerning the timeliness or accuracy of the information displayed herein. In consideration of the receipt of the information on this page, the recipient agrees to use the information solely for the private noncommercial purpose of identifying a property in which the recipient has a good faith interest in acquiring.
Terms of Use
Last checked 2026-10-05 06:00 AM CDT