
Find a Home
3508 W 53rd StreetRoeland Park, KS 66205
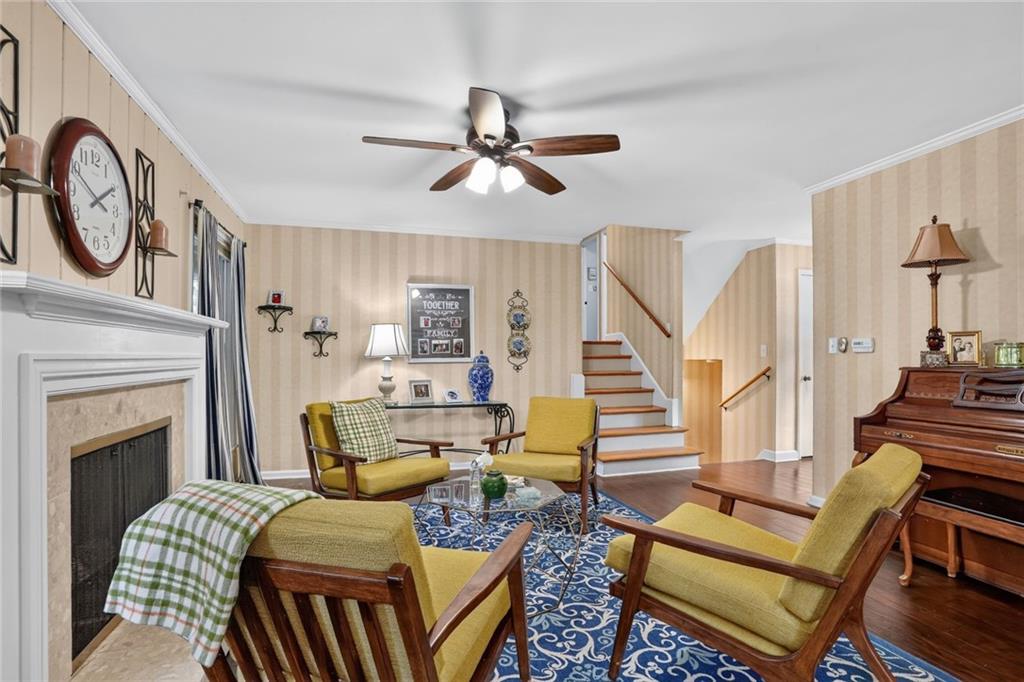
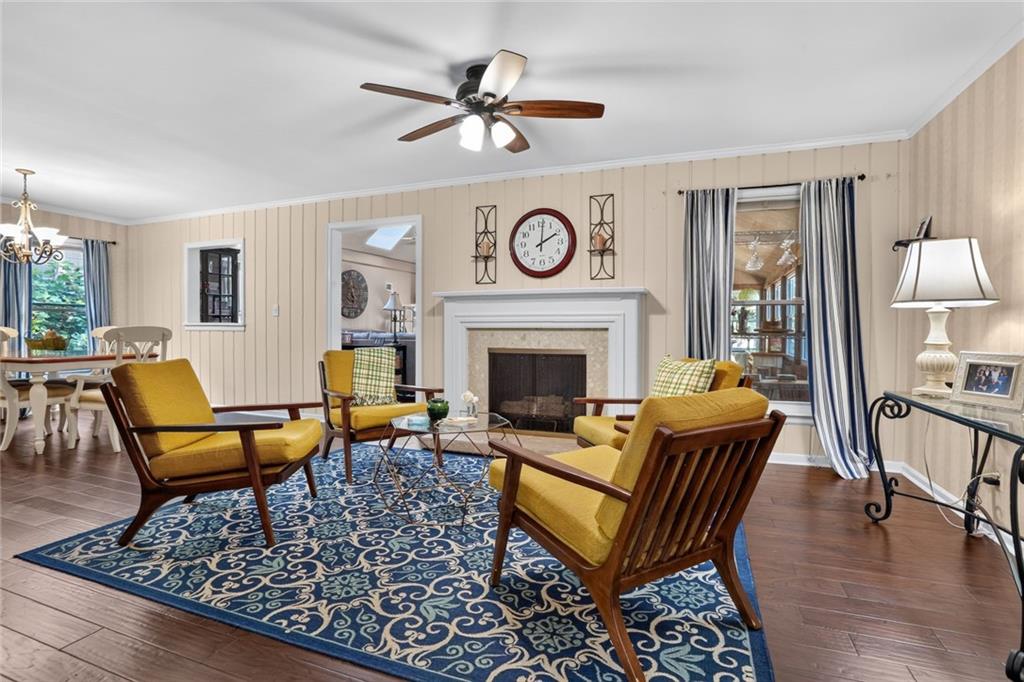
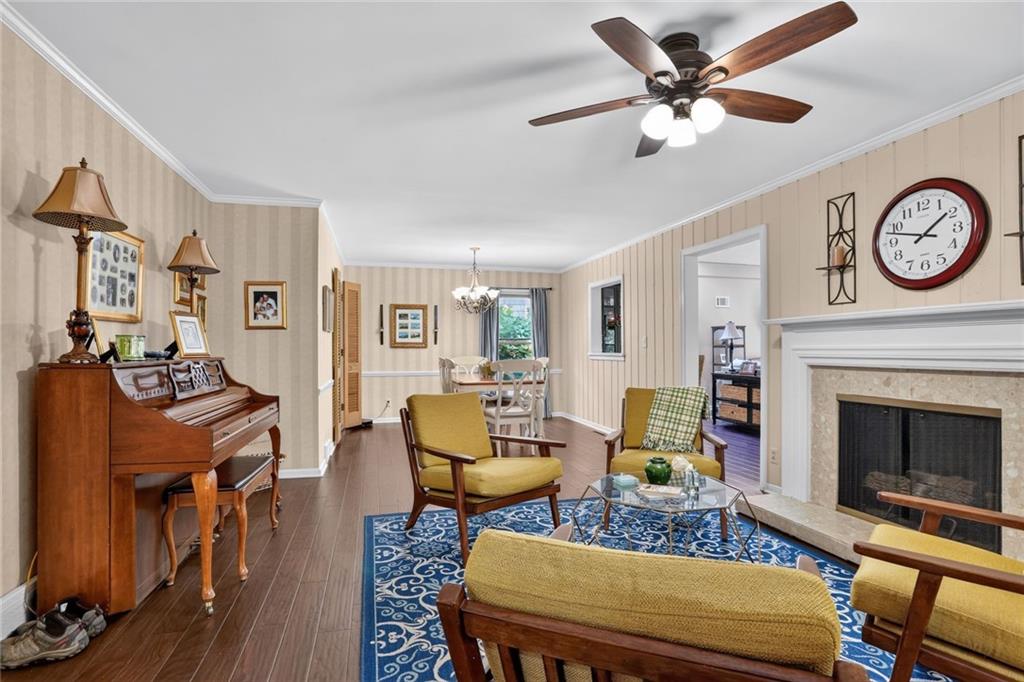
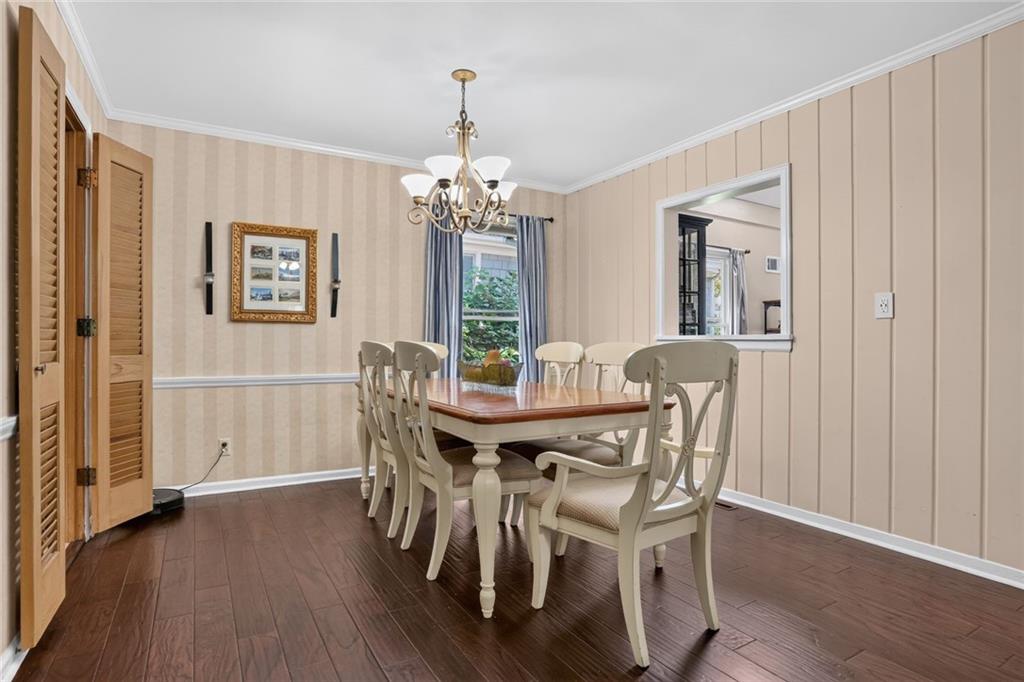
Fantastic opportunity in the heart of Roeland Park! This spacious 4-bedroom, 2.5-bath home offers an incredible amount of living space and a flexible floor plan designed for everyday living and entertaining. The huge living room addition is a standout feature, providing plenty of room to gather with family and friends. A light-filled sunroom offers another great space to relax, enjoy your morning coffee, or create an additional sitting area. Need to work from home? The dedicated office provides the perfect setup without sacrificing a bedroom. Or make it a playroom/game area! Four generously sized bedrooms offer plenty of space and flexibility, while multiple living areas give everyone room to spread out. With so much usable space, this home has endless possibilities to make it your own. All of this in a fantastic Roeland Park location, close to parks, shops, restaurants, and easy access to everything the Kansas City metro has to offer. Space, versatility, and a location you’ll love!
| 3 weeks ago | Listing updated with changes from the MLS® | |
| 3 weeks ago | Status changed to Pending | |
| 4 weeks ago | Listing first seen on site |

The information displayed on this page is confidential, proprietary, and copyrighted information of Heartland Multiple Listing Service, Inc. (“Heartland MLS”). Copyright 2026, Heartland Multiple Listing Service, Inc. Heartland MLS and ReeceNichols - Country Club Plaza do not make any warranty or representation concerning the timeliness or accuracy of the information displayed herein. In consideration of the receipt of the information on this page, the recipient agrees to use the information solely for the private noncommercial purpose of identifying a property in which the recipient has a good faith interest in acquiring.
Terms of Use
Last checked 2026-10-04 03:47 AM CDT