
Find a Home
5411 W 50th StreetRoeland Park, KS 66205
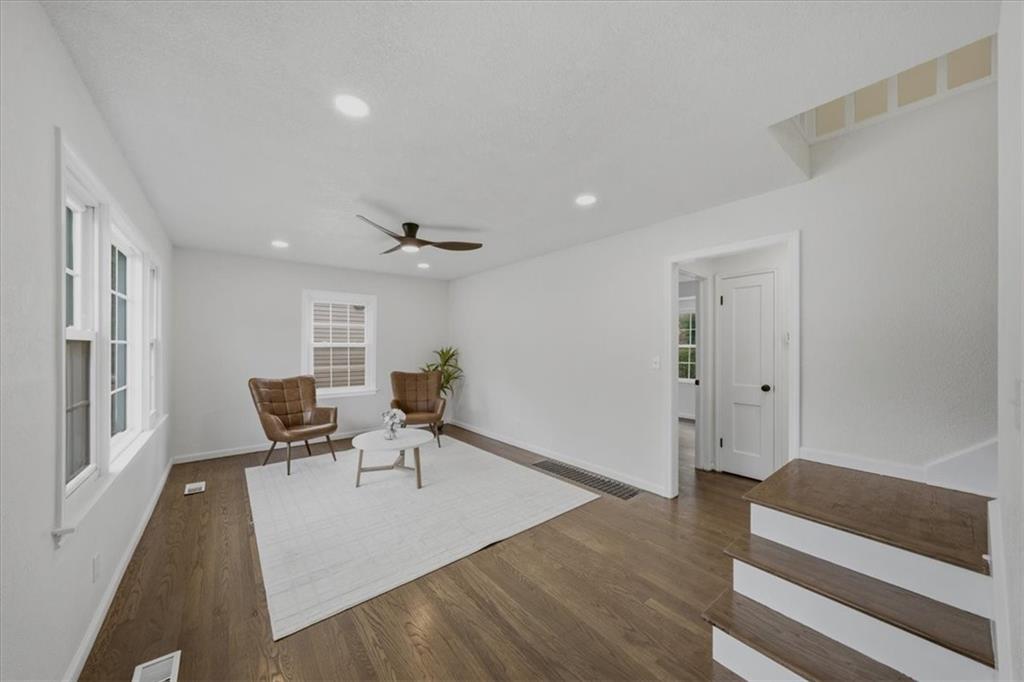
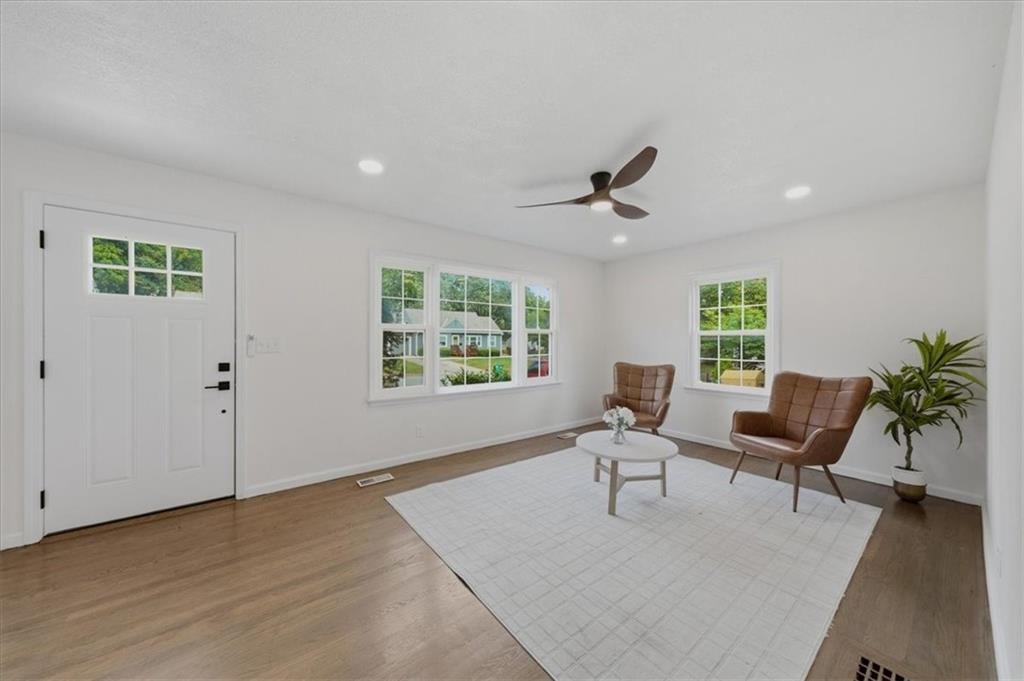
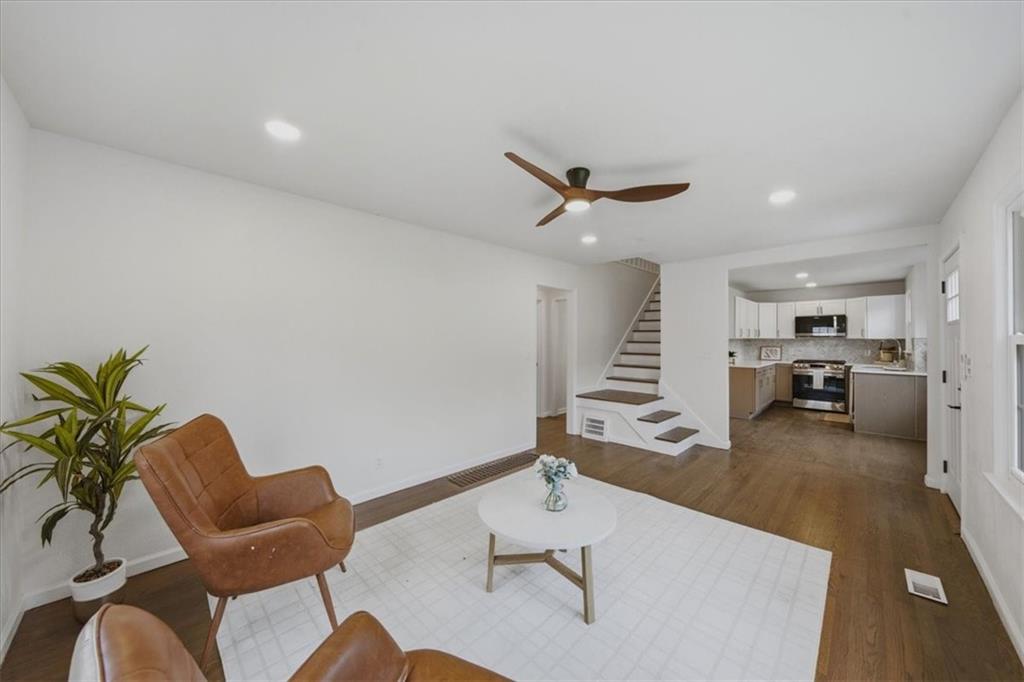
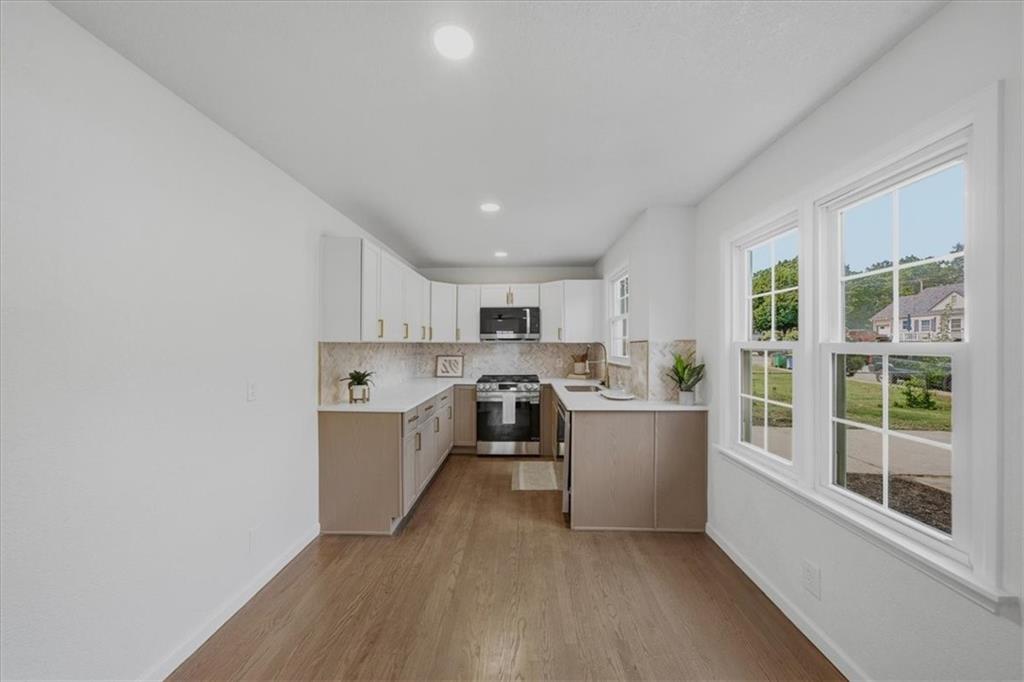
Welcome home to this beautifully remodeled 3-bedroom, 2-bathroom home in the heart of Roeland Park! This charming 1.5-story home has been thoughtfully updated throughout while maintaining the character that makes it feel warm and inviting. Step inside to refinished hardwood floors, fresh interior paint, new light fixtures, and a bright, refreshed feel throughout. The fully updated kitchen offers a fresh, modern space for cooking and entertaining, while a beautifully updated full bathroom and additional bedroom complete the main level. Upstairs, you’ll find a spacious primary suite with its own private ensuite bathroom featuring a walk-in shower. The finished basement adds even more usable living space and includes an additional bedroom—perfect for guests, a home office, or flex space. Outside, enjoy the brand-new back deck, ready for morning coffee, summer dinners, or entertaining friends and family. A one-car garage adds extra convenience. With its extensive updates, flexible floor plan, and desirable Roeland Park location, this home is completely move-in ready and waiting for its next owners!
| 2 weeks ago | Listing updated with changes from the MLS® | |
| 2 weeks ago | Status changed to Pending | |
| 3 weeks ago | Listing first seen on site |

The information displayed on this page is confidential, proprietary, and copyrighted information of Heartland Multiple Listing Service, Inc. (“Heartland MLS”). Copyright 2026, Heartland Multiple Listing Service, Inc. Heartland MLS and KW KANSAS CITY METRO do not make any warranty or representation concerning the timeliness or accuracy of the information displayed herein. In consideration of the receipt of the information on this page, the recipient agrees to use the information solely for the private noncommercial purpose of identifying a property in which the recipient has a good faith interest in acquiring.
Terms of Use
Last checked 2026-10-04 03:47 AM CDT