Find a Home

Save
Ask
Tour
Hide
Share
$357,500
1 Day On Site

312 Ghost Creek Lane
Gardner, KS 66030

For Sale|Single Family Residence|Active
4
Beds
3
Total Baths
2
Full Baths
1
Partial Bath
1,876
SqFt
$191
/SqFt
1999
Built
Subdivision:
Pumpkin Ridge lll
County:
Johnson
312 Ghost Creek Lane312 Ghost Creek Lane312 Ghost Creek Lane312 Ghost Creek Lane
Save
Ask
Tour
Hide
Share

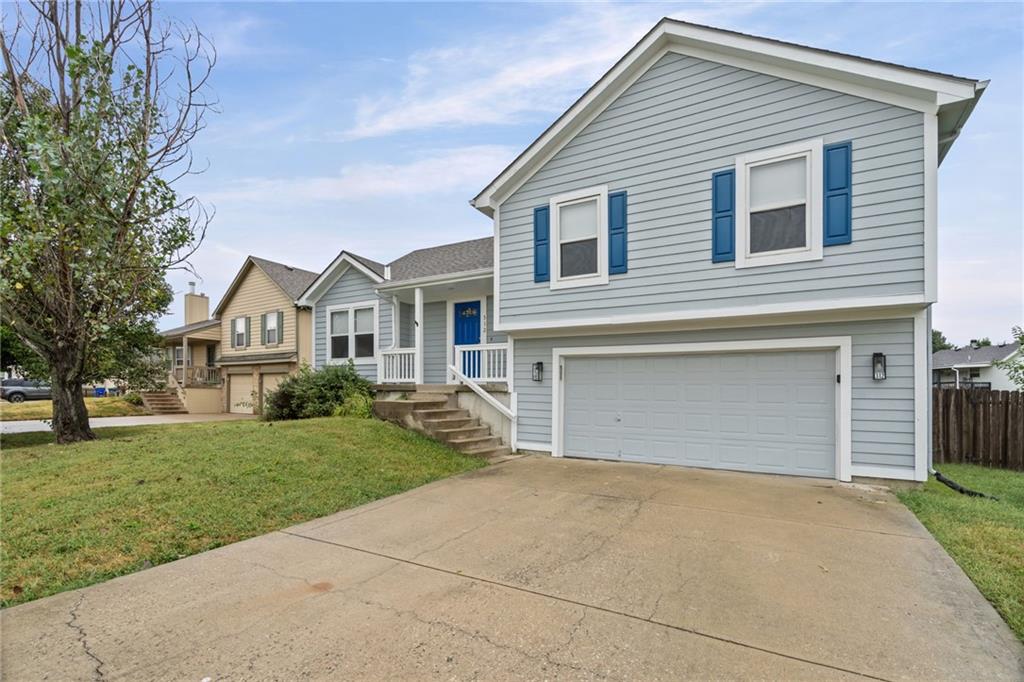
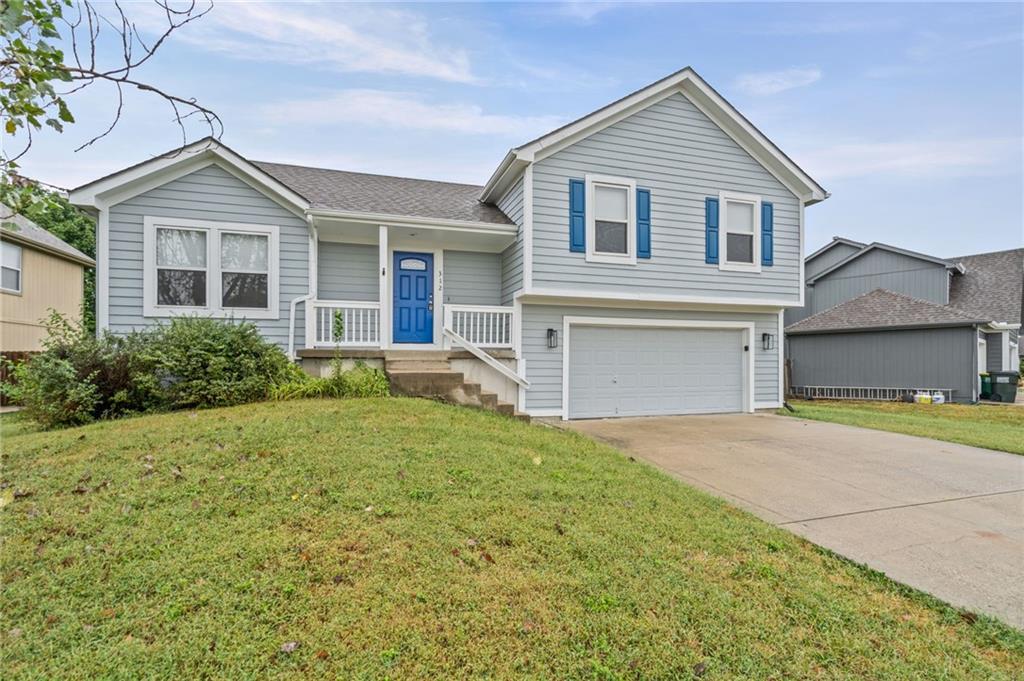
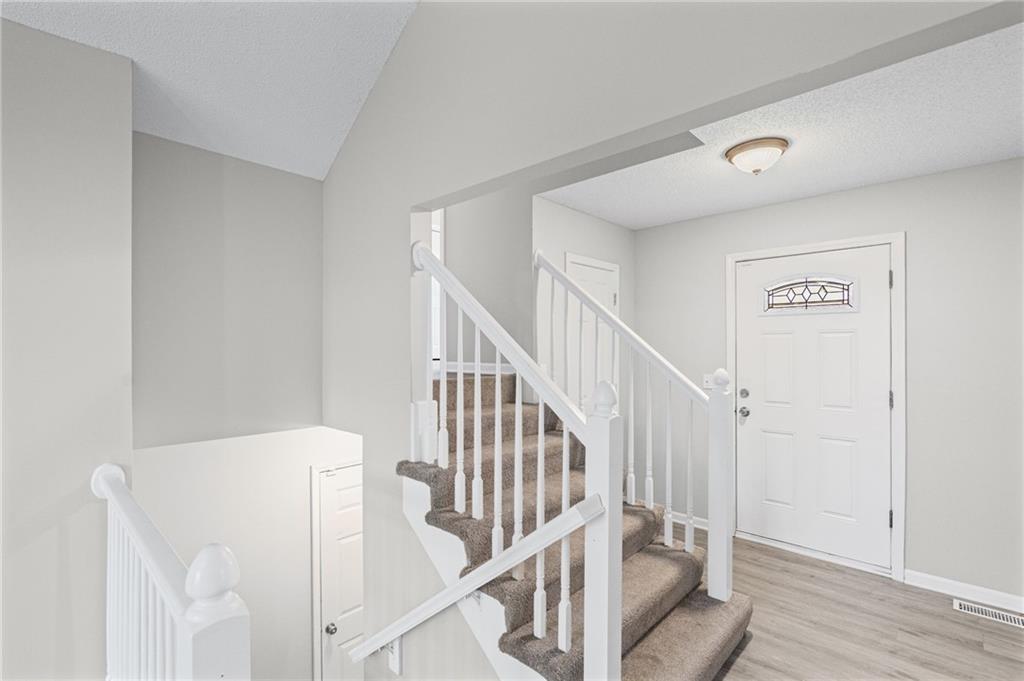
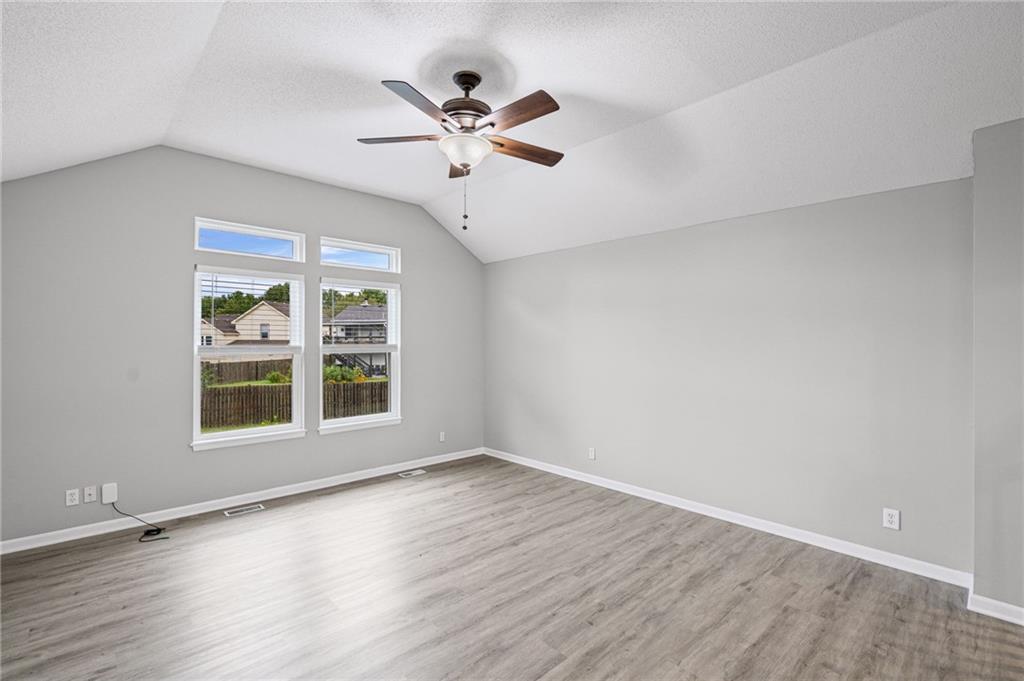
Welcome to 312 Ghost Creek Lane, a spacious 4-bedroom, 2.5-bath home tucked away on a quiet cul-de-sac in Gardner. The inviting main level features vaulted ceilings and an open, comfortable layout that flows into a generous eat-in kitchen with ample cabinet and counter space. Upstairs, you’ll find the primary suite with a private bath and walk-in closet, along with additional bedrooms offering flexibility for family, guests, or a home office. The finished lower level expands the living space with a family or media room, fourth bedroom, and half bath, while still providing plenty of room for storage. Outside, enjoy a privacy-fenced backyard and deck perfect for relaxing, entertaining, or enjoying time outdoors. An attached two-car garage completes the package. Conveniently located within the Gardner Edgerton School District with easy access to shopping, dining, parks, and major area routes, this home offers a great combination of space, functionality, and location.

Save
Ask
Tour
Hide
Share
Listing Snapshot
Price 
$357,500
Days On Site 
1 Day
Bedrooms 
4
Inside Area (SqFt) 
1,876 sqft
Total Baths 
3
Full Baths 
2
Partial Baths 
1
Lot Size 
0.2 Acres
Year Built 
1999
MLS® Number 
2641200
Status 
Active
Property Tax 
$4,473
HOA/Condo/Coop Fees 
N/A
Sq Ft Source 
N/A
Friends & Family
Recent Activity
yesterdayListing updated with changes from the MLS®
yesterdayListing first seen on site
General Features
Acres 
0.2
Attached Garage 
Yes
Garage 
Yes
Garage Spaces 
2
Levels 
Multi/Split
Parking 
AttachedGarage Faces Front
Property Sub Type 
Single Family Residence
Sewer 
Public Sewer
SqFt Above 
1316
SqFt Below 
560
Style 
Traditional
Water Source 
Public
Interior Features
Appliances 
DishwasherMicrowaveRefrigeratorElectric RangeStainless Steel Appliance(s)
Basement 
DaylightFinishedFull
Cooling 
ElectricCeiling Fan(s)
Heating 
Forced Air
Interior 
Vaulted Ceiling(s)Walk-In Closet(s)Ceiling Fan(s)
Laundry Features 
In Basement
Bedroom 2 
Features - Ceiling Fan(s)
Bedroom 3 
Features - Ceiling Fan(s)
Bedroom 4 
Primary Bedroom 
Features - Ceiling Fan(s)
Save
Ask
Tour
Hide
Share
Exterior Features
Construction Details 
Board & Batten SidingFrame
Roof 
Composition
Community Features
MLS Area 
360 - N=143rd;S=Miami Co Ln;E=Clare Rd;W=Co Ln
School District 
Gardner Edgerton
Financing Terms Available 
CashConventionalFHAVA Loan
Schools
School District
Gardner Edgerton
Elementary School
Moonlight Elementary
Middle School
Wheatridge
High School
Gardner Edgerton
Listing courtesy of EXP Realty LLC [email protected]


The information displayed on this page is confidential, proprietary, and copyrighted information of Heartland Multiple Listing Service, Inc. (“Heartland MLS”). Copyright 2026, Heartland Multiple Listing Service, Inc. Heartland MLS and EXP Realty LLC do not make any warranty or representation concerning the timeliness or accuracy of the information displayed herein. In consideration of the receipt of the information on this page, the recipient agrees to use the information solely for the private noncommercial purpose of identifying a property in which the recipient has a good faith interest in acquiring.
Terms of Use
Last checked 2026-09-14 10:53 AM CDT

Neighborhood & Commute
Source: Walkscore
Save
Ask
Tour
Hide
Share