
Find a Home
12007 W 173rd TerraceOverland Park, KS 66221
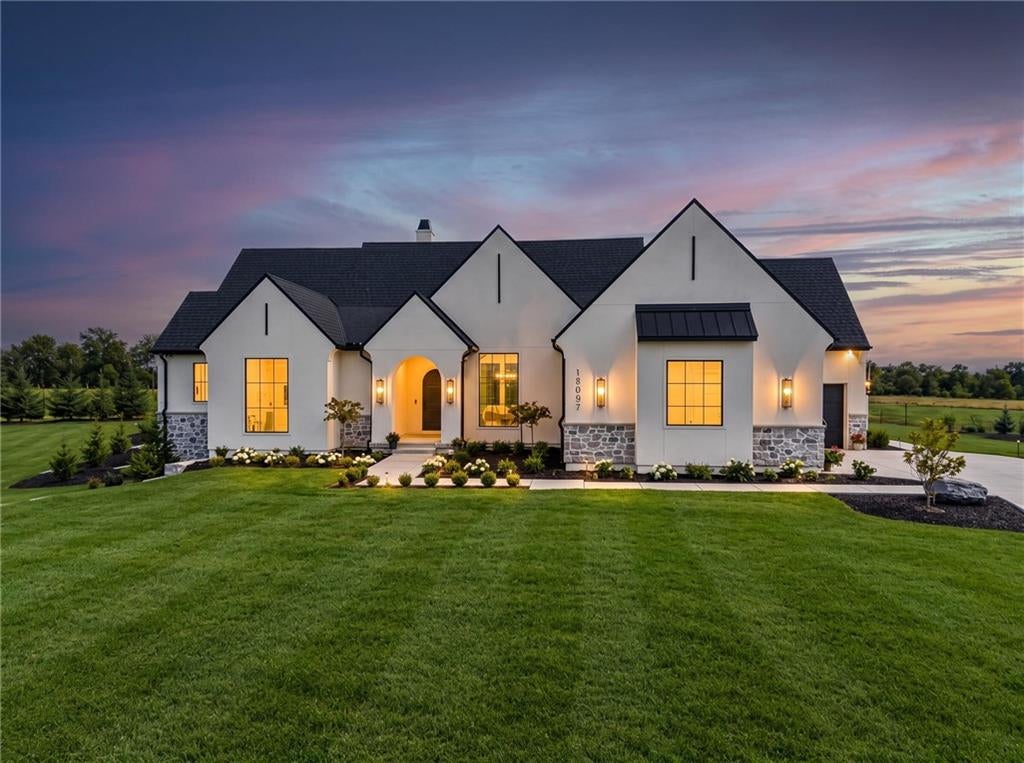
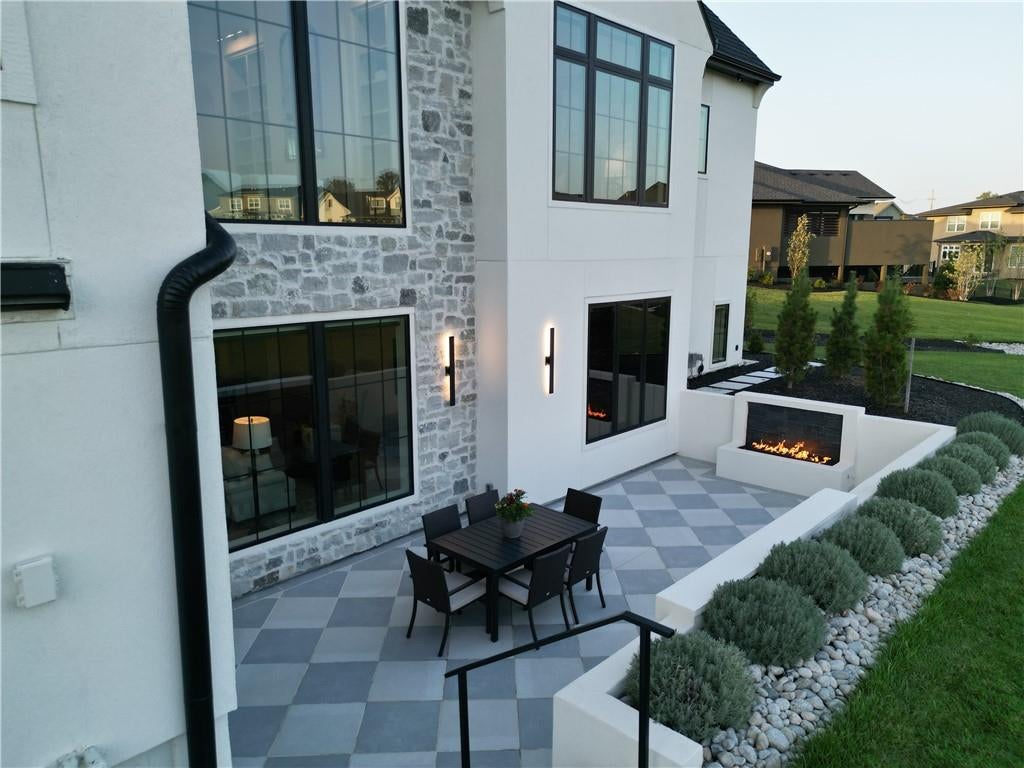
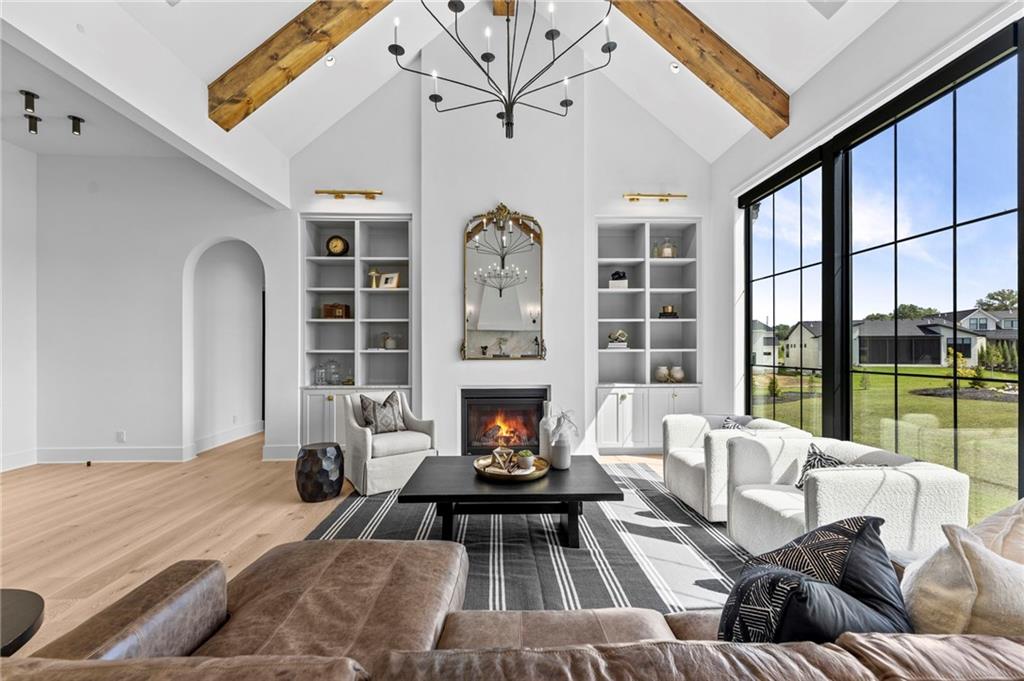
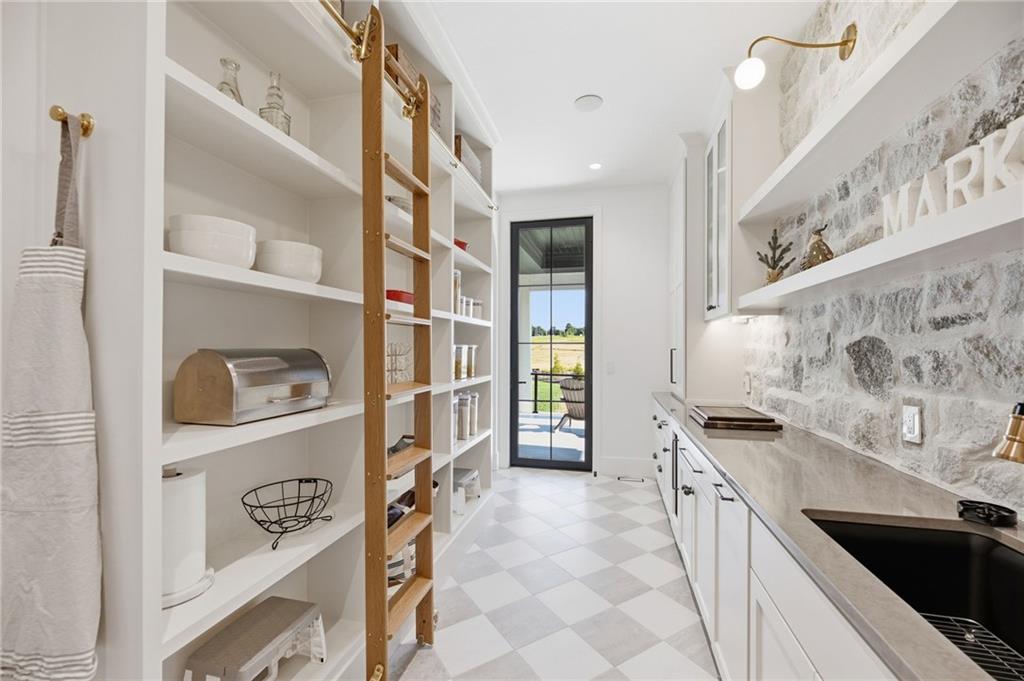
RECENTLY CONSTRUCTED! This luxury Modern European reverse 1.5-story custom-built STARR home is located on a private 1 ACRE cul-de-sac estate lot in the Blue Valley School District of South Overland Park in the newly developed neighborhood, The Sanctuary. Designed with modern amenities and innovation, this home focuses on energy efficiency and cutting-edge smart technology with old-world architecture. Its classic style features oversized windows, checkerboard flooring, marble countertops, and European hardware that makes this home a rare find! Exceptional value and growth potential, the home is prepped for a custom pool, golf simulator, and seamless landscaping expansion ideal for outdoor living! A custom iron door, old-world stone accents, and lush grounds create a striking exterior. The interior showcases 5,000+ square feet, featuring four bedrooms, four full baths, and two half baths, European white oak floors, dramatic archways, custom millwork, vaulted ceilings, and designer lighting. The chef's kitchen is anchored by Wolf and Sub-Zero appliances, a striking quartzite island, custom cabinetry, and an impressive scullery with floor-to-ceiling shelving. The private primary suite offers exposed beams, a stone feature wall and an oversized custom walk-in closet. The walkout lower level features 11-foot ceilings, a soundproof theater with luxury in-wall speakers, fitness studio, and generous entertaining space. Outdoor living rivals the interior with a covered lanai, stunning sunken courtyard featuring a linear fire feature and 10-foot water wall, custom Hestan outdoor kitchen, and fire pit. A Crestron Home automation system controls lighting, shades, whole-home audio, security, cameras, and Wi-Fi. Located 5 minutes from Aspen Grove Elementary School, Aubry Bend Middle School and Blue Valley Southwest High School. Located 7 minutes from Highway 69.
| 17 hours ago | Listing updated with changes from the MLS | |
| a month ago | Status changed to Active | |
| 2 months ago | Listing first seen on site |

The information displayed on this page is confidential, proprietary, and copyrighted information of Heartland Multiple Listing Service, Inc. (“Heartland MLS”). Copyright 2026, Heartland Multiple Listing Service, Inc. Heartland MLS and Weichert, Realtors Welch & Co. do not make any warranty or representation concerning the timeliness or accuracy of the information displayed herein. In consideration of the receipt of the information on this page, the recipient agrees to use the information solely for the private noncommercial purpose of identifying a property in which the recipient has a good faith interest in acquiring.
Terms of Use
Last checked 2026-10-28 02:09 PM CDT