Find a Home

Save
Ask
Tour
Hide
Share
$550,000
New Listing

19164 258 Road
Atchison, KS 66002

For Sale|Single Family Residence|Active
4
Beds
3
Total Baths
2
Full Baths
1
Partial Bath
2,920
SqFt
$188
/SqFt
1890
Built
Subdivision:
None
County:
Atchison
19164 258 Road19164 258 Road19164 258 Road19164 258 Road
Save
Ask
Tour
Hide
Share

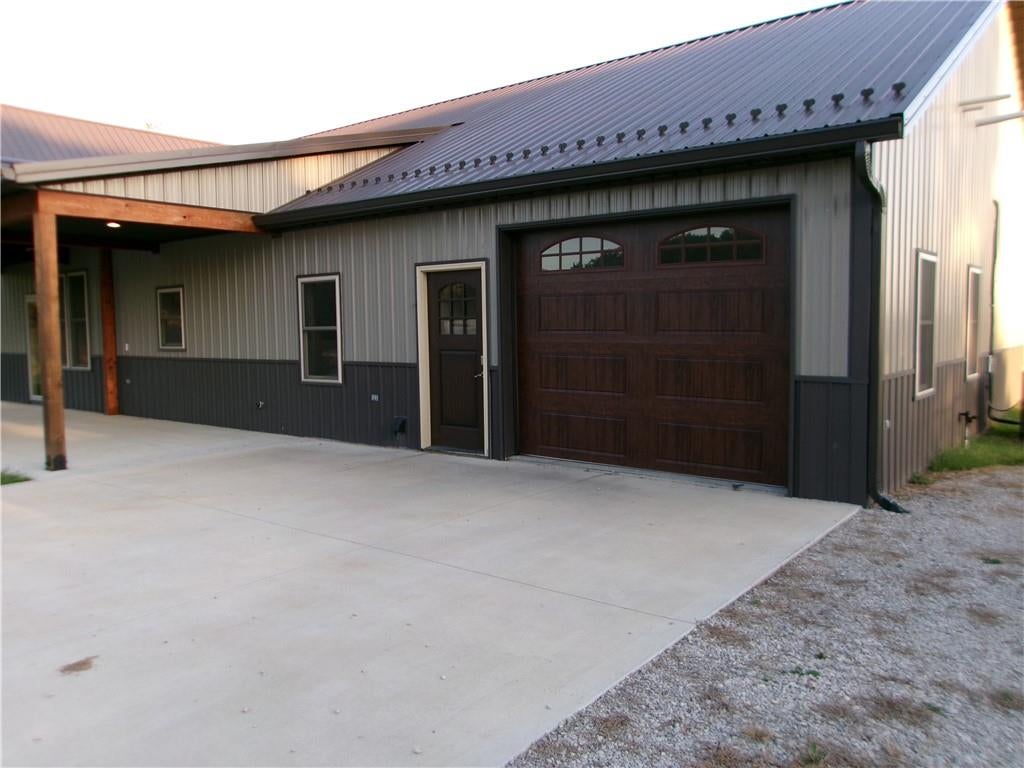
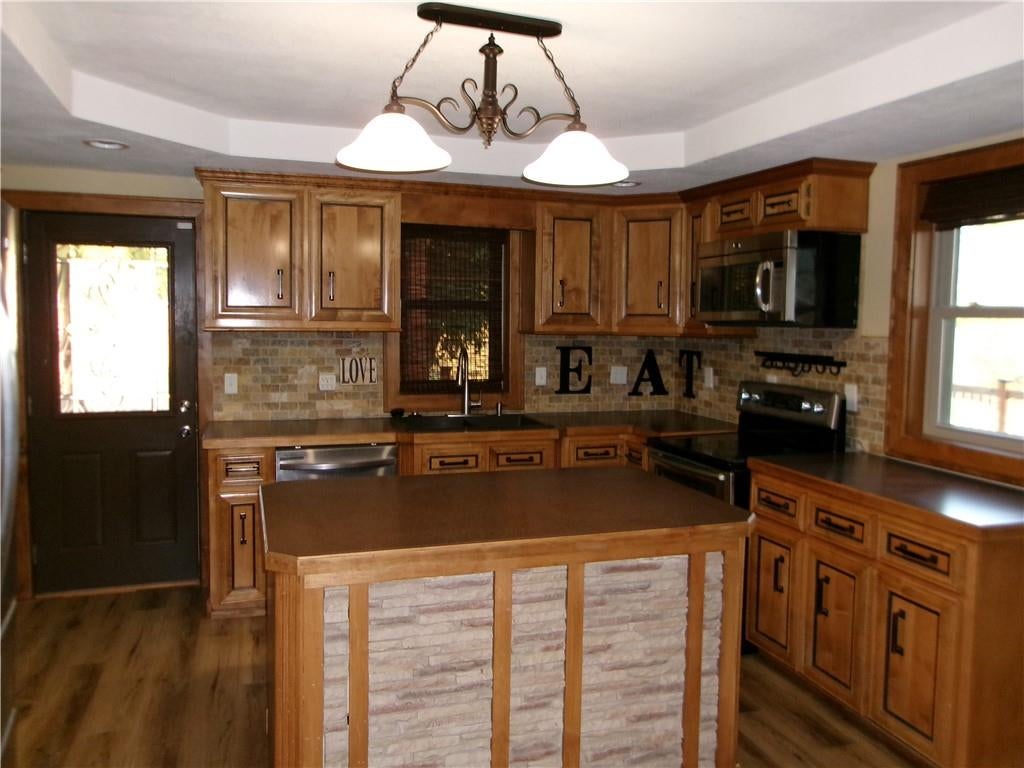
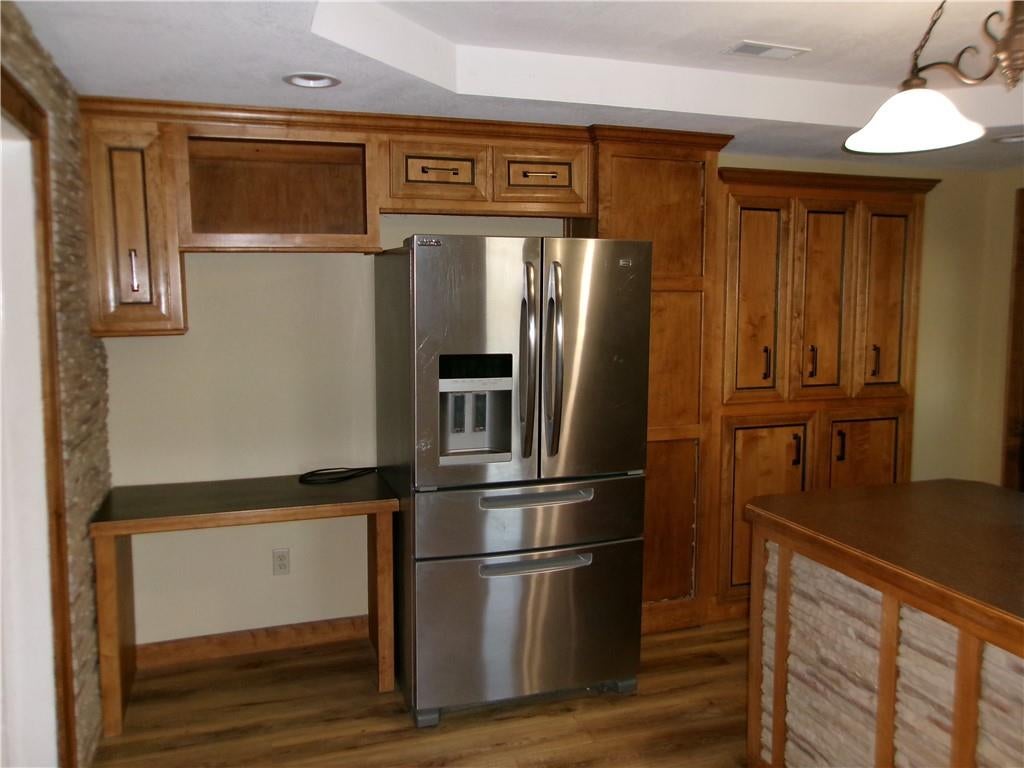
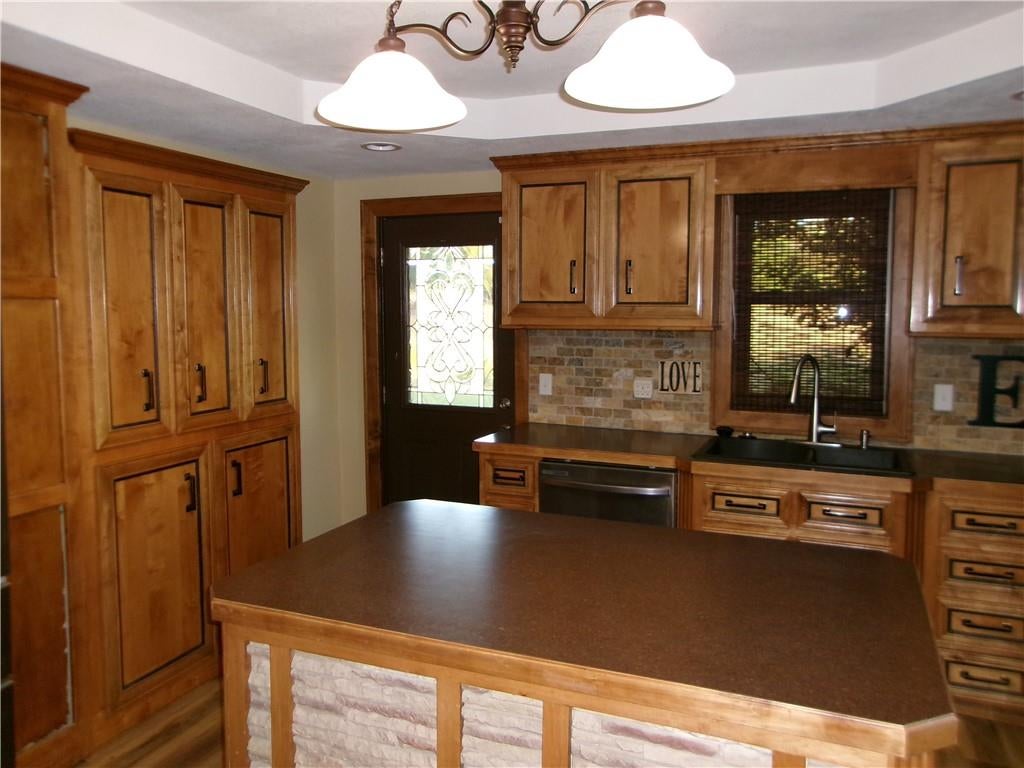
Country Living at it's best with 2.89 acres. Property has 4 bedrooms, 2.5 baths with a total of 2920 square feet. Home has many upgrades and a 2025 addition that includes New HVAC system, tankless water heater, a primary suite with bathroom and huge closet with built-in safe, laundry room, additional full bathroom and garage with utility room. Original home has 3 bedrooms, new and improved kitchen, half bath and a living room with fireplace that has a connecting deck to enjoy the privacy. An in-ground pool with attached gazebo. Numerous outbuildings, 3 car garage, renovated building (24x36) fully finished with HVAC, septic system and a full bath. Great for Mother-in-law quarters or housing a guest. Located just south of Atchison in county on rural water. This is a must see opportunity. Don't miss this one.

Save
Ask
Tour
Hide
Share
Listing Snapshot
Price 
$550,000
Days On Site 
0 Days
Bedrooms 
4
Inside Area (SqFt) 
2,920 sqft
Total Baths 
3
Full Baths 
2
Partial Baths 
1
Lot Size 
2.89 Acres
Year Built 
1890
MLS® Number 
2641616
Status 
Active
Property Tax 
$8,254
HOA/Condo/Coop Fees 
N/A
Sq Ft Source 
N/A
Friends & Family
Recent Activity
3 hours agoListing updated with changes from the MLS®
3 hours agoListing first seen on site
General Features
Acres 
2.89
Attached Garage 
Yes
Garage 
Yes
Garage Spaces 
6
Levels 
One and One Half
Number Of Stories 
1
Parking 
AttachedDetachedOff Street
Property Sub Type 
Single Family Residence
Sewer 
Septic Tank
SqFt Above 
2920
Interior Features
Basement 
Crawl Space
Cooling 
Electric
Fireplace 
Yes
Fireplace Features 
Living Room
Fireplaces 
1
Flooring 
Carpet
Heating 
Electric
Laundry Features 
Main Level
Bathroom 1 
Dimensions - 19x11Level - Main
Bathroom 2 
Dimensions - 15x10Level - Main
Bathroom 3 
Dimensions - 6x4Level - Second
Bedroom 1 
Dimensions - 19x17Level - Main
Bedroom 2 
Dimensions - 15x9Level - Main
Bedroom 3 
Dimensions - 15x9Level - Second
Bedroom 4 
Dimensions - 15x10Level - Second
Dining Room 
Dimensions - 15x12Level - Main
Kitchen 
Dimensions - 15x13Level - Main
Living Room 
Dimensions - 19x15Level - Main
Utility Room 
Dimensions - 9x9Level - Main
Save
Ask
Tour
Hide
Share
Exterior Features
Construction Details 
Metal Siding
Other Structures 
Garage(s)GazeboGrain Storage
Patio And Porch 
DeckPorch
Pool Features 
In Ground
Roof 
Metal
Community Features
MLS Area 
998 - Other Kansas Area
School District 
Atchison
Financing Terms Available 
CashConventionalFHAUSDA LoanVA Loan
Schools
School District
Atchison
Elementary School
Unknown
Middle School
Unknown
High School
Unknown
Listing courtesy of Pia Friend Realty [email protected]


The information displayed on this page is confidential, proprietary, and copyrighted information of Heartland Multiple Listing Service, Inc. (“Heartland MLS”). Copyright 2026, Heartland Multiple Listing Service, Inc. Heartland MLS and Pia Friend Realty do not make any warranty or representation concerning the timeliness or accuracy of the information displayed herein. In consideration of the receipt of the information on this page, the recipient agrees to use the information solely for the private noncommercial purpose of identifying a property in which the recipient has a good faith interest in acquiring.
Terms of Use
Last checked 2026-09-13 09:39 AM CDT

Neighborhood & Commute
Source: Walkscore
Save
Ask
Tour
Hide
Share