Find a Home

Save
Ask
Tour
Hide
Share
$399,500
2 Days On Site

2805 W 73 Street
Prairie Village, KS 66208

For Sale|Single Family Residence|Active
3
Beds
2
Total Baths
1
Full Bath
1
Partial Bath
1,434
SqFt
$279
/SqFt
1950
Built
Subdivision:
Prairie Hills
County:
Johnson
Upcoming Open Houses
Sun, Sep 13, 1:00 PM - 3:00 PM
2805 W 73 Street2805 W 73 Street2805 W 73 Street2805 W 73 Street
Save
Ask
Tour
Hide
Share

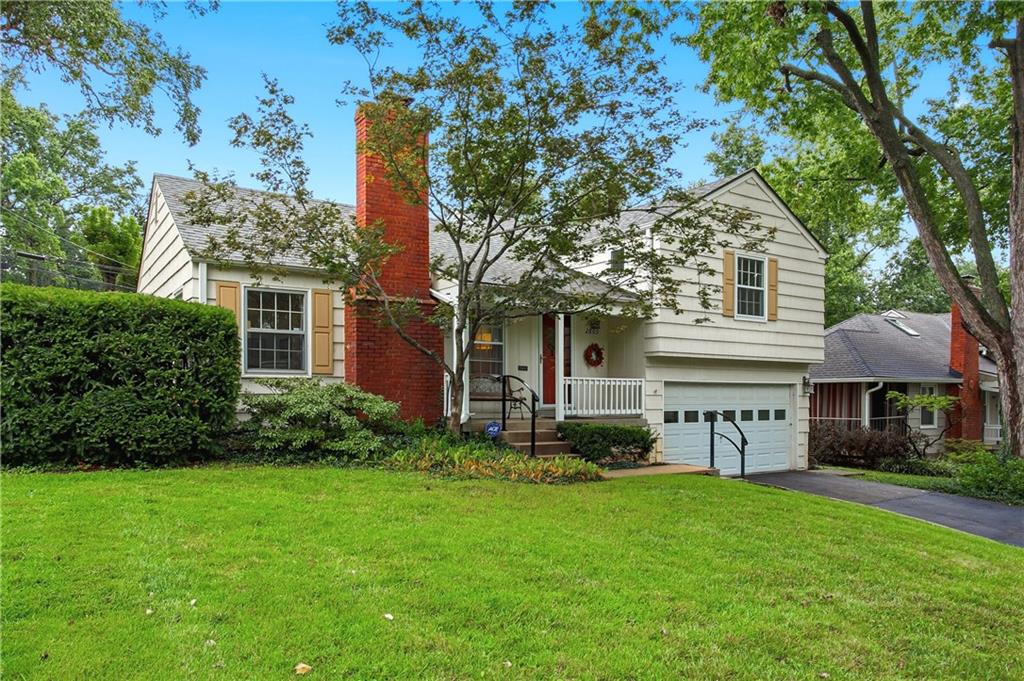
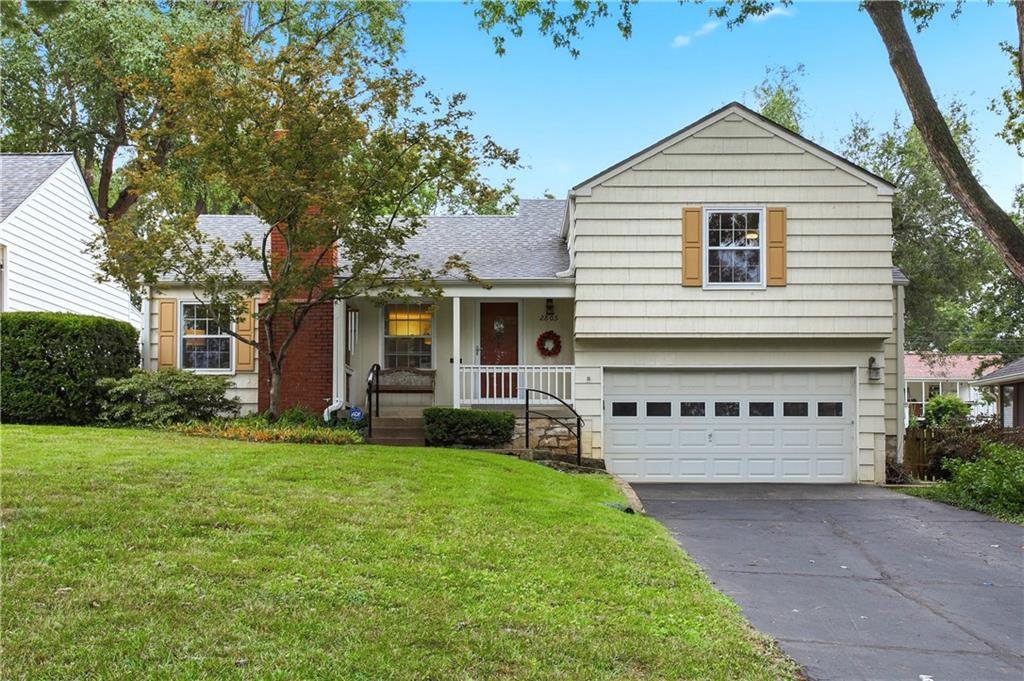
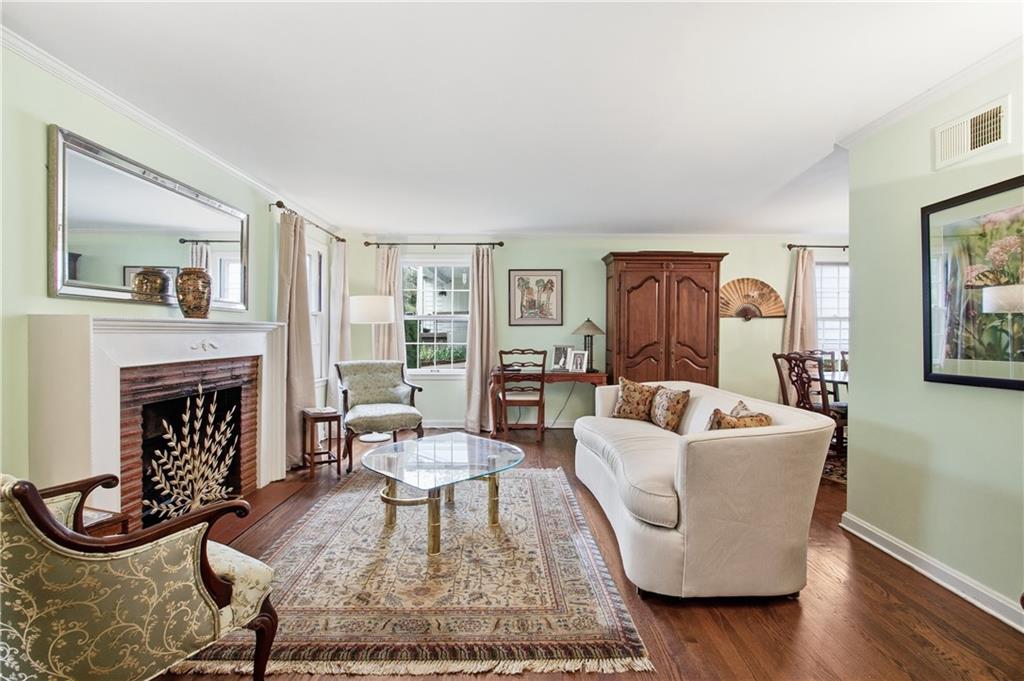
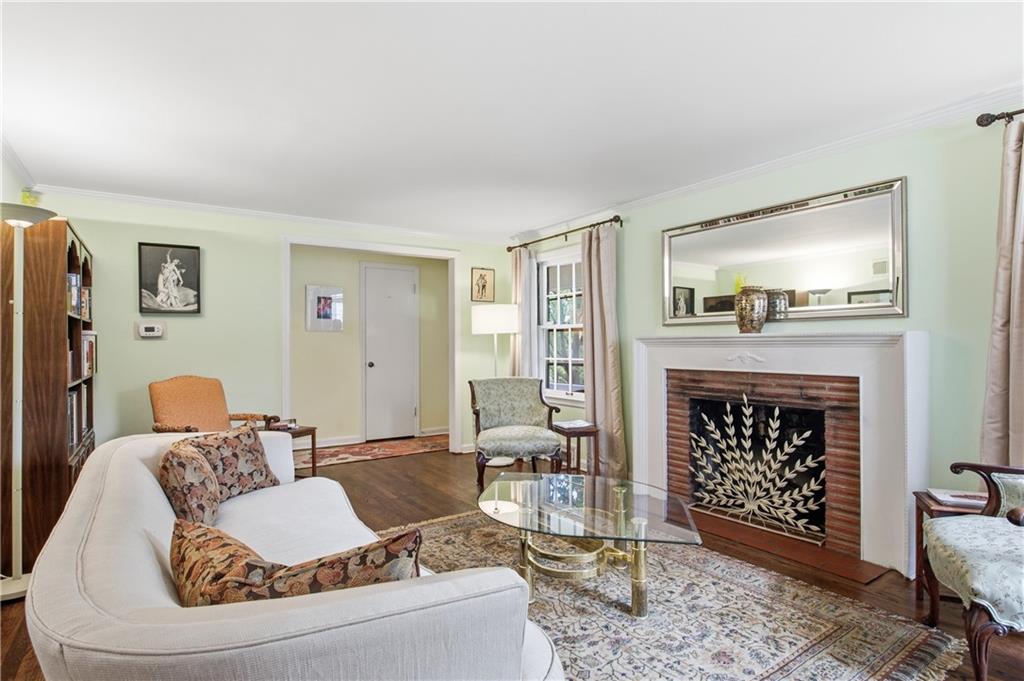
Step into this beautifully maintained Prairie Village side-to-side split, filled with warmth, charm, and inviting living spaces. Beautiful hardwood floors flow through the living and dining rooms, while the kitchen features new luxury vinyl plank flooring and stainless steel appliances. Step outside to enjoy your morning coffee or unwind in the evening on the pergola-covered deck. The sunroom, complete with heated floors and built-ins, offers a cozy year-round retreat and is sure to become one of your favorite spaces in the home. The primary bedroom features hardwood floors, two closets, and a private half bath. The additional bedrooms are generously sized with excellent closet space and hardwood floors throughout. A spacious vaulted attic provides exceptional storage and offers exciting potential for future expansion. With its wonderful living spaces, thoughtful updates, and prime Prairie Village location, this home offers a fantastic opportunity you won't want to miss.

Save
Ask
Tour
Hide
Share
Listing Snapshot
Price 
$399,500
Days On Site 
2 Days
Bedrooms 
3
Inside Area (SqFt) 
1,434 sqft
Total Baths 
2
Full Baths 
1
Partial Baths 
1
Lot Size 
0.17 Acres
Year Built 
1950
MLS® Number 
2641625
Status 
Active
Property Tax 
$4,494
HOA/Condo/Coop Fees 
$1.42 monthly
Sq Ft Source 
N/A
Friends & Family
Recent Activity
7 hours agoListing updated with changes from the MLS®
yesterdayStatus changed to Active
2 days agoListing first seen on site
General Features
Acres 
0.17
Attached Garage 
Yes
Foundation 
Slab
Garage 
Yes
Garage Spaces 
2
Levels 
Multi/Split
Parking 
AttachedGarage Door Opener
Property Sub Type 
Single Family Residence
Security 
Smoke Detector(s)
Sewer 
Public Sewer
SqFt Above 
1434
Style 
Traditional
Water Source 
Public
Interior Features
Appliances 
DishwasherDisposalMicrowaveRefrigeratorElectric RangeStainless Steel Appliance(s)
Cooling 
ElectricCeiling Fan(s)
Fireplace 
Yes
Fireplace Features 
Living RoomWood Burning
Fireplaces 
1
Flooring 
CarpetWood
Heating 
Forced Air
Interior 
Ceiling Fan(s)Pantry
Laundry Features 
In Garage
Bathroom 1 
Level - Second
Bedroom 2 
Dimensions - 12x11Level - SecondArea - 132Area Units - Square Feet
Bedroom 3 
Dimensions - 10x9Level - SecondArea - 90Area Units - Square Feet
Dining Room 
Dimensions - 10x9Level - FirstArea - 90Area Units - Square Feet
Family Room 
Dimensions - 11x9Level - FirstArea - 99Area Units - Square Feet
Half Bath 
Level - Second
Kitchen 
Dimensions - 13x9Level - FirstArea - 117Area Units - Square Feet
Living Room 
Dimensions - 20x12Level - FirstArea - 240Area Units - Square Feet
Primary Bedroom 
Dimensions - 14x11Level - SecondArea - 154Area Units - Square Feet
Save
Ask
Tour
Hide
Share
Exterior Features
Construction Details 
Cedar
Lot Features 
City LotMany Trees
Patio And Porch 
Deck
Roof 
Composition
Windows/Doors 
Storm Door(s)
Community Features
Association Fee 
$17.0
Association Fee Frequency 
Annually
MLS Area 
310 - N=Wy Co Ln;S=75th;E=State Ln;W=Switzer
School District 
Shawnee Mission
Financing Terms Available 
CashConventionalFHAVA Loan
Schools
School District
Shawnee Mission
Elementary School
Belinder
Middle School
Indian Hills
High School
SM East
Listing courtesy of Compass Realty Group [email protected]


The information displayed on this page is confidential, proprietary, and copyrighted information of Heartland Multiple Listing Service, Inc. (“Heartland MLS”). Copyright 2026, Heartland Multiple Listing Service, Inc. Heartland MLS and Compass Realty Group do not make any warranty or representation concerning the timeliness or accuracy of the information displayed herein. In consideration of the receipt of the information on this page, the recipient agrees to use the information solely for the private noncommercial purpose of identifying a property in which the recipient has a good faith interest in acquiring.
Terms of Use
Last checked 2026-09-12 10:03 PM CDT

Neighborhood & Commute
Source: Walkscore
Save
Ask
Tour
Hide
Share