
Find a Home
5315 Norwood StreetFairway, KS 66205
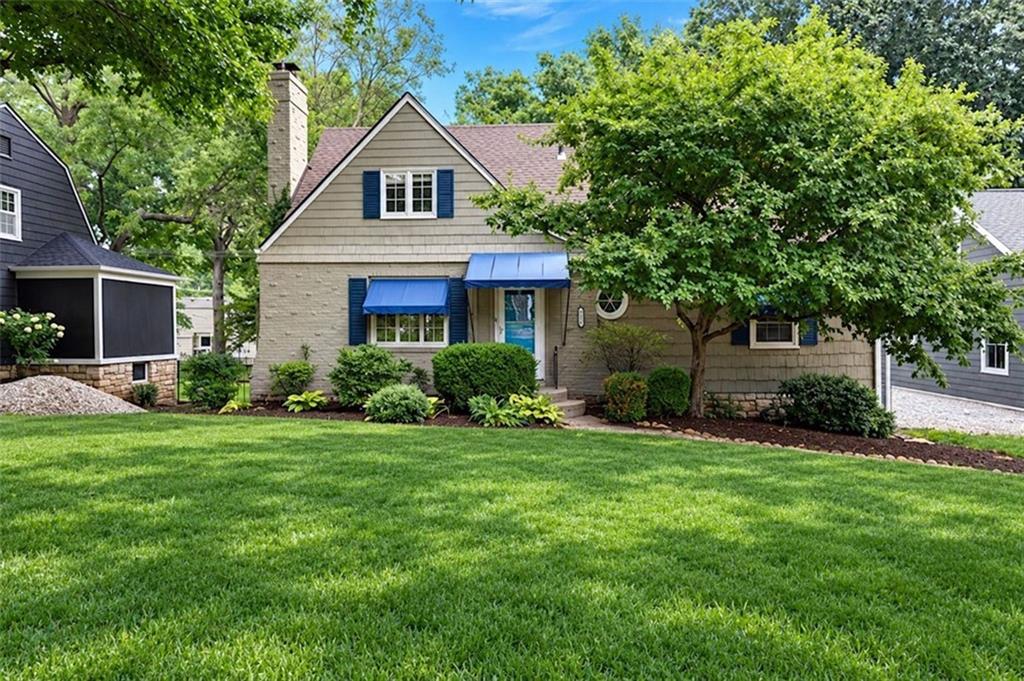

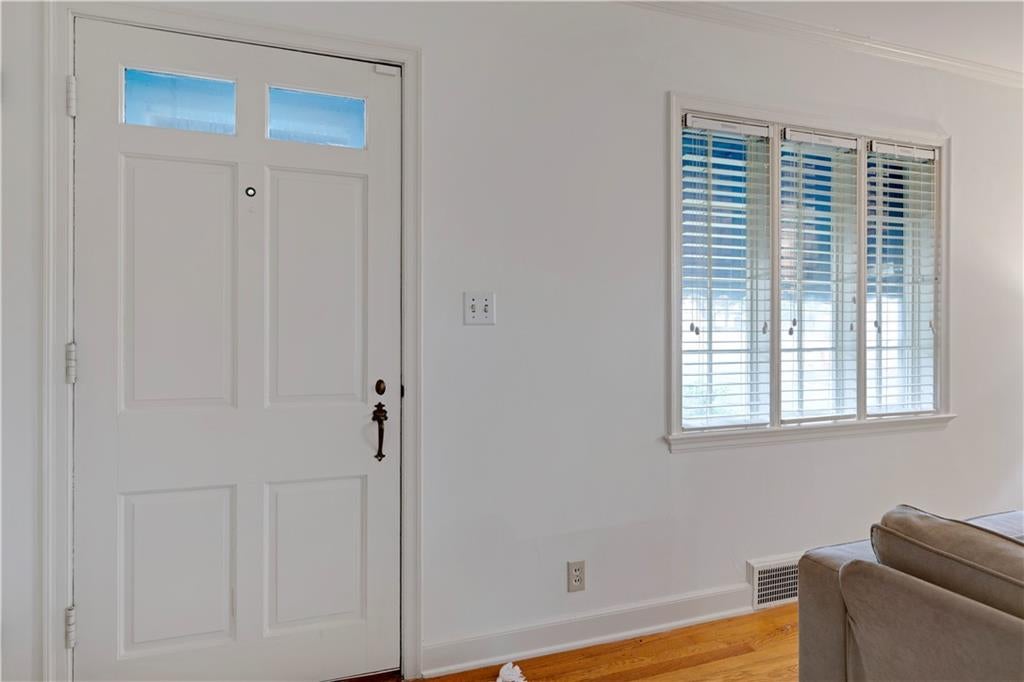
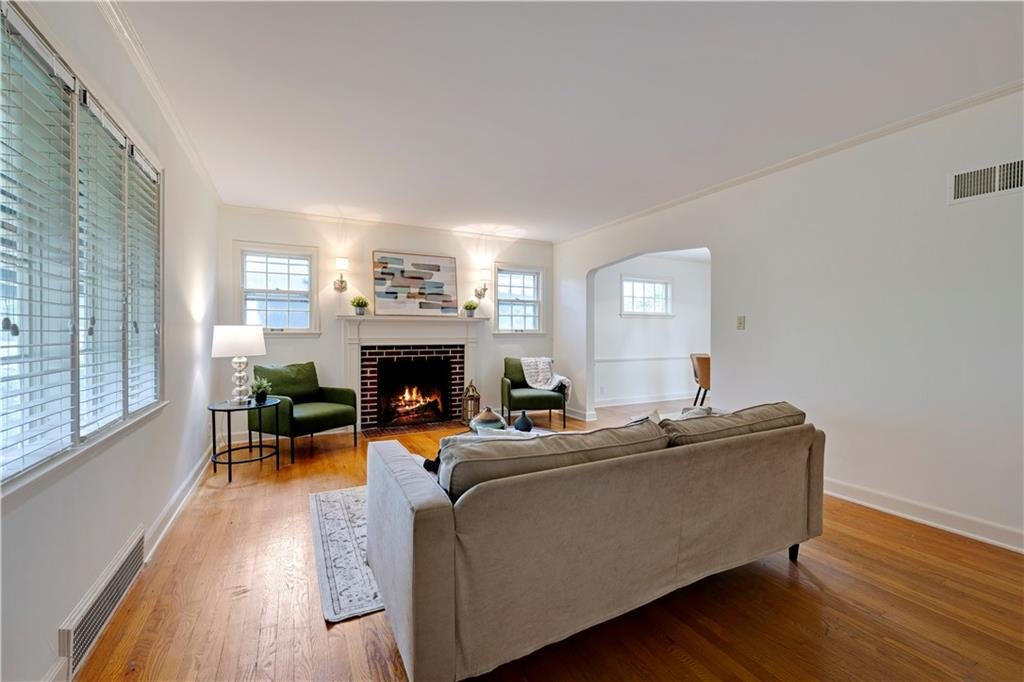
FABULOUS in Fairway with 4 yr new roof! Location, Location, Location! Beautiful home on a serene, tree lined street in the heart of highly desirable, Fairway, KS! This darling 2-story home has been lovingly cared for while retaining all its original charm. Fresh interior paint and beautiful hardwood flooring flows throughout the home, with 2 spacious bedrooms and an updated full bath with soaker tub & shower on the main level. Plus 2 additional large bedrooms plus a full bath on the second level. Outside, picture yourself lounging on the large, newer composite deck overlooking a stunning, flat, fenced backyard. The unfinished, spacious, walkout basement is perfect for your extra storage, hobby room, garden room, or workout room, etc! It walks out to a large lower level patio for extra outdoor enjoyment! The location? It can't be beaten. Seconds from the Fairway shops, the Country Club Plaza, Joe's KC, KU Med and a lot more! Did you know there is a tunnel nearby under Shawnee Mission Parkway to the Fairway Shops?! (See ramp photos!) Steps away to walking to get your shopping done and browse the book store! So much to offer in this area! Are you a golfer? Hit the links at nearby Mission Hills Country Club or Kansas City County Club. This darling Fairway home is lower priced than many in the area! Make it home or consider an investment! Book your private showing today. Love your location and your space - and call this beauty HOME!
| 20 hours ago | Listing updated with changes from the MLS® | |
| 3 days ago | Listing first seen on site |

The information displayed on this page is confidential, proprietary, and copyrighted information of Heartland Multiple Listing Service, Inc. (“Heartland MLS”). Copyright 2026, Heartland Multiple Listing Service, Inc. Heartland MLS and ReeceNichols- Leawood Town Center do not make any warranty or representation concerning the timeliness or accuracy of the information displayed herein. In consideration of the receipt of the information on this page, the recipient agrees to use the information solely for the private noncommercial purpose of identifying a property in which the recipient has a good faith interest in acquiring.
Terms of Use
Last checked 2026-09-14 12:47 PM CDT