Find a Home

Save
Ask
Tour
Hide
Share
$410,000
1 Day On Site

12710 Baltimore Court
Kansas City, MO 64145

Townhouse|Coming Soon
2
Beds
3
Total Baths
3
Full Baths
1,994
SqFt
$206
/SqFt
1986
Built
Subdivision:
Wellington Green
County:
Jackson
12710 Baltimore Court12710 Baltimore Court12710 Baltimore Court12710 Baltimore Court
Save
Ask
Tour
Hide
Share

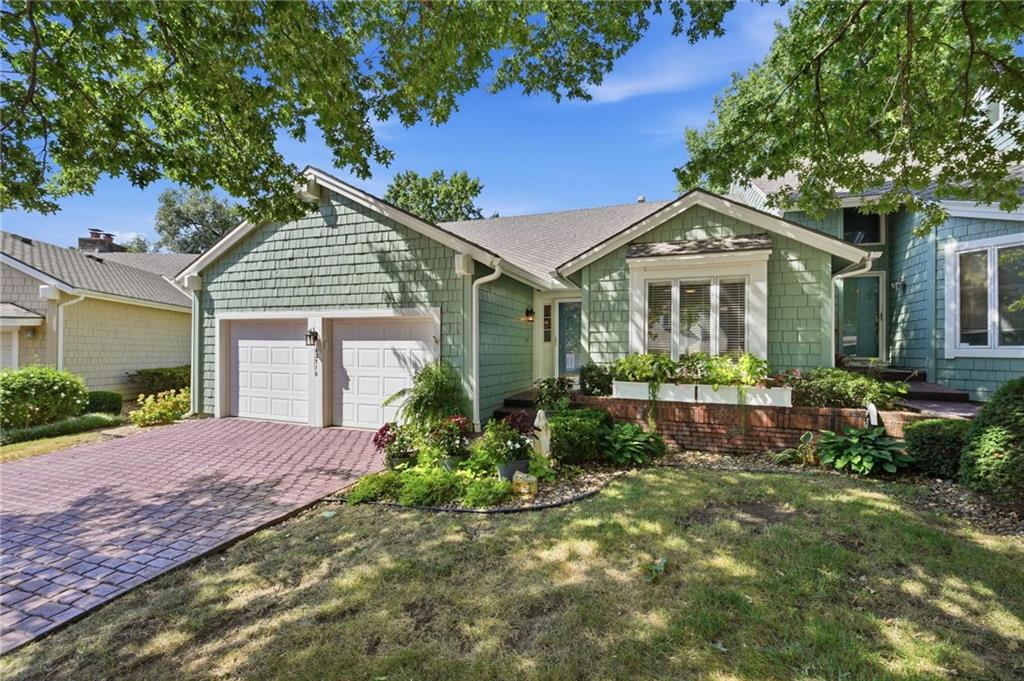
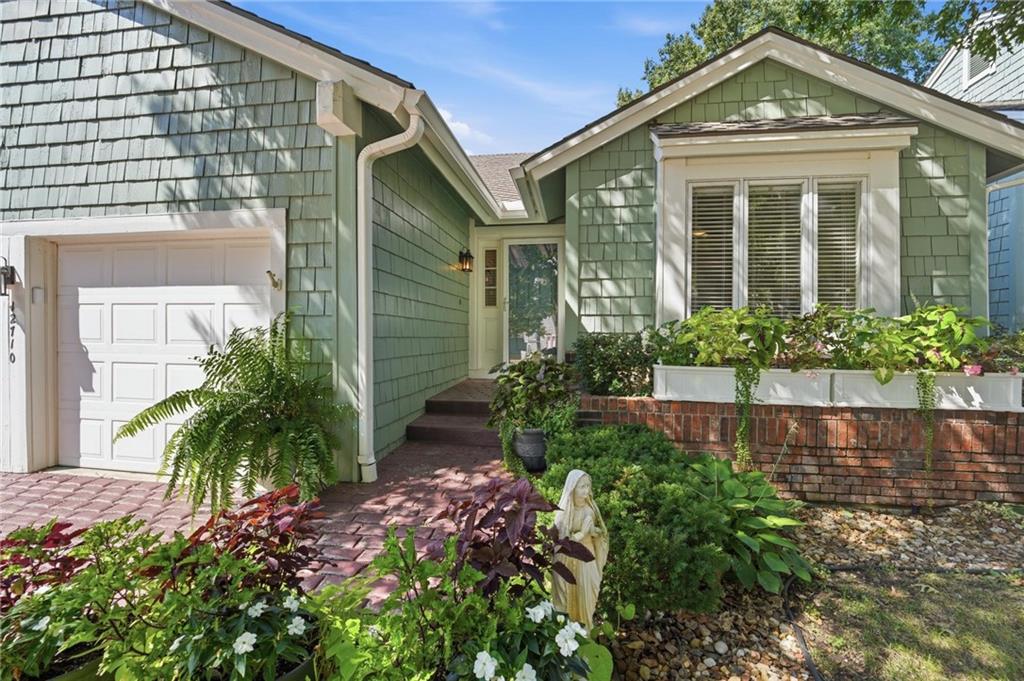
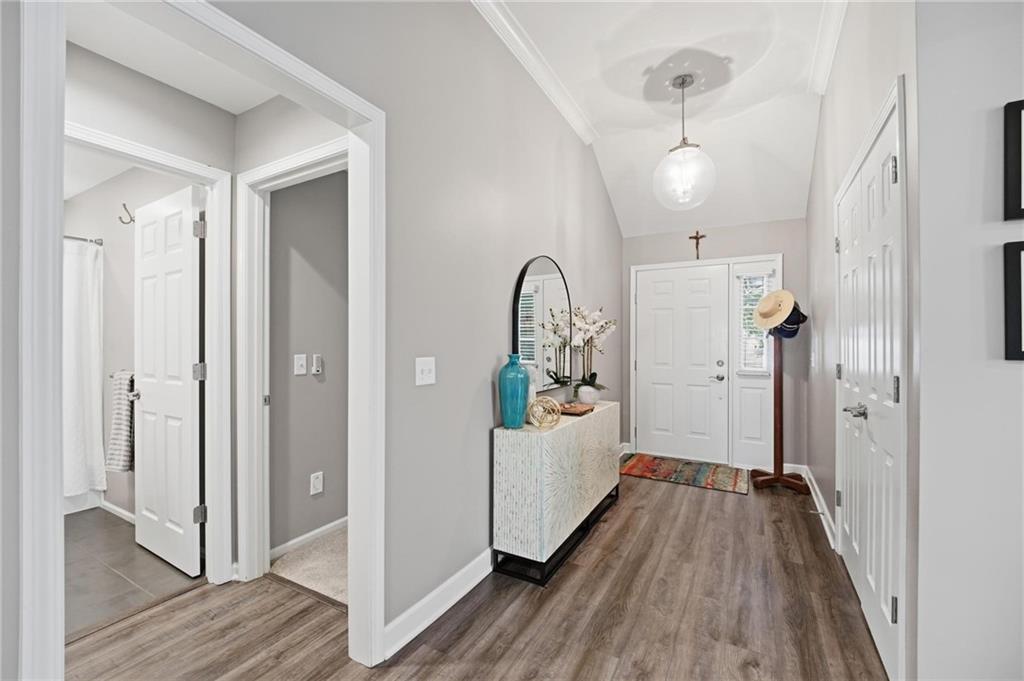
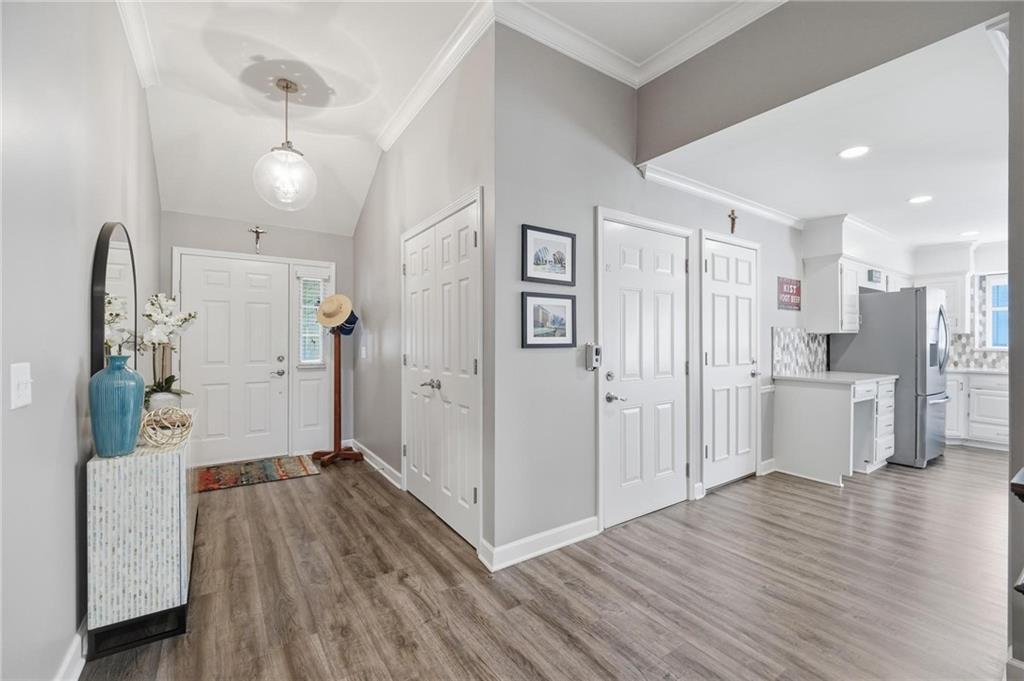
Wonderful, updated, maintenance provided home backing to Blue Hills Golf Course! You are welcomed into this natural, light filled home by the openness of the great room with vaulted ceiling and warmness of the stone fireplace. The chef in your family will love the spacious kitchen with updated countertops, backsplash and wine fridge. You have so many entertaining options with an eat in kitchen area and formal dining room. The office is so convenient with french doors for privacy and overlooking the deck and backyard. The primary bedroom and bathroom are wheelchair accessible with wider doorways and custom zero entry shower. The lower level, with kitchenette and family room is perfect for additional entertaining options and family fun. Bonus...there is a 3rd non conforming bedroom with large walk in closet as well as a full bath. The garage has a wheelchair lift with it's own entrance to the home. The backyard, with composite deck, is so relaxing overlooking the 8th green and 9th t-box.

Save
Ask
Tour
Hide
Share
Listing Snapshot
Price 
$410,000
Days On Site 
1 Day
Bedrooms 
2
Inside Area (SqFt) 
1,994 sqft
Total Baths 
3
Full Baths 
3
Partial Baths 
N/A
Lot Size 
0.09 Acres
Year Built 
1986
MLS® Number 
2641785
Status 
Coming Soon
Property Tax 
$5,066
HOA/Condo/Coop Fees 
$275 monthly
Sq Ft Source 
N/A
Friends & Family
Recent Activity
22 hours agoListing updated with changes from the MLS®
yesterdayListing first seen on site
General Features
Acres 
0.09
Attached Garage 
Yes
Garage 
Yes
Garage Spaces 
2
Levels 
One
Number Of Stories 
1
Parking 
Attached
Property Sub Type 
Townhouse
Sewer 
Public Sewer
SqFt Above 
1994
Style 
Traditional
Water Source 
Public
Interior Features
Appliances 
DishwasherDisposalMicrowaveElectric RangeStainless Steel Appliance(s)
Basement 
ConcreteFinishedInterior Entry
Cooling 
ElectricCeiling Fan(s)
Fireplace 
Yes
Fireplace Features 
BasementGreat Room
Fireplaces 
2
Flooring 
Carpet
Heating 
Natural Gas
Interior 
Walk-In Closet(s)Eat-in KitchenCeiling Fan(s)
Laundry Features 
Main Level
Window Features 
Insulated Windows
Bathroom 2 
Level - FirstFeatures - Granite Counters
Bathroom 3 
Features - Granite Counters
Bedroom 2 
Level - FirstFeatures - Ceiling Fan(s)
Dining Room 
Level - First
Family Room 
Level - Lower
Great Room 
Level - First
Kitchen 
Level - FirstFeatures - Granite Counters
Laundry 
Level - First
Office 
Level - FirstFeatures - Built-in Features
Primary Bathroom 
Level - FirstFeatures - Double Vanity, Walk-In Closet(s)
Primary Bedroom 
Level - FirstFeatures - Ceiling Fan(s)
Save
Ask
Tour
Hide
Share
Exterior Features
Construction Details 
Frame
Lot Features 
Near Golf Course
Patio And Porch 
Deck
Roof 
Composition
Windows/Doors 
Insulated Windows
Community Features
Accessibility Features 
Accessible EntranceAccessible BedroomAccessible Central Living AreaAccessible DoorsExterior Wheelchair LiftCustomized Wheelchair AccessibleAccessible Full Bath
Association Fee 
$275.0
Association Fee Frequency 
Monthly
MLS Area 
203 - South K.C. Mo/Grandview Area
School District 
Grandview
Financing Terms Available 
CashConventionalFHAVA Loan
Schools
School District
Grandview
Elementary School
Unknown
Middle School
Unknown
High School
Unknown
Listing courtesy of ReeceNichols- Leawood Town Center [email protected]


The information displayed on this page is confidential, proprietary, and copyrighted information of Heartland Multiple Listing Service, Inc. (“Heartland MLS”). Copyright 2026, Heartland Multiple Listing Service, Inc. Heartland MLS and ReeceNichols- Leawood Town Center do not make any warranty or representation concerning the timeliness or accuracy of the information displayed herein. In consideration of the receipt of the information on this page, the recipient agrees to use the information solely for the private noncommercial purpose of identifying a property in which the recipient has a good faith interest in acquiring.
Terms of Use
Last checked 2026-09-14 10:48 AM CDT

Neighborhood & Commute
Source: Walkscore
Save
Ask
Tour
Hide
Share