
Find a Home
513 S Callie RoadBates City, MO 64011
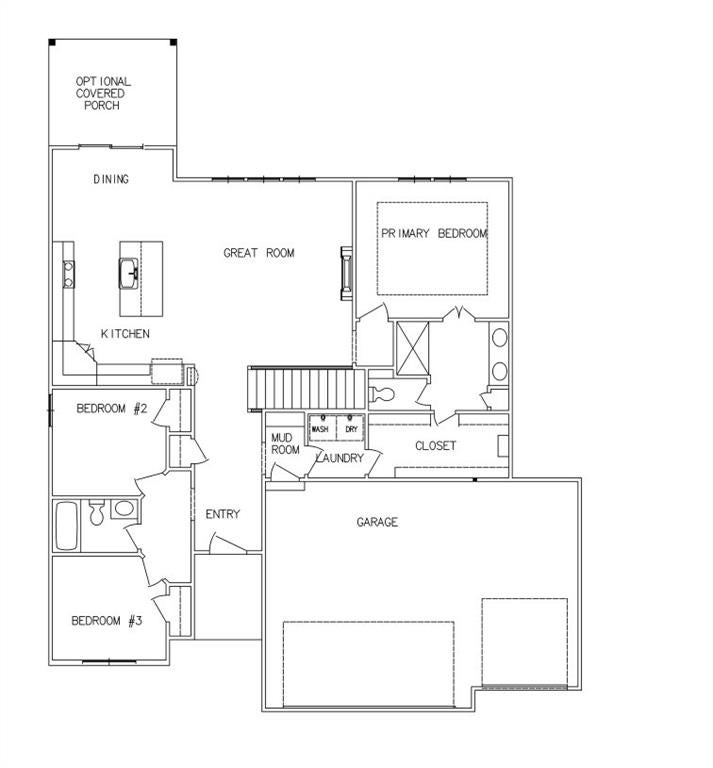
Beautiful new construction! This thoughtfully designed 3-bedroom, 2-bath home offers approximately 1,542 sq. ft. of finished living space on the main level, with an open floor plan, 9-foot ceilings throughout, and a great layout for everyday living and entertaining. The kitchen features quartz countertops, stainless steel appliances, a large island, a gas stove, and opens to the dining area and spacious living room. An electric fireplace creates a cozy focal point in the living area, while the open staircase leads to the unfinished basement, offering plenty of space for future expansion. The private primary suite is tucked away from the two additional bedrooms. The main-level laundry connects directly to both the primary closet and mudroom, creating a convenient flow from the 3-car garage. Additional features include a 93% high-efficiency furnace, LVP flooring, and a covered back deck, perfect for relaxing or entertaining. Quality construction, modern finishes, and a well-designed floor plan make this home a must-see!
| 6 hours ago | Listing updated with changes from the MLS® | |
| 22 hours ago | Listing first seen on site |

The information displayed on this page is confidential, proprietary, and copyrighted information of Heartland Multiple Listing Service, Inc. (“Heartland MLS”). Copyright 2026, Heartland Multiple Listing Service, Inc. Heartland MLS and homecoin.com do not make any warranty or representation concerning the timeliness or accuracy of the information displayed herein. In consideration of the receipt of the information on this page, the recipient agrees to use the information solely for the private noncommercial purpose of identifying a property in which the recipient has a good faith interest in acquiring.
Terms of Use
Last checked 2026-09-13 10:12 AM CDT