
Find a Home
3119 W 72nd TerracePrairie Village, KS 66208
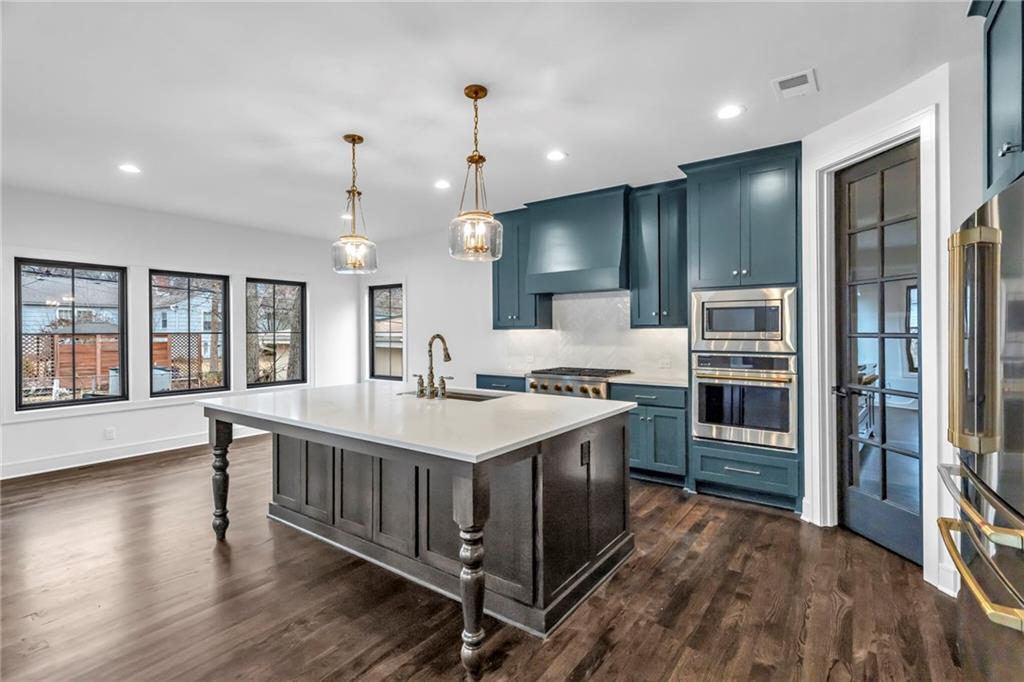
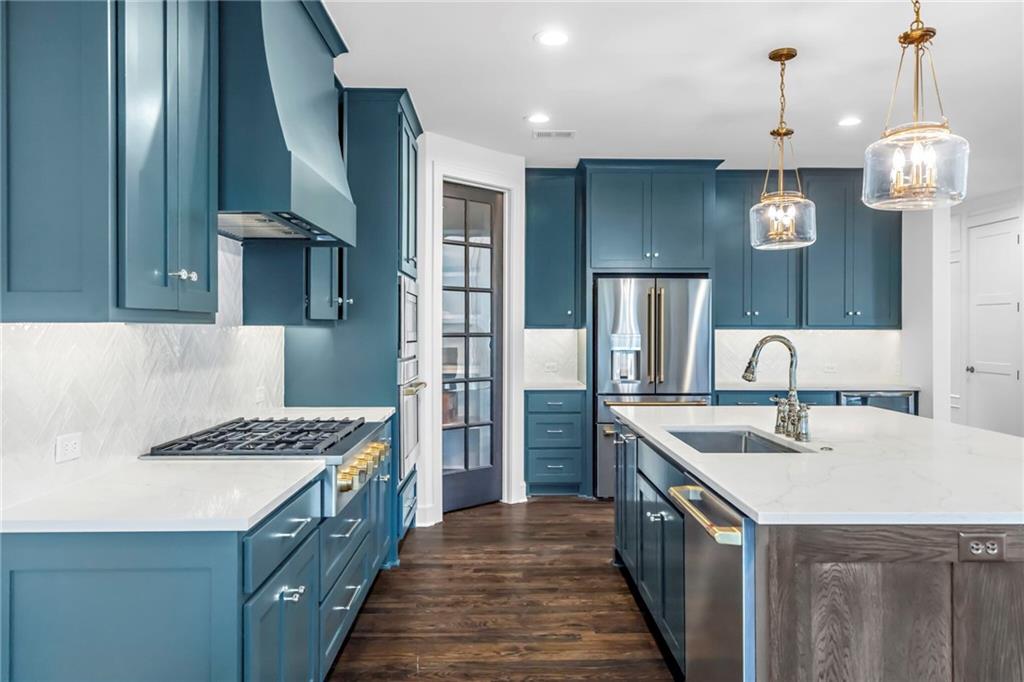
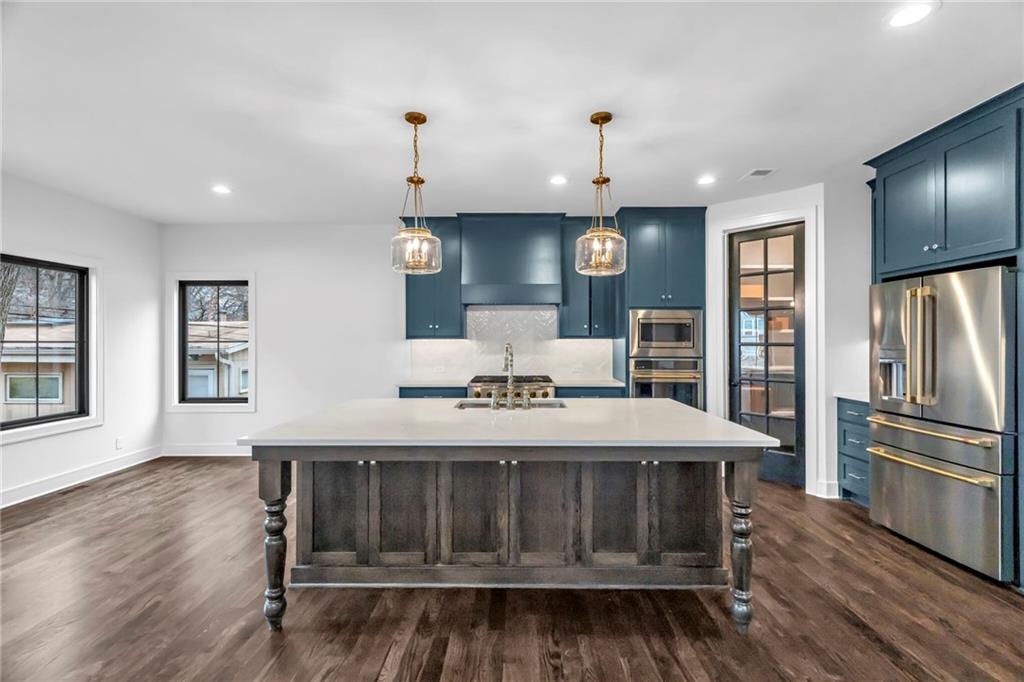
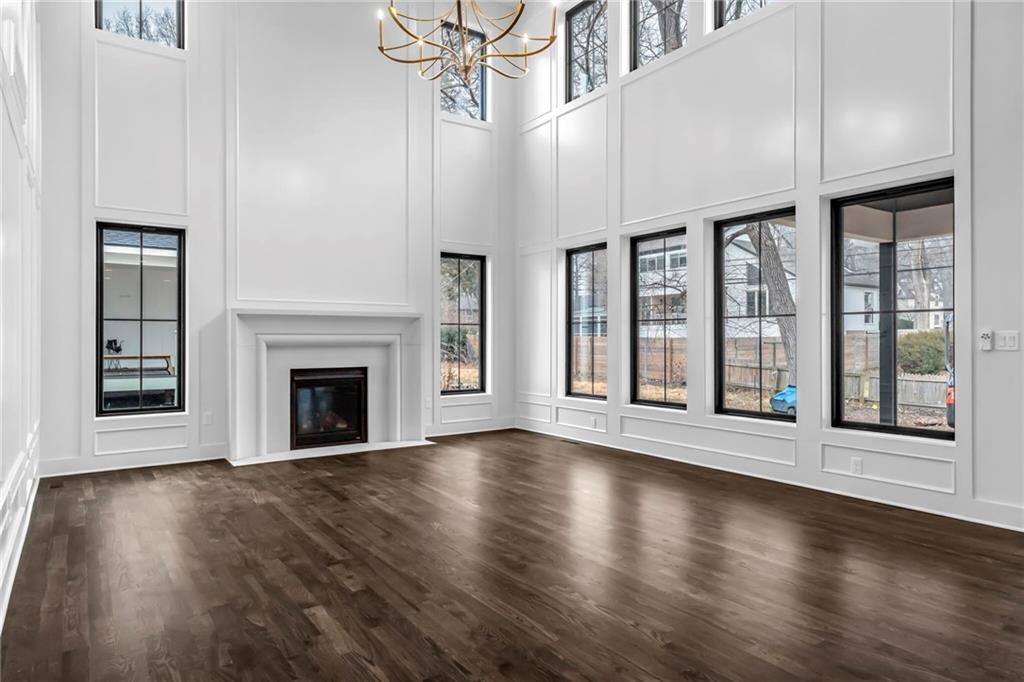
This home is currently under construction with an estimated completion date of late November 2026. As of 9/11/26, the home has cabinets installed and is starting on trim work. Check out the design boards for the beautiful selections that are planned for this home. As of mid September, you can also come and make many of your own design choices. Bring your own ideas for customizations and make this home your own! This floorplan by Chris George Custom Homes offers a main level with a beautiful kitchen with custom cabinets and ample countertop space, large dining space, walk-in pantry with cabinetry and a 2nd oven, two story great room with dramatic ceiling height, office / flex room, mudroom and powder bath. Just off the kitchen is a private covered porch perfect for your morning coffee. The second floor includes has a hallway banister that looks down on the two-story living room as well as three secondary bedrooms with two baths. Primary suite has a massive bedroom of 272 sq. ft. and checks all the boxes. Master closet connects to the laundry which is also accessible from the hallway. Huge living space and at the lower level is perfect for a kids playroom or use the bar with friends while watching a Fall football game. Private bedroom and bathroom make for a great guest suite for hosting guests or turn this large 200 sq. ft. 5th bedroom into a home gym. Premium Finishes - Gourmet Appliances: 36" gas range, 2nd oven at pantry, beverage center, soft-close cabinet doors & drawers throughout, site-finished hardwood floors throughout main level (except primary closet), inset wood floor vents, hardwood treads on stairs to upper landing & upper-level hallway, LVP flooring throughout the lower level, 8' solid core doors at main level, cast stone mantel surround at fireplace, custom front door, designer mirrors at primary & powder bath, battery backup sump pump, sprinkler system, etc.
| a month ago | Listing updated with changes from the MLS® | |
| a month ago | Listing first seen on site |

The information displayed on this page is confidential, proprietary, and copyrighted information of Heartland Multiple Listing Service, Inc. (“Heartland MLS”). Copyright 2026, Heartland Multiple Listing Service, Inc. Heartland MLS and Weichert, Realtors Welch & Co. do not make any warranty or representation concerning the timeliness or accuracy of the information displayed herein. In consideration of the receipt of the information on this page, the recipient agrees to use the information solely for the private noncommercial purpose of identifying a property in which the recipient has a good faith interest in acquiring.
Terms of Use
Last checked 2026-10-14 11:52 AM CDT