
Find a Home
4185 Aspen RoadSedalia, MO 65301
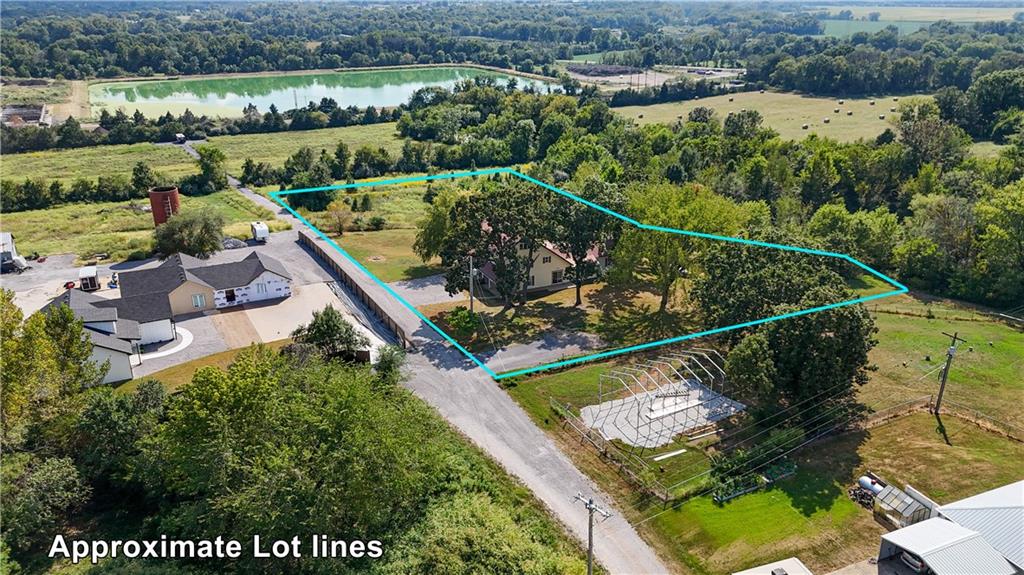
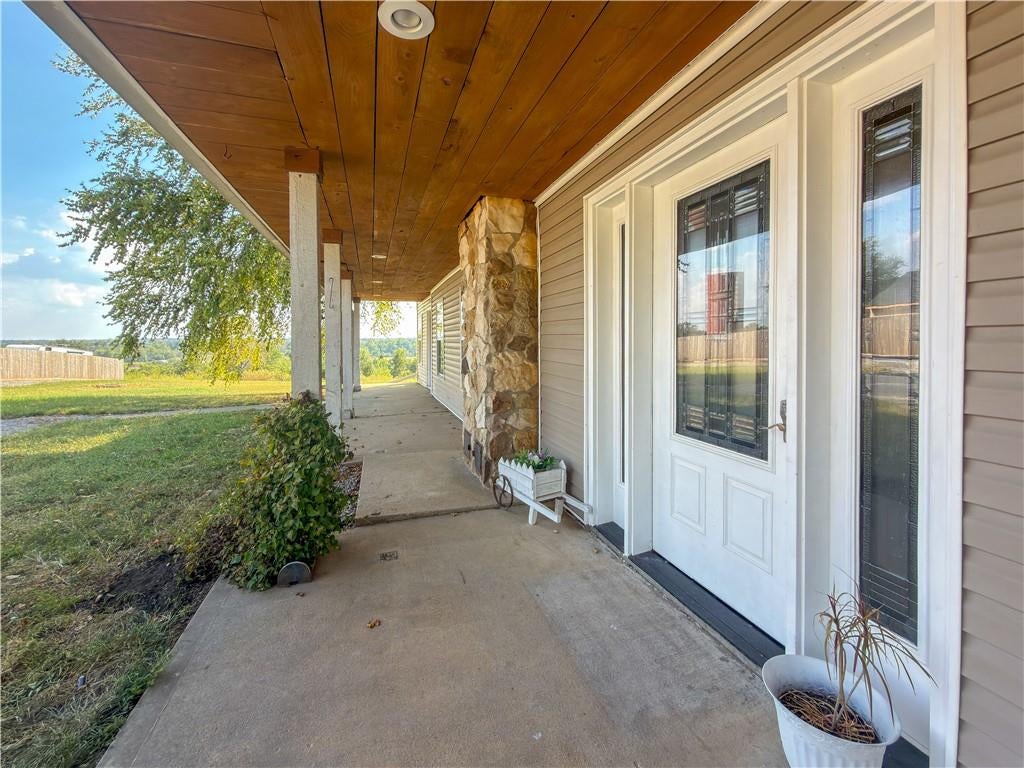
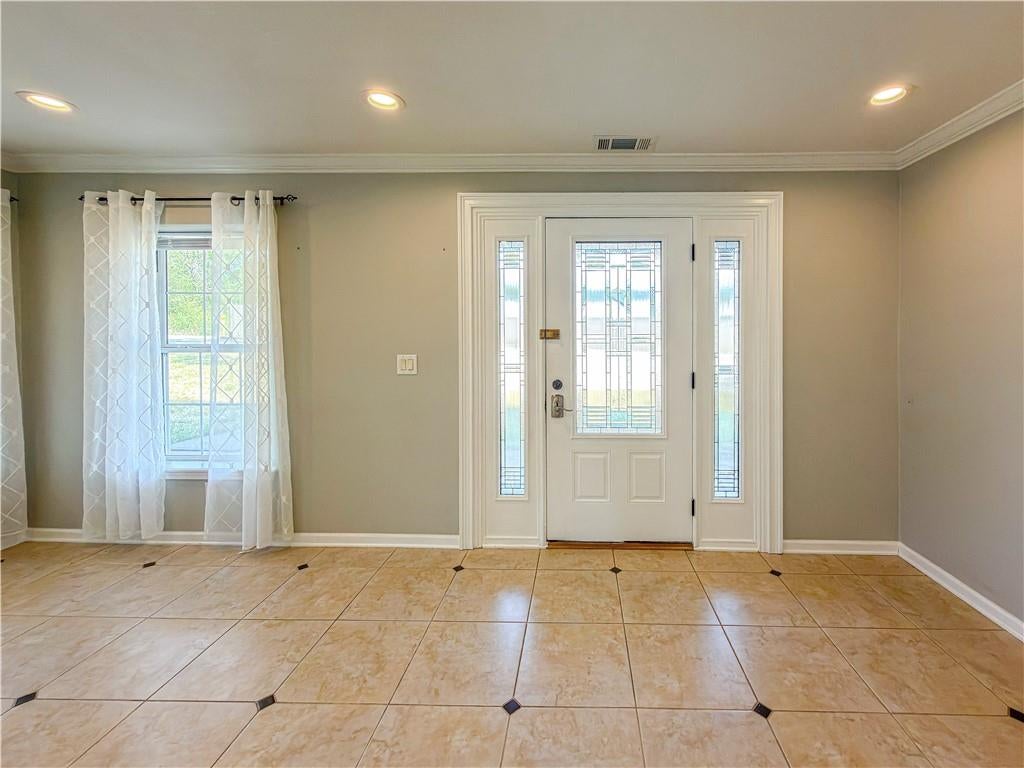
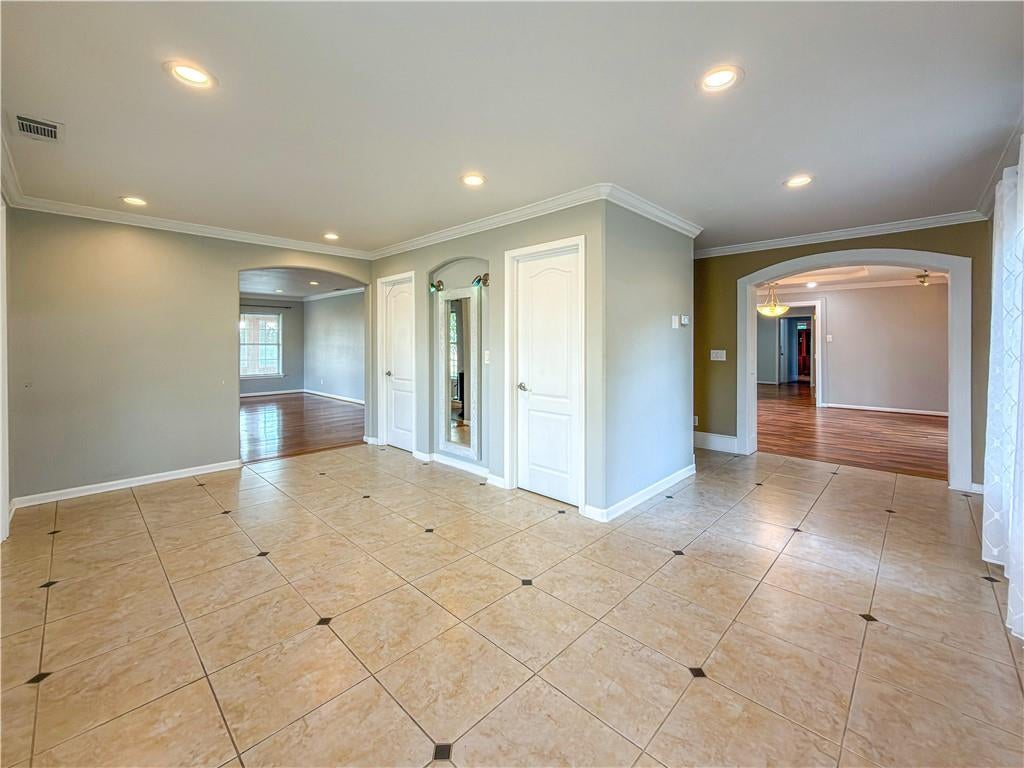
Welcome to this spacious country home just outside Sedalia, offering 6 bedrooms, 4.5 bathrooms, and approximately 4,127 square feet of living space on 2 beautiful acres, across three finished levels. The home welcomes you with a wraparound covered porch and a large tiled foyer. The spacious living room is filled with natural light, a wood stove, and heated floors. The eat-in kitchen has plenty of cabinet and counter space, along with a center island and two pantries. The main level also features a family room with double doors for added privacy, two bedrooms, and a full bathroom with a tiled tub and shower. A spacious tiled laundry room with cabinetry and a sink, asunroom and a half bathroom complete the main level. The second level features a large primary suite with a tiled jetted tub, separate shower, granite double vanity, walk-in closet, and a balcony overlooking the property. This level also includes a second bedroom with a full bathroom and walk-in closet. The third level includes two additional bedrooms. The fifth bedroom has a walk-in closet and full bathroom. The sixth bedroom also has a walk-in closet. The home features numerous improvements and updates over the years, including a zoned heating and cooling system, metal roof, and vinyl thermal-pane windows. The home has been remodeled in 2005, and2024 providing a unique combination of character and improvements. Outside, the property offers 2 acres with peaceful country views, mature trees, open spaces, and a sauna. There is plenty of room to enjoy the outdoors while still being conveniently located near town. Located just off McVey Rd., the property offers easy access to Hwy U and South New York and is a short drive to Centennial Park and Parkview School. If you are looking for a large home with plenty of bedrooms, multiple living spaces, beautiful acreage, and a peaceful country setting, setup your tour today!
| 6 hours ago | Listing updated with changes from the MLS® | |
| 11 hours ago | Listing first seen on site |

The information displayed on this page is confidential, proprietary, and copyrighted information of Heartland Multiple Listing Service, Inc. (“Heartland MLS”). Copyright 2026, Heartland Multiple Listing Service, Inc. Heartland MLS and TheHomesTour.com do not make any warranty or representation concerning the timeliness or accuracy of the information displayed herein. In consideration of the receipt of the information on this page, the recipient agrees to use the information solely for the private noncommercial purpose of identifying a property in which the recipient has a good faith interest in acquiring.
Terms of Use
Last checked 2026-09-13 09:39 AM CDT