Find a Home

Save
Ask
Tour
Hide
Share
$499,995
New Listing

8604 NE 99th Street
Kansas City, MO 64157

For Sale|Single Family Residence|Active
4
Beds
3
Total Baths
2
Full Baths
1
Partial Bath
2,240
SqFt
$223
/SqFt
2006
Built
Subdivision:
Benson Place Woodchase
County:
Clay
8604 NE 99th Street8604 NE 99th Street8604 NE 99th Street8604 NE 99th Street
Save
Ask
Tour
Hide
Share

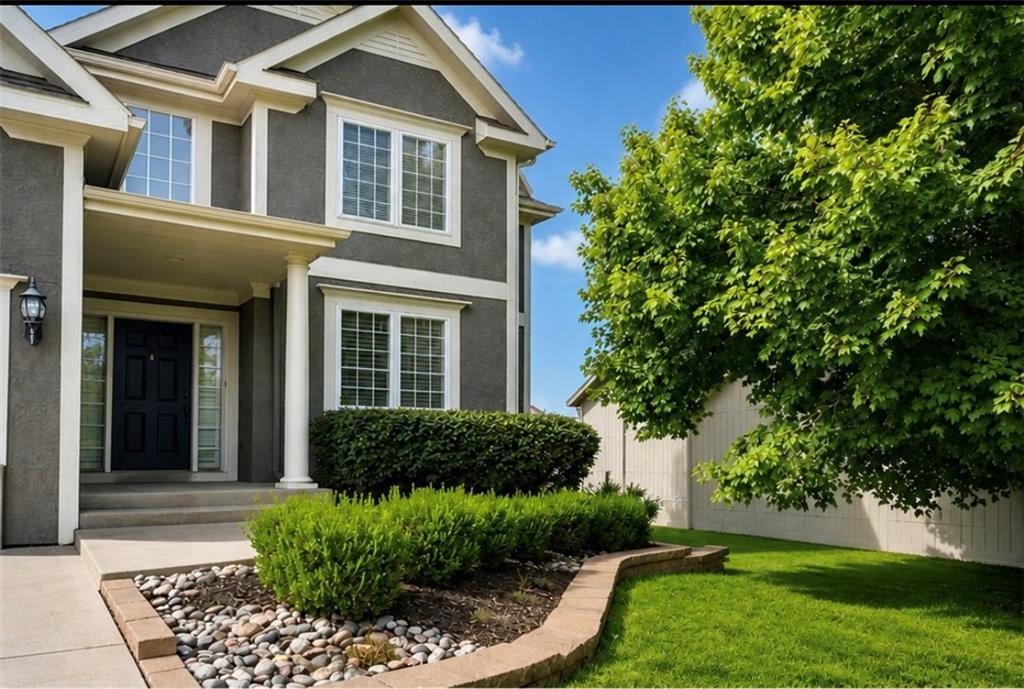
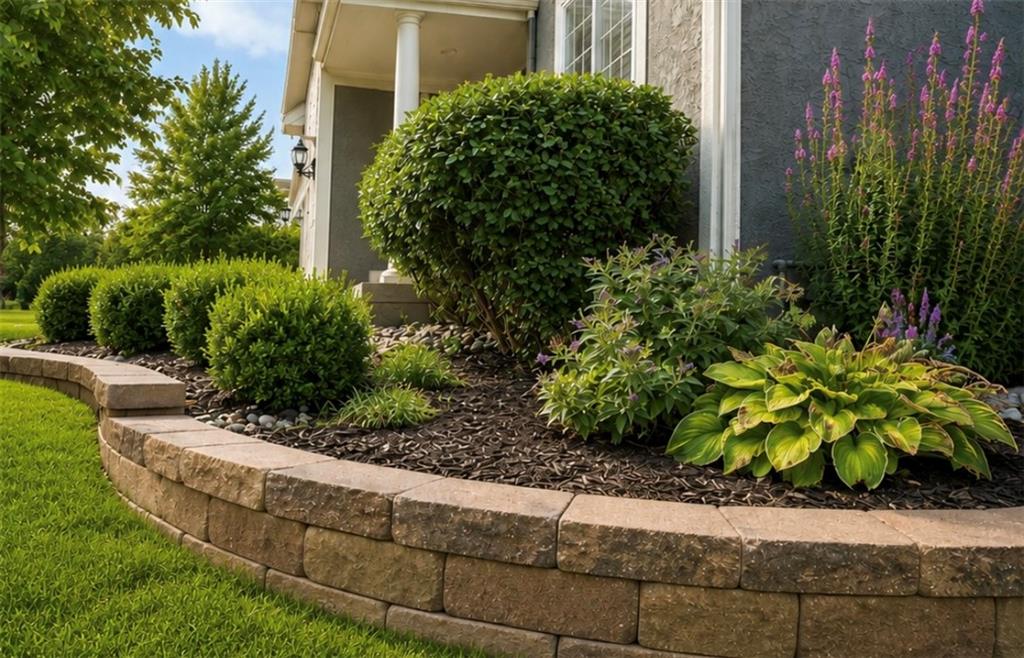
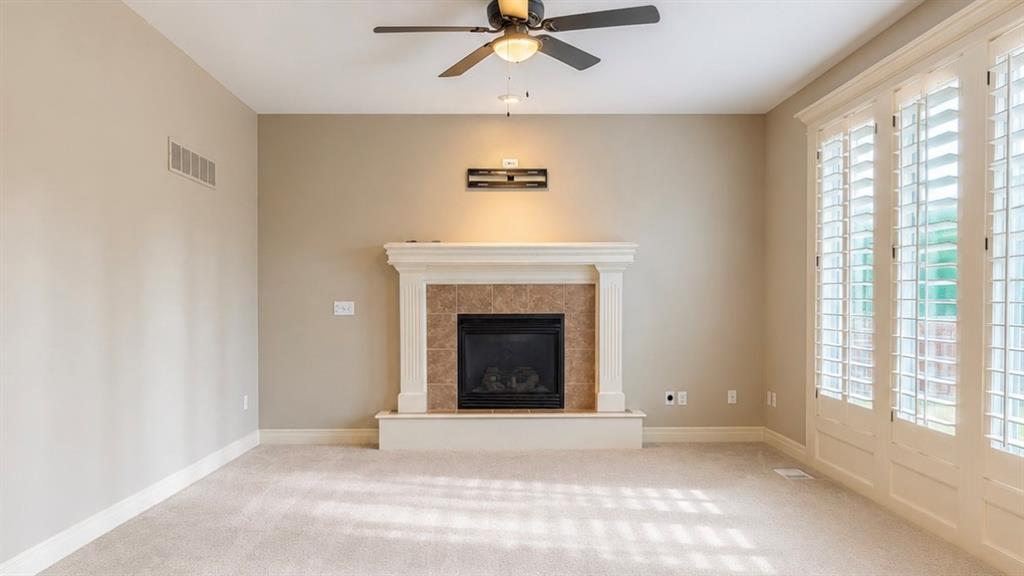
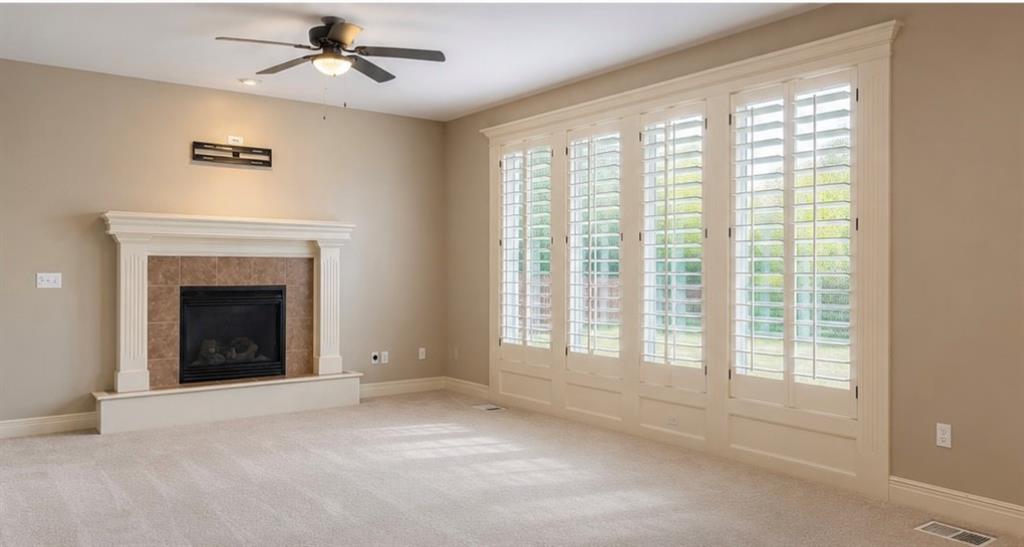
MOVE-IN READY IN HIGHLY DESIRABLE BENSON PLACE! Welcome home to this beautiful 2-story, 4-bedroom, 2.5-bath home offering comfort, space, all appliances and endless possibilities. The inviting main level features a spacious family room with a gas fireplace, plantation shutters, and plenty of natural light. The kitchen includes all appliances and opens to a convenient office space, perfect for working from home or managing daily activities. Enjoy outdoor living on the large covered deck overlooking a fully fenced backyard with mature trees, providing a peaceful setting for relaxing or entertaining. The maintained lawn features an in-ground sprinkler system, making yard care convenient and keeping the landscaping looking its best. Upstairs, the spacious primary suite offers a true retreat with a huge walk-in closet, double sinks, makeup vanity, and a relaxing jetted tub. The second-floor laundry room provides added convenience, keeping the washer and dryer close to all bedrooms. The unfinished daylight basement is full of potential and already stubbed for a bathroom, offering the opportunity to add additional living space, a recreation room, home theater, or even a future 5th bedroom. Located in the sought-after Benson Place community with fantastic neighborhood amenities, this home offers the perfect combination of location, functionality, and future value. Don't miss your opportunity to make this wonderful home yours!

Save
Ask
Tour
Hide
Share
Listing Snapshot
Price 
$499,995
Days On Site 
0 Days
Bedrooms 
4
Inside Area (SqFt) 
2,240 sqft
Total Baths 
3
Full Baths 
2
Partial Baths 
1
Lot Size 
0.27 Acres
Year Built 
2006
MLS® Number 
2641852
Status 
Active
Property Tax 
$6,000
HOA/Condo/Coop Fees 
$33.33 monthly
Sq Ft Source 
N/A
Friends & Family
Recent Activity
6 hours agoListing updated with changes from the MLS®
19 hours agoListing first seen on site
General Features
Acres 
0.27
Attached Garage 
Yes
Garage 
Yes
Garage Spaces 
3
Levels 
Two
Number Of Stories 
2
Parking 
AttachedGarage Door OpenerGarage Faces Front
Property Sub Type 
Single Family Residence
Sewer 
Public Sewer
SqFt Above 
2240
Style 
Traditional
Water Source 
Public
Interior Features
Appliances 
DishwasherDisposalDryerExhaust FanMicrowaveRefrigeratorElectric RangeWasher
Basement 
DaylightUnfinishedSump Pump
Cooling 
Heat PumpCeiling Fan(s)
Fireplace 
Yes
Fireplace Features 
Family RoomGas
Fireplaces 
1
Flooring 
CarpetTileWood
Heating 
Heat PumpNatural GasExhaust Fan
Interior 
Walk-In Closet(s)Ceiling Fan(s)Kitchen IslandPantryBreakfast Bar
Laundry Features 
Upper Level
Bathroom 1 
Level - Second
Bedroom 1 
Level - SecondFeatures - Ceiling Fan(s)
Bedroom 2 
Level - SecondFeatures - Ceiling Fan(s)
Bedroom 3 
Level - SecondFeatures - Ceiling Fan(s)
Dining Room 
Dimensions - 11x11Level - First
Kitchen 
Dimensions - 9x15Level - FirstFeatures - Kitchen Island
Primary Bathroom 
Level - SecondFeatures - Double Vanity
Primary Bedroom 
Dimensions - 13x16Level - SecondFeatures - Ceiling Fan(s), Walk-In Closet(s)
Save
Ask
Tour
Hide
Share
Exterior Features
Construction Details 
StuccoWood Siding
Fencing 
Wood
Roof 
Composition
Spa Features 
Bath
Community Features
Accessibility Features 
Therapeutic Whirlpool
Association Amenities 
PoolTrail(s)
Association Fee 
$400.0
Association Fee Frequency 
Annually
MLS Area 
104 - N=291;S=Barry Rd;E=291/I-35;W=Clay Co Ln
School District 
Liberty
Financing Terms Available 
CashConventionalFHAVA Loan
Schools
School District
Liberty
Elementary School
Shoal Creek
Middle School
Unknown
High School
Liberty North
Listing courtesy of Platinum Realty LLC [email protected]


The information displayed on this page is confidential, proprietary, and copyrighted information of Heartland Multiple Listing Service, Inc. (“Heartland MLS”). Copyright 2026, Heartland Multiple Listing Service, Inc. Heartland MLS and Platinum Realty LLC do not make any warranty or representation concerning the timeliness or accuracy of the information displayed herein. In consideration of the receipt of the information on this page, the recipient agrees to use the information solely for the private noncommercial purpose of identifying a property in which the recipient has a good faith interest in acquiring.
Terms of Use
Last checked 2026-09-13 09:44 AM CDT

Neighborhood & Commute
Source: Walkscore
Save
Ask
Tour
Hide
Share