Find a Home

Save
Ask
Tour
Hide
Share
$405,000
New Listing

1804 WINCHESTER Drive
Pleasant Hill, MO 64080

For Sale|Single Family Residence|Active
4
Beds
4
Total Baths
3
Full Baths
1
Partial Bath
2,680
SqFt
$151
/SqFt
2004
Built
Subdivision:
Hunters Ridge
County:
Cass
1804 WINCHESTER Drive1804 WINCHESTER Drive1804 WINCHESTER Drive1804 WINCHESTER Drive
Save
Ask
Tour
Hide
Share

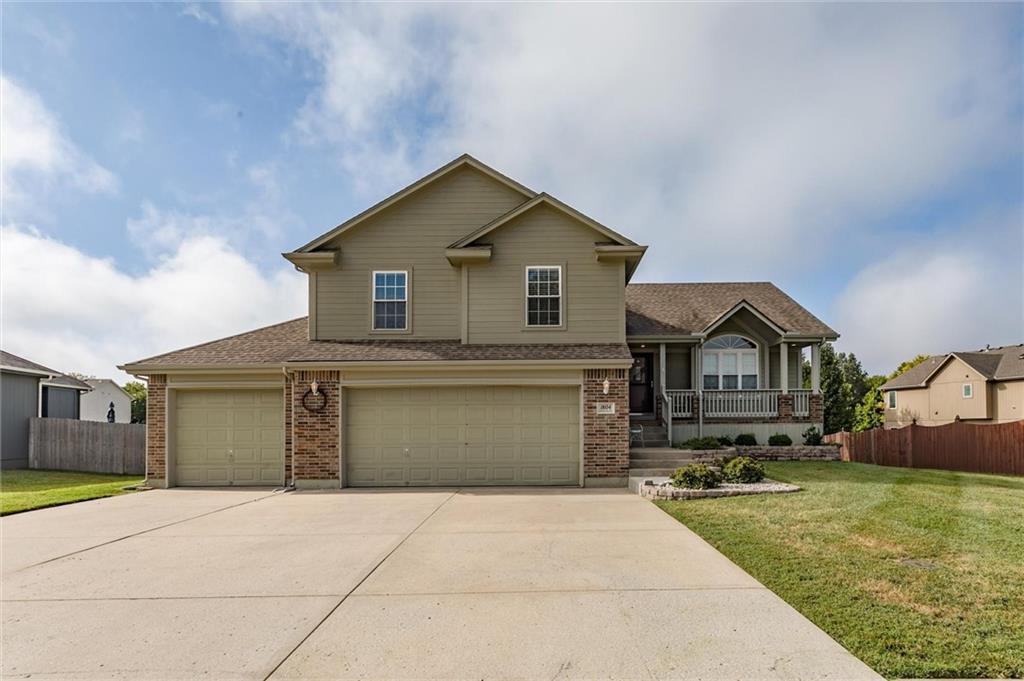
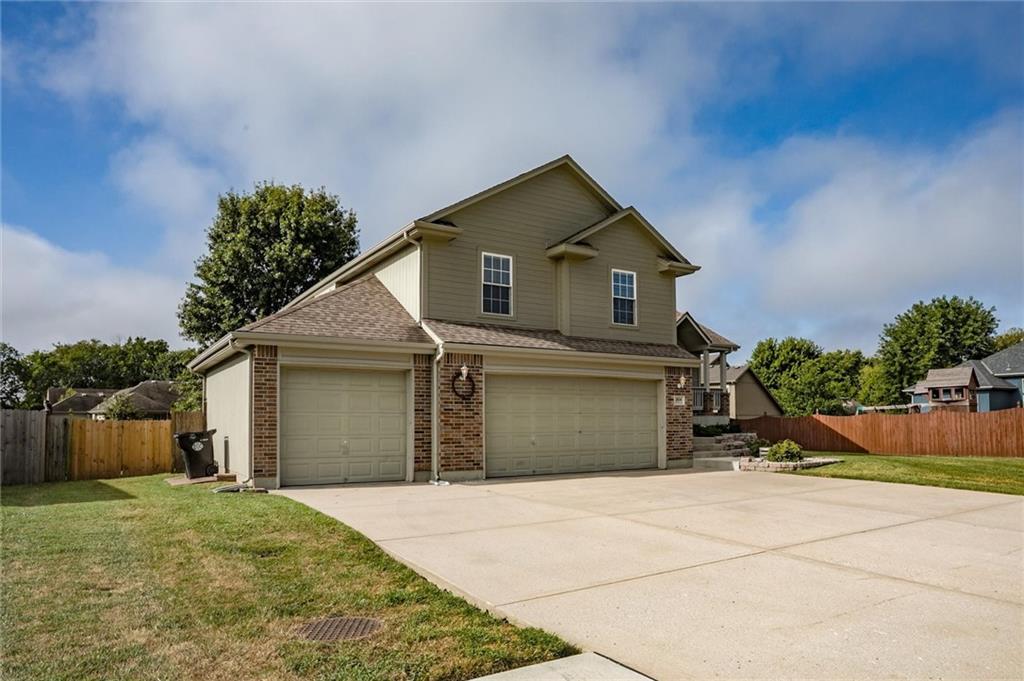
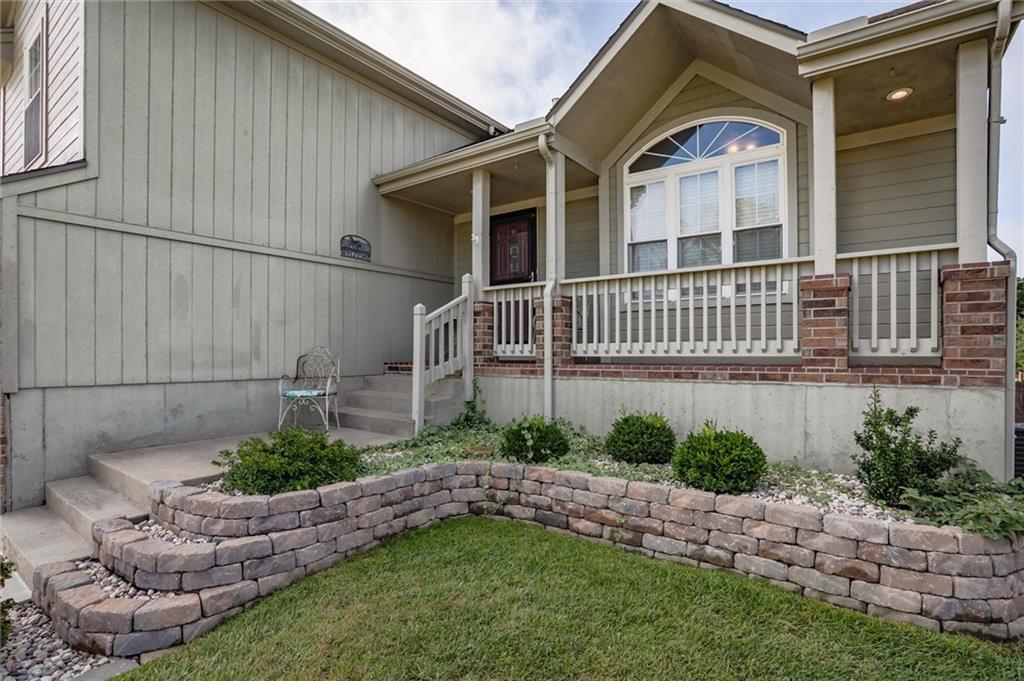
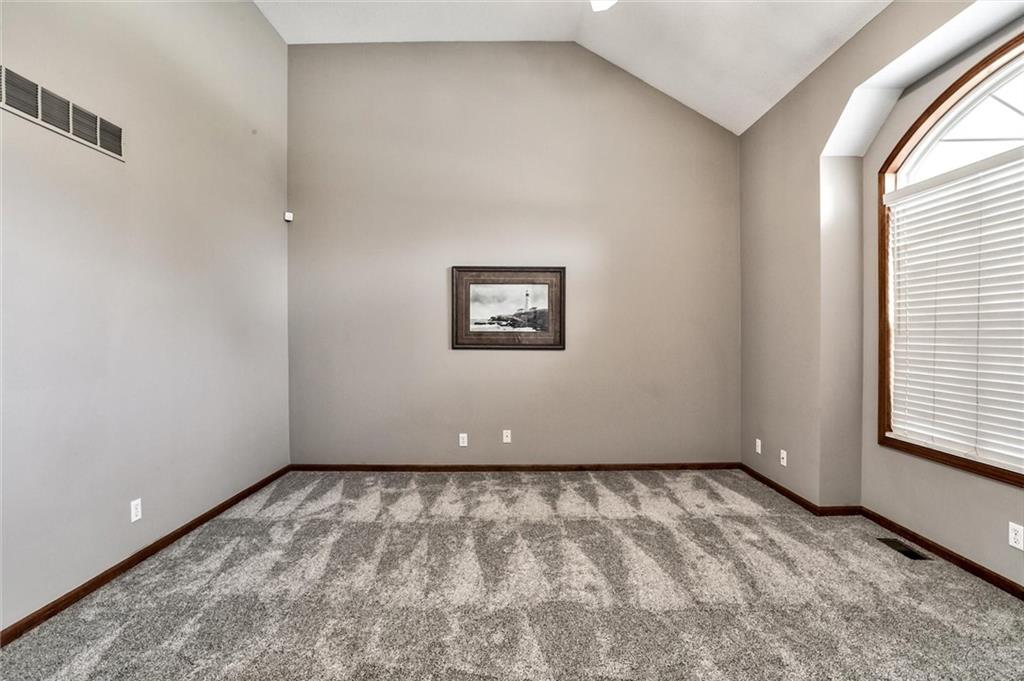
Discover exceptional space, comfort and timeless appeal in this beautifully appointed four-bedroom, three-bath atrium split nestled within one of Pleasant Hill's most desirable neighborhoods. An inviting brick front porch welcomes you into a thoughtfully designed interior featuring hardwood flooring, updated granite countertops, a pantry and updated appliances in the kitchen and dining area. The formal living room offers updated carpeting and the perfect setting for entertaining. At the heart of the residence is an exceptionally spacious great room, highlighting a striking fireplace and an abundance of room for both entertaining and relaxed everyday living. The atrium-style design creates an open, airy atmosphere of natural light throughout the home. The walkout basement offers the perfect guest retreat with a full bath off the bedroom and access to the large fenced backyard, patio creating a private setting for outdoor entertaining, gardening, recreation or simply enjoying the tranquility of this spacious area.

Save
Ask
Tour
Hide
Share
Listing Snapshot
Price 
$405,000
Days On Site 
0 Days
Bedrooms 
4
Inside Area (SqFt) 
2,680 sqft
Total Baths 
4
Full Baths 
3
Partial Baths 
1
Lot Size 
0.42 Acres
Year Built 
2004
MLS® Number 
2641908
Status 
Active
Property Tax 
$4,054
HOA/Condo/Coop Fees 
$24.67 monthly
Sq Ft Source 
N/A
Friends & Family
Recent Activity
6 hours agoListing updated with changes from the MLS®
22 hours agoListing first seen on site
General Features
Acres 
0.42
Direction Faces 
East
Garage 
Yes
Garage Spaces 
3
Levels 
Multi/Split
Parking 
Garage Door OpenerGarage Faces Front
Property Sub Type 
Single Family Residence
Sewer 
Public Sewer
SqFt Above 
1665
SqFt Below 
1015
Style 
Traditional
Water Source 
Public
Interior Features
Appliances 
DishwasherDisposalMicrowaveElectric Range
Basement 
FinishedWalk-Out Access
Cooling 
ElectricHeat PumpCeiling Fan(s)
Fireplace 
Yes
Fireplace Features 
Family Room
Fireplaces 
1
Flooring 
CarpetWood
Heating 
Heat Pump
Interior 
Vaulted Ceiling(s)Walk-In Closet(s)Ceiling Fan(s)Pantry
Laundry Features 
Laundry Room
Window Features 
Insulated WindowsWindow Coverings
Bathroom 2 
Dimensions - 6x10Level - SecondArea - 60Area Units - Square Feet
Bathroom 3 
Dimensions - 6x8Level - LowerArea - 48Area Units - Square Feet
Bedroom 2 
Dimensions - 12x14Level - SecondArea - 168Area Units - Square Feet
Bedroom 3 
Dimensions - 12x14Level - SecondArea - 168Area Units - Square Feet
Bedroom 4 
Dimensions - 10x16Level - LowerArea - 160Area Units - Square Feet
Dining Room 
Dimensions - 10x11Level - FirstArea - 110Area Units - Square Feet
Family Room 
Dimensions - 15x22Level - LowerArea - 330Area Units - Square Feet
Half Bath 
Level - Lower
Kitchen 
Dimensions - 12x12Level - FirstArea - 144Area Units - Square FeetFeatures - Granite Counters, Pantry
Laundry 
Dimensions - 6x7Level - SecondArea - 42Area Units - Square Feet
Living Room 
Dimensions - 15x19Level - FirstArea - 285Area Units - Square Feet
Primary Bathroom 
Dimensions - 9x13Level - SecondArea - 117Area Units - Square FeetFeatures - Double Vanity
Primary Bedroom 
Dimensions - 12x17Level - SecondArea - 204Area Units - Square FeetFeatures - Ceiling Fan(s)
Save
Ask
Tour
Hide
Share
Exterior Features
Construction Details 
Frame
Fencing 
PrivacyWood
Lot Features 
LevelMany Trees
Patio And Porch 
DeckPorch
Roof 
Composition
Spa Features 
Bath
Windows/Doors 
Insulated WindowsWindow Coverings
Community Features
Accessibility Features 
Therapeutic Whirlpool
Association Amenities 
Pool
Association Fee 
$296.0
Association Fee Frequency 
Annually
MLS Area 
208 - Cass County, Mo
School District 
Pleasant Hill
Financing Terms Available 
CashConventionalFHAUSDA LoanVA Loan
Schools
School District
Pleasant Hill
Elementary School
Unknown
Middle School
Unknown
High School
Unknown
Listing courtesy of KW KANSAS CITY METRO [email protected]


The information displayed on this page is confidential, proprietary, and copyrighted information of Heartland Multiple Listing Service, Inc. (“Heartland MLS”). Copyright 2026, Heartland Multiple Listing Service, Inc. Heartland MLS and KW KANSAS CITY METRO do not make any warranty or representation concerning the timeliness or accuracy of the information displayed herein. In consideration of the receipt of the information on this page, the recipient agrees to use the information solely for the private noncommercial purpose of identifying a property in which the recipient has a good faith interest in acquiring.
Terms of Use
Last checked 2026-09-13 09:39 AM CDT

Neighborhood & Commute
Source: Walkscore
Save
Ask
Tour
Hide
Share