
Find a Home
Save
Ask
Tour
Hide
$322,000
New Listing
7210 Hullwood AvenueKansas City, MO 64133
For Sale|Single Family Residence|Active
3
Beds
3
Total Baths
3
Full Baths
1,980
SqFt
$163
/SqFt
1955
Built
Subdivision:
Hullwood
County:
Jackson
Save
Ask
Tour
Hide
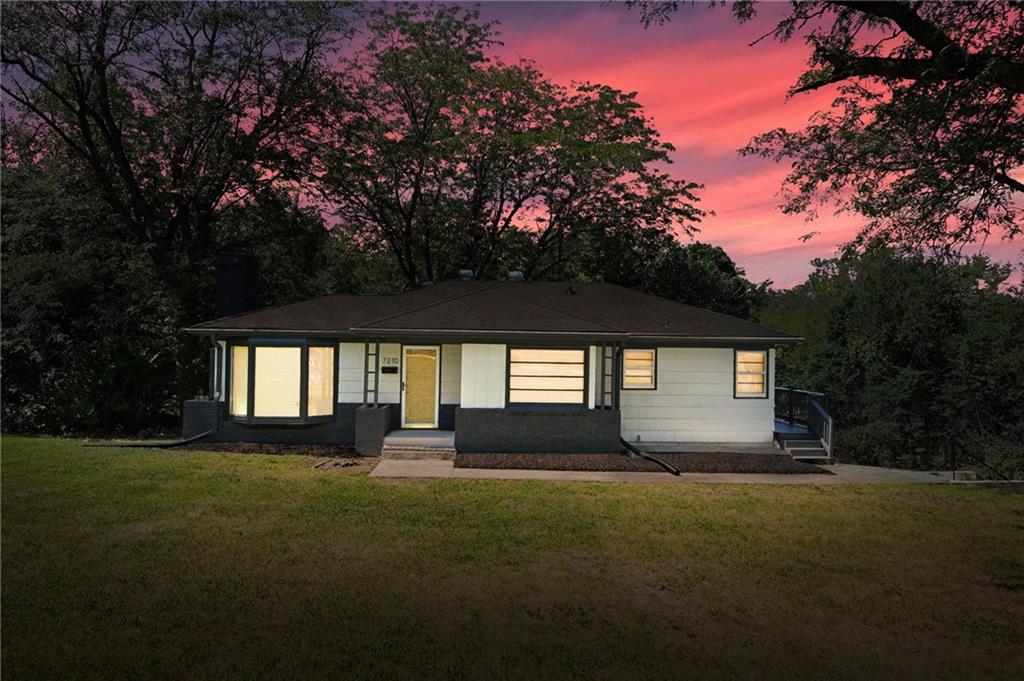
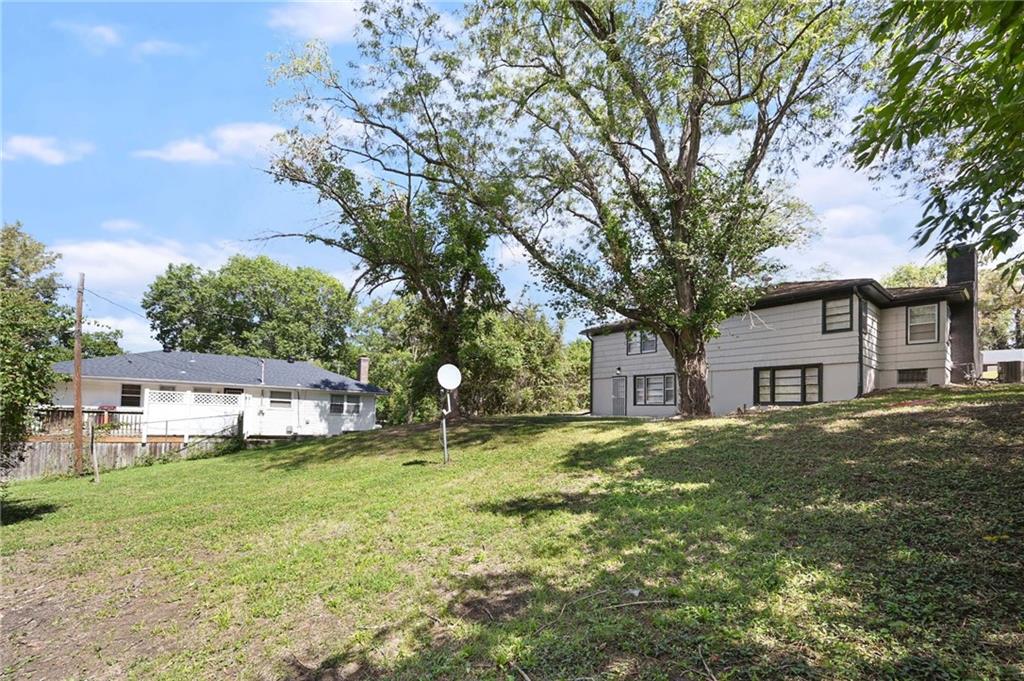
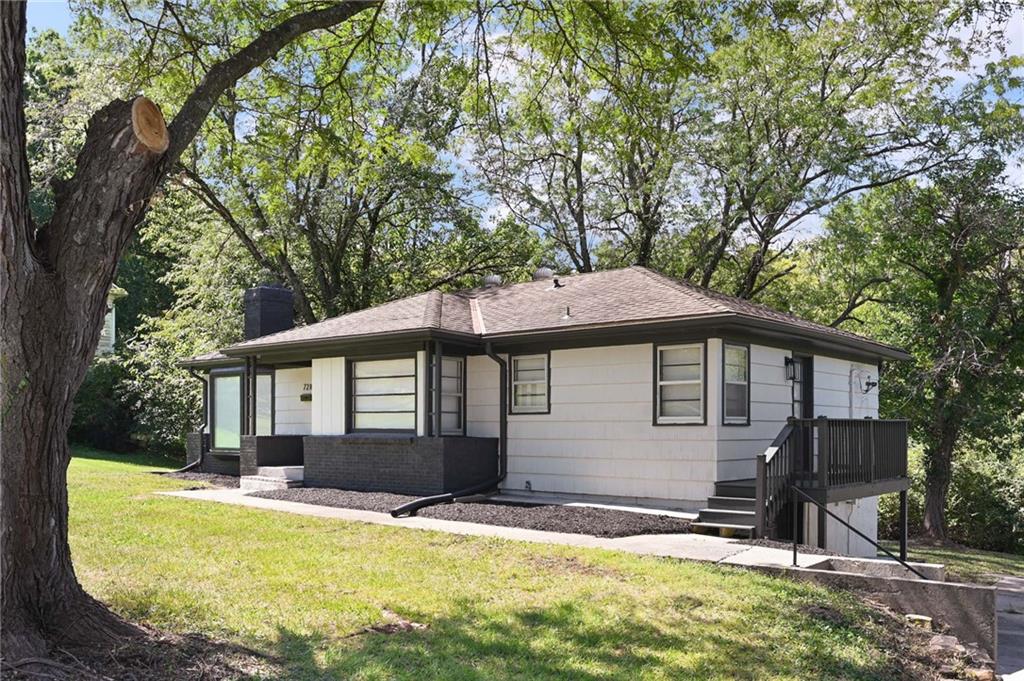
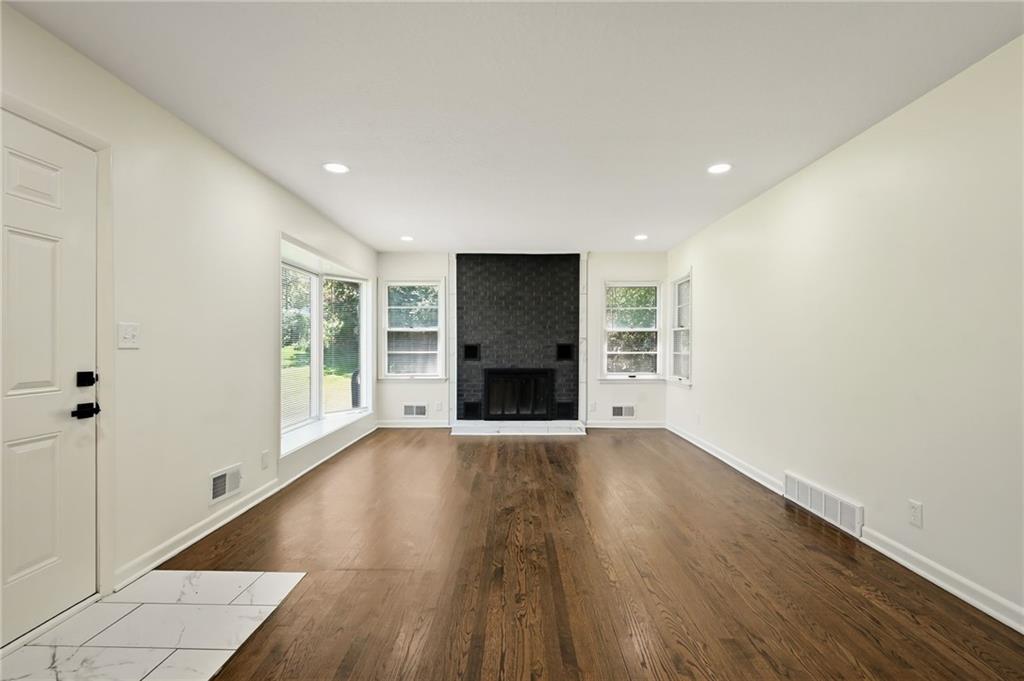
Newly renovated 3-bedroom, 3-bath home on a quiet street with easy access to major highways. Featuring two bedrooms and two baths upstairs, plus a third bedroom and full bath downstairs. Enjoy the new deck, spacious front and back yards, and move-in-ready updates throughout. A great combination of comfort, space, and convenience! *One or more photos are virtually staged
Save
Ask
Tour
Hide
Listing Snapshot
Price
$322,000
Days On Site
0 Days
Bedrooms
3
Inside Area (SqFt)
1,980 sqft
Total Baths
3
Full Baths
3
Partial Baths
N/A
Lot Size
0.51 Acres
Year Built
1955
MLS® Number
2641914
Status
Active
Property Tax
$2,575
HOA/Condo/Coop Fees
N/A
Sq Ft Source
N/A
Friends & Family
Recent Activity
| 6 hours ago | Listing updated with changes from the MLS® | |
| 20 hours ago | Status changed to Active | |
| 22 hours ago | Listing first seen on site |
General Features
Acres
0.51
Attached Garage
Yes
Garage
Yes
Garage Spaces
1
Levels
One
Number Of Stories
1
Parking
AttachedBasementGarage Faces Side
Property Condition
Fixer
Property Sub Type
Single Family Residence
Sewer
Public Sewer
Special Circumstances
Standard
SqFt Above
1120
SqFt Below
860
Style
Traditional
Water Source
Public
Interior Features
Appliances
DishwasherDryerRefrigeratorElectric RangeWasher
Basement
ConcreteWalk-Out Access
Cooling
Electric
Fireplace
Yes
Fireplace Features
Living Room
Fireplaces
1
Flooring
LaminateWood
Heating
Natural Gas
Laundry Features
In BasementIn Garage
Bedroom 2
Dimensions - 10x12Level - FirstArea - 120Area Units - Square Feet
Bedroom 3
Level - Basement
Dining Room
Dimensions - 9x13Level - FirstArea - 117Area Units - Square Feet
Family Rm- 2nd
Dimensions - 11x11Level - BasementArea - 121Area Units - Square Feet
Living Room
Dimensions - 21x13Level - FirstArea - 273Area Units - Square Feet
Primary Bedroom
Dimensions - 11x13Level - FirstArea - 143Area Units - Square Feet
Save
Ask
Tour
Hide
Exterior Features
Construction Details
Board & Batten Siding
Lot Features
Many Trees
Roof
Composition
Community Features
MLS Area
205 - Raytown Area
School District
Raytown
Financing Terms Available
ContractConventionalFHAVA Loan
Schools
School District
Raytown
Elementary School
Unknown
Middle School
Unknown
High School
Raytown
Listing courtesy of United Real Estate Kansas City [email protected]

The information displayed on this page is confidential, proprietary, and copyrighted information of Heartland Multiple Listing Service, Inc. (“Heartland MLS”). Copyright 2026, Heartland Multiple Listing Service, Inc. Heartland MLS and United Real Estate Kansas City do not make any warranty or representation concerning the timeliness or accuracy of the information displayed herein. In consideration of the receipt of the information on this page, the recipient agrees to use the information solely for the private noncommercial purpose of identifying a property in which the recipient has a good faith interest in acquiring.
Terms of Use
Last checked 2026-09-13 09:44 AM CDT
The information displayed on this page is confidential, proprietary, and copyrighted information of Heartland Multiple Listing Service, Inc. (“Heartland MLS”). Copyright 2026, Heartland Multiple Listing Service, Inc. Heartland MLS and United Real Estate Kansas City do not make any warranty or representation concerning the timeliness or accuracy of the information displayed herein. In consideration of the receipt of the information on this page, the recipient agrees to use the information solely for the private noncommercial purpose of identifying a property in which the recipient has a good faith interest in acquiring.
Terms of Use
Last checked 2026-09-13 09:44 AM CDT
Neighborhood & Commute
Source: Walkscore
Save
Ask
Tour
Hide