Find a Home

Save
Ask
Tour
Hide
Share
$535,000
New Listing

16109 Bluegrass Court
Belton, MO 64012

For Sale|Single Family Residence|Active
5
Beds
4
Total Baths
3
Full Baths
1
Partial Bath
3,450
SqFt
$155
/SqFt
2004
Built
Subdivision:
Kentucky View
County:
Cass
16109 Bluegrass Court16109 Bluegrass Court16109 Bluegrass Court16109 Bluegrass Court
Save
Ask
Tour
Hide
Share

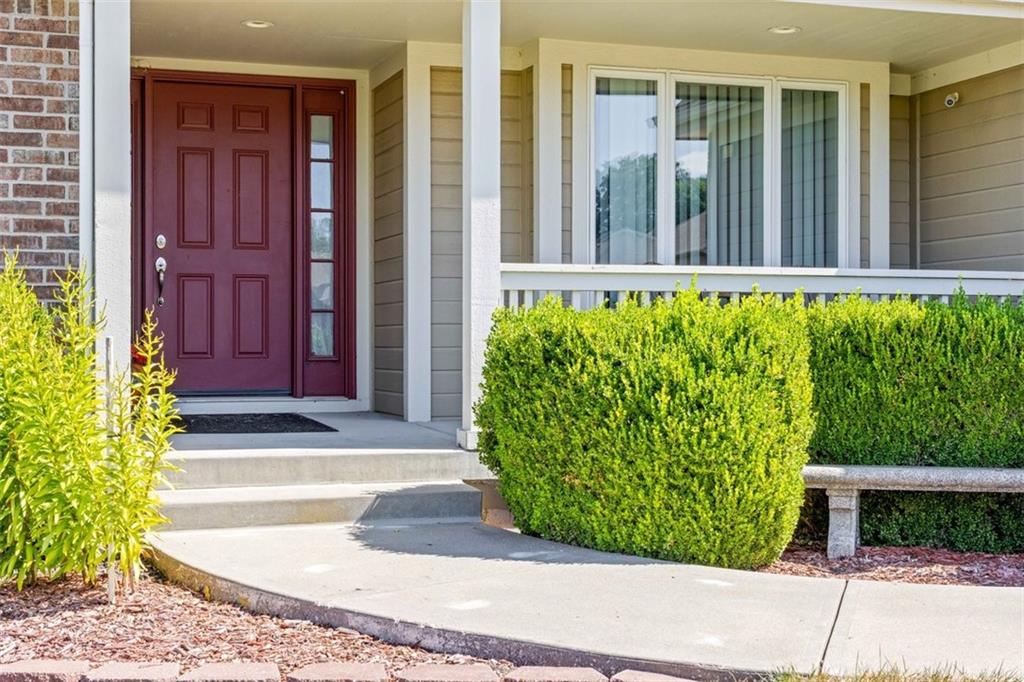
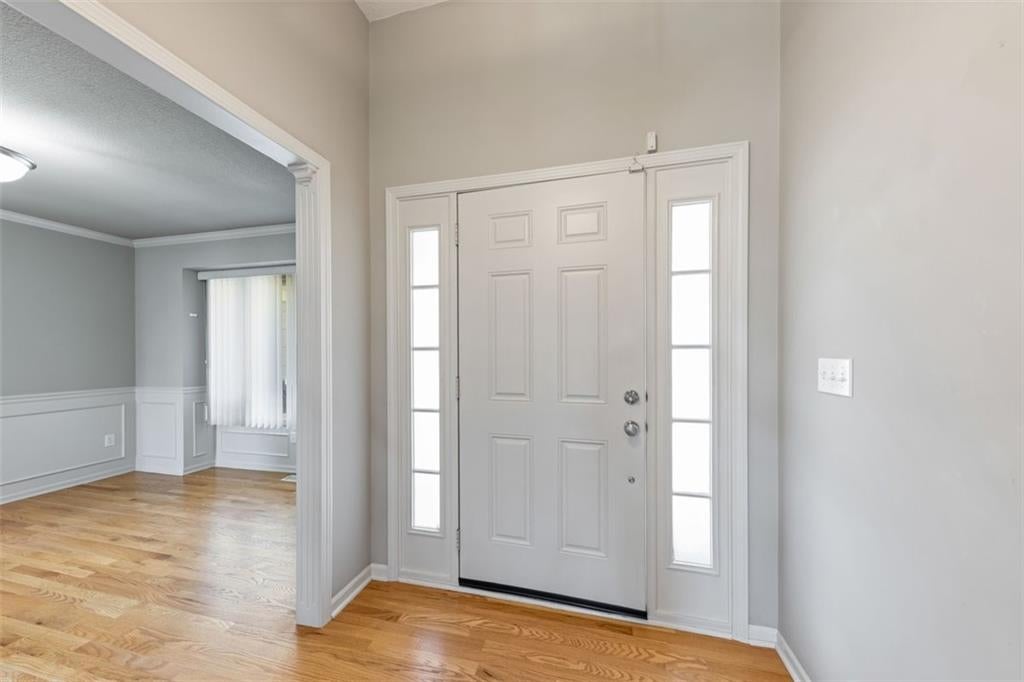
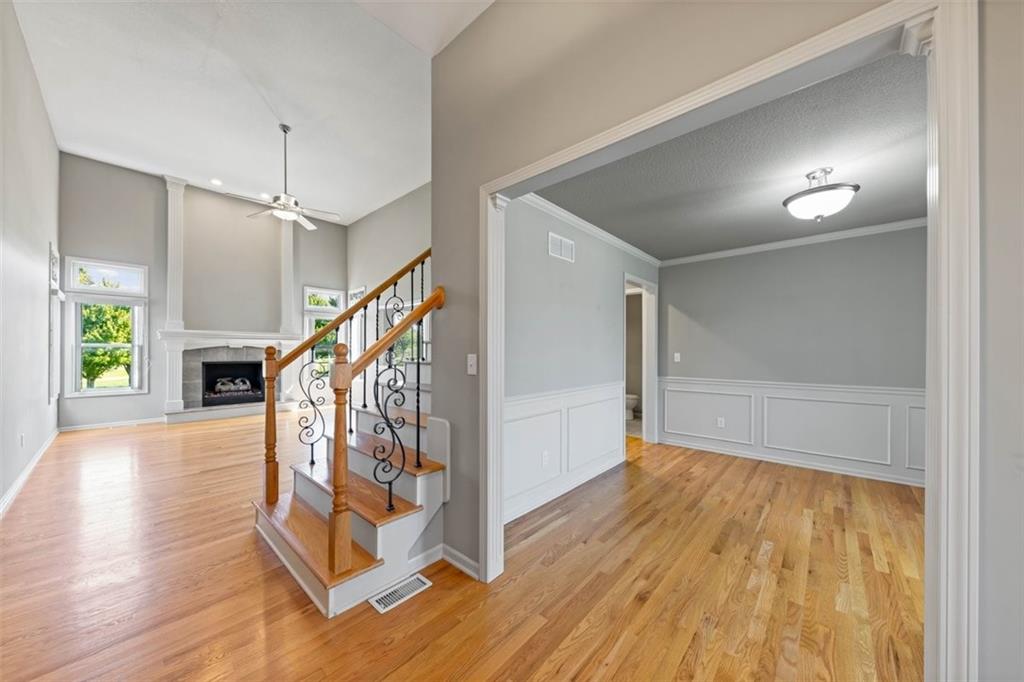
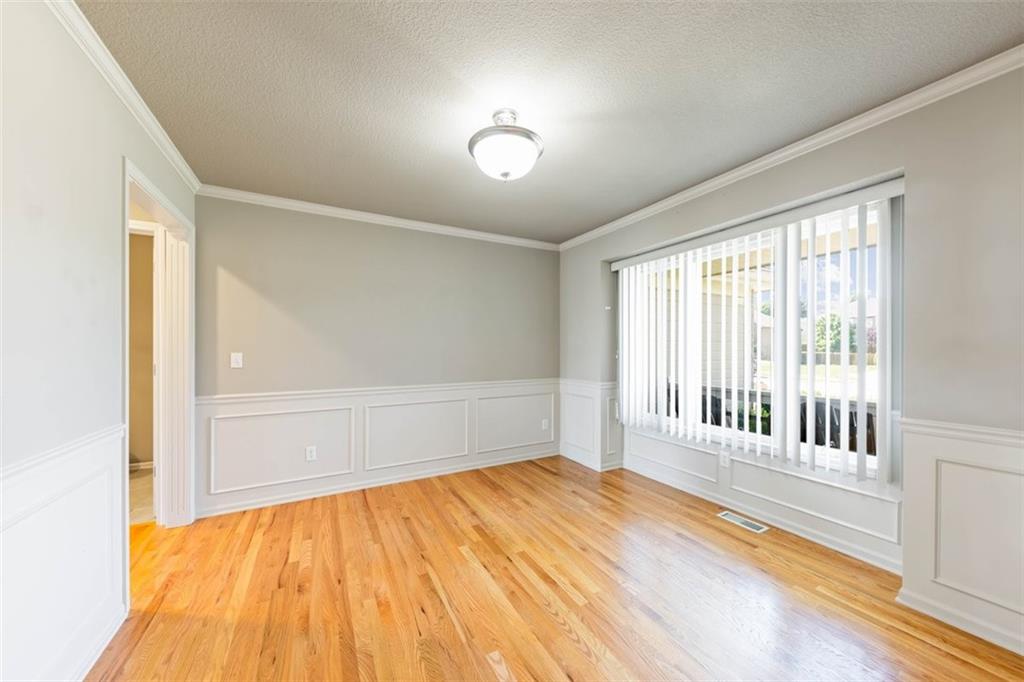
WOW this meticulously maintained and gorgeous home on an estate lot has ALL the must have boxes checked! Entry way with hardwood floors that are throughout greets you as you walk in to home filled with natural light all around. 1st floor has a large dining room, half bath, living/great room with vaulted ceilings, large windows & gas fireplace. Eat in open kitchen with granite counters, lots of wood cabinets, pantry & SS appliances. Access to the deck & backyard conveniently off of dining area for grilling & relaxing with family & friends. There's even a 1st floor laundry room off of kitchen & 3 car garage. Desirable Main floor primary bedroom with new carpet & newly remolded bathroom including double sink marble countertop, custom cabinets/vanity, beautiful tiled dual shower head walk in shower & tiled HEATED floors. Upstairs are 4 bedrooms & a full bathroom with shower/tub combo. Let's head downstairs to the large family room! Brand new carpet on stairs, full bath, office space/craft room or non conforming 6th bedroom & a walk out for easy access to the oversized backyard. Need storage..this basement has ALOT of space to handle that. Enjoy the Neighborhood pool & trash pick up covered by HOA. Come check out this exceptional house & make it your new home!

Save
Ask
Tour
Hide
Share
Listing Snapshot
Price 
$535,000
Days On Site 
0 Days
Bedrooms 
5
Inside Area (SqFt) 
3,450 sqft
Total Baths 
4
Full Baths 
3
Partial Baths 
1
Lot Size 
0.57 Acres
Year Built 
2004
MLS® Number 
2641916
Status 
Active
Property Tax 
$5,509
HOA/Condo/Coop Fees 
$41.67 monthly
Sq Ft Source 
N/A
Friends & Family
Recent Activity
6 hours agoListing updated with changes from the MLS®
20 hours agoListing first seen on site
General Features
Acres 
0.57
Garage 
Yes
Garage Spaces 
3
Levels 
One and One Half
Number Of Stories 
1
Parking 
Garage Door OpenerGarage Faces Front
Property Sub Type 
Single Family Residence
Security 
Smoke Detector(s)
Sewer 
Public Sewer
SqFt Above 
2479
SqFt Below 
971
Style 
Traditional
Water Source 
Public
Interior Features
Appliances 
Electric OvenDishwasherDisposalHumidifierMicrowaveFree-Standing Electric OvenStainless Steel Appliance(s)
Basement 
DaylightFinishedFullWalk-Up Access
Cooling 
ElectricCeiling Fan(s)
Fireplace 
Yes
Fireplace Features 
GasGreat Room
Fireplaces 
1
Flooring 
CarpetTileVinylWood
Heating 
Forced AirHeat Pump
Interior 
Vaulted Ceiling(s)Walk-In Closet(s)Eat-in KitchenCeiling Fan(s)Pantry
Laundry Features 
Laundry RoomMain Level
Window Features 
Insulated WindowsWindow Coverings
Bathroom 2 
Dimensions - 10x5Level - SecondFeatures - Double Vanity
Bathroom 3 
Dimensions - 8x6Level - Basement
Bedroom 2 
Dimensions - 11x10Level - SecondFeatures - Ceiling Fan(s)
Bedroom 3 
Dimensions - 22x18Level - SecondFeatures - Ceiling Fan(s)
Bedroom 4 
Dimensions - 11x11Level - SecondFeatures - Ceiling Fan(s)
Bedroom 5 
Dimensions - 11x10Level - SecondFeatures - Ceiling Fan(s)
Dining Room 
Dimensions - 12x11Level - FirstFeatures - Built-in Features
Family Room 
Dimensions - 26x17Level - Basement
Great Room 
Dimensions - 18x14Level - FirstFeatures - Ceiling Fan(s)
Half Bath 
Dimensions - 5x4Level - First
Kitchen 
Dimensions - 12x11Level - FirstFeatures - Granite Counters, Pantry
Laundry 
Dimensions - 6x5Level - First
Other Room 
Dimensions - 12.5x12Level - Basement
Primary Bathroom 
Dimensions - 10x7Level - FirstFeatures - Built-in Features, Double Vanity
Primary Bedroom 
Dimensions - 14x13Level - FirstFeatures - Ceiling Fan(s), Walk-In Closet(s)
Save
Ask
Tour
Hide
Share
Exterior Features
Construction Details 
Brick
Lot Features 
LevelMany Trees
Patio And Porch 
DeckPorch
Roof 
Composition
Windows/Doors 
Insulated WindowsWindow Coverings
Community Features
Association Amenities 
Pool
Association Fee 
$500.0
Association Fee Frequency 
Annually
MLS Area 
208 - Cass County, Mo
School District 
Belton
Financing Terms Available 
CashConventionalFHAVA Loan
Roads 
Paved
Schools
School District
Belton
Elementary School
Belton
Middle School
Yeokum
High School
Belton
Listing courtesy of Realty Executives [email protected]


The information displayed on this page is confidential, proprietary, and copyrighted information of Heartland Multiple Listing Service, Inc. (“Heartland MLS”). Copyright 2026, Heartland Multiple Listing Service, Inc. Heartland MLS and Realty Executives do not make any warranty or representation concerning the timeliness or accuracy of the information displayed herein. In consideration of the receipt of the information on this page, the recipient agrees to use the information solely for the private noncommercial purpose of identifying a property in which the recipient has a good faith interest in acquiring.
Terms of Use
Last checked 2026-09-13 09:39 AM CDT

Neighborhood & Commute
Source: Walkscore
Save
Ask
Tour
Hide
Share