
Find a Home
Save
Ask
Tour
Hide
$430,000
1 Day On Site
17904 Sunset DriveWeston, MO 64098
For Sale|Single Family Residence|Active
4
Beds
3
Total Baths
3
Full Baths
2,398
SqFt
$179
/SqFt
2021
Built
Subdivision:
Fiddler's Ridge
County:
Platte

Save
Ask
Tour
Hide
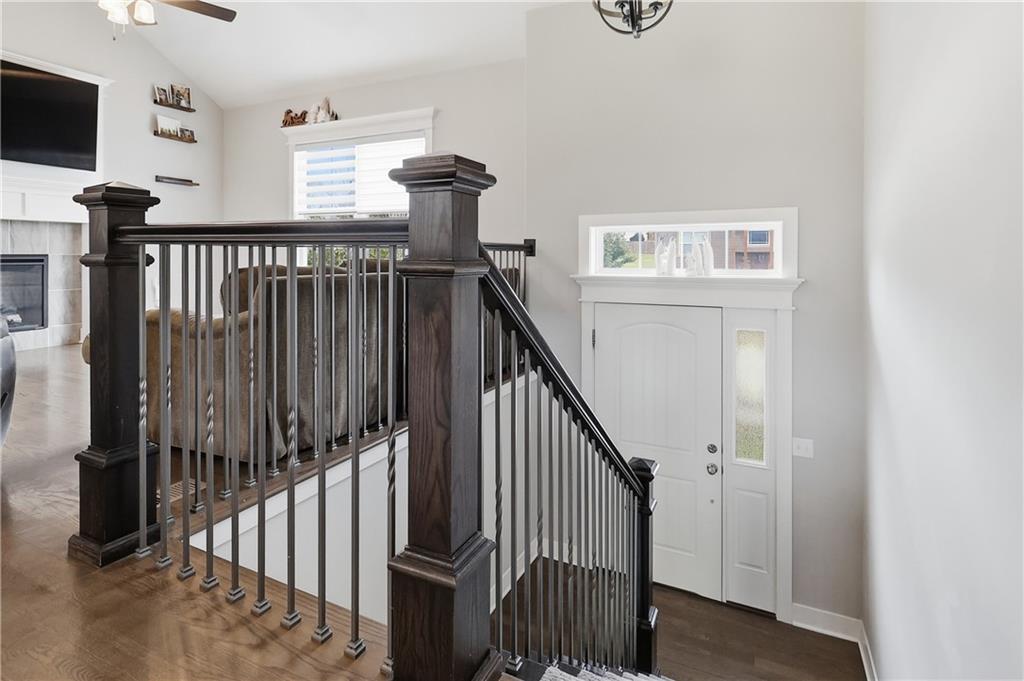
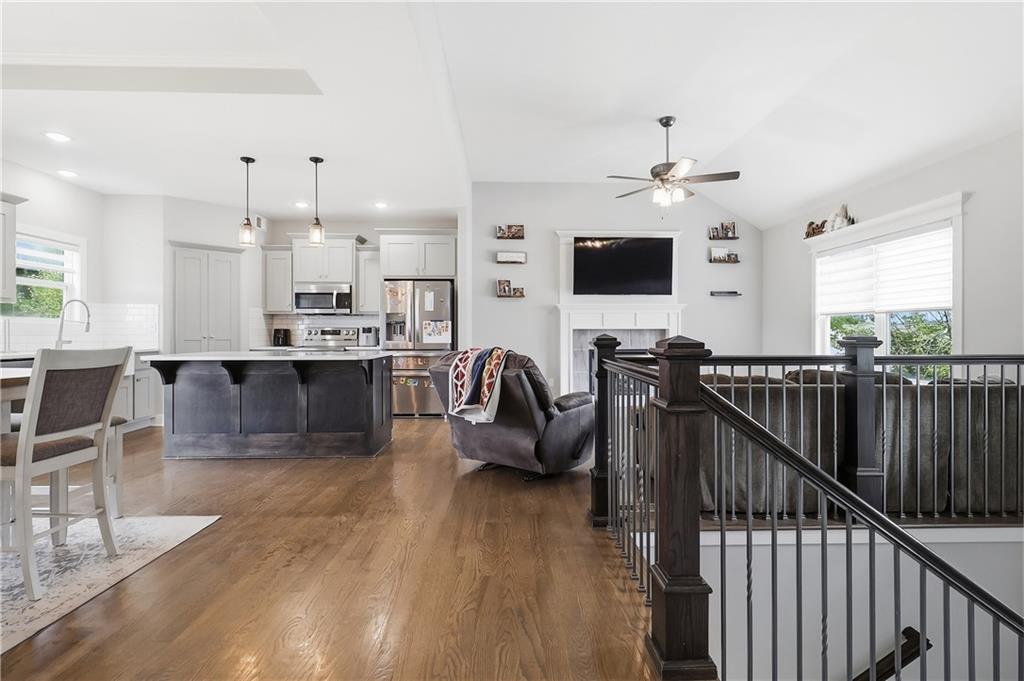
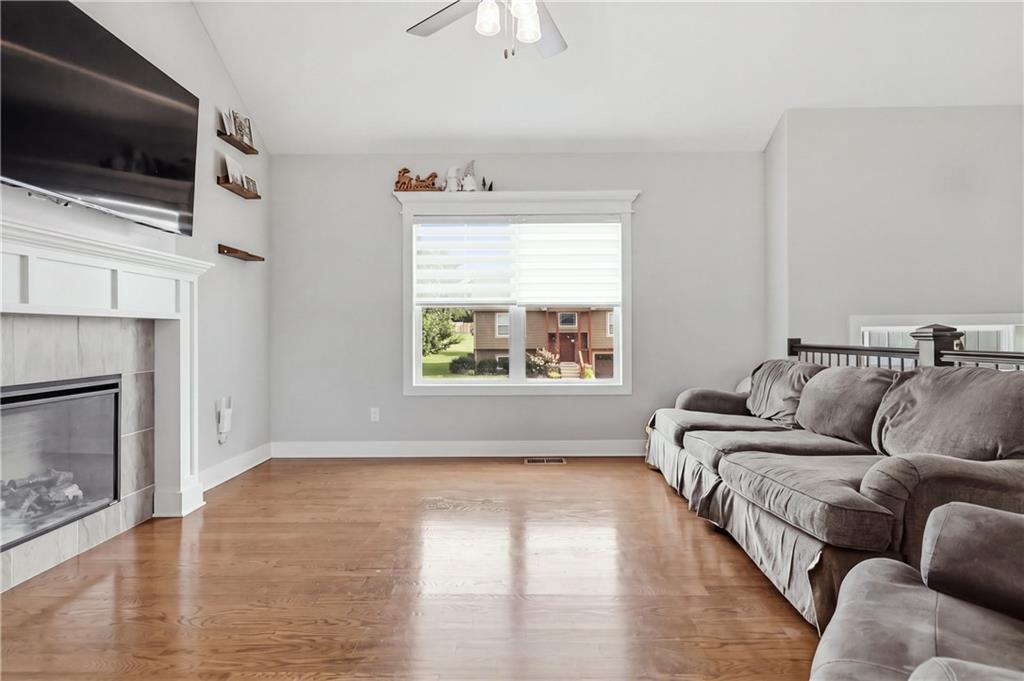
Welcome to 17904 Sunset Drive in Weston’s Fiddler’s Ridge neighborhood! This 4-bedroom, 3-bathroom home offers an open and inviting layout with a spacious living room that flows seamlessly into the kitchen and eat-in dining area. The covered deck provides a great space to relax or entertain while overlooking the backyard, which backs directly to a park for added privacy and a beautiful setting. The walk-out basement provides additional living space and easy access to the outdoors. A 2-car garage adds everyday convenience and storage. Located in the desirable Fiddler’s Ridge neighborhood, this home offers comfortable living with a great combination of indoor and outdoor space.
Save
Ask
Tour
Hide
Listing Snapshot
Price
$430,000
Days On Site
1 Day
Bedrooms
4
Inside Area (SqFt)
2,398 sqft
Total Baths
3
Full Baths
3
Partial Baths
N/A
Lot Size
0.3 Acres
Year Built
2021
MLS® Number
2641922
Status
Active
Property Tax
$4,063
HOA/Condo/Coop Fees
N/A
Sq Ft Source
N/A
Friends & Family
Recent Activity
| 4 hours ago | Listing updated with changes from the MLS® | |
| 9 hours ago | Status changed to Active | |
| yesterday | Listing first seen on site |
General Features
Acres
0.3
Attached Garage
Yes
Garage
Yes
Garage Spaces
2
Levels
Multi/Split
Parking
AttachedGarage Faces Front
Property Sub Type
Single Family Residence
Security
Smoke Detector(s)
Sewer
Public Sewer
SqFt Above
2398
Water Source
Public
Interior Features
Appliances
DishwasherDisposalMicrowaveElectric Range
Basement
Walk-Out Access
Cooling
ElectricCeiling Fan(s)
Heating
Electric
Interior
Ceiling Fan(s)Central Vacuum
Laundry Features
In Hall
Window Features
Insulated Windows
Bathroom 2
Bedroom 2
Bedroom 3
Bedroom 4
Dining Room
Kitchen
Features - Pantry
Living Room
Dimensions - 18x26Area - 468Area Units - Square Feet
Primary Bathroom
Dimensions - 13x18Area - 234Area Units - Square FeetFeatures - Double Vanity
Primary Bedroom
Dimensions - 20x16Area - 320Area Units - Square FeetFeatures - Walk-In Closet(s)
Save
Ask
Tour
Hide
Exterior Features
Construction Details
Lap SidingStone VeneerWood Siding
Patio And Porch
PatioPorch
Roof
Composition
Windows/Doors
Insulated Windows
Community Features
MLS Area
113 - N=Iowa;S=Hwy 92;E=I-29;W=Mo Rvr
School District
West Platte R-II
Financing Terms Available
CashConventionalFHAVA Loan
Schools
School District
West Platte R-II
Elementary School
Weston
Middle School
Weston
High School
Weston
Listing courtesy of United Real Estate Kansas City [email protected]

The information displayed on this page is confidential, proprietary, and copyrighted information of Heartland Multiple Listing Service, Inc. (“Heartland MLS”). Copyright 2026, Heartland Multiple Listing Service, Inc. Heartland MLS and United Real Estate Kansas City do not make any warranty or representation concerning the timeliness or accuracy of the information displayed herein. In consideration of the receipt of the information on this page, the recipient agrees to use the information solely for the private noncommercial purpose of identifying a property in which the recipient has a good faith interest in acquiring.
Terms of Use
Last checked 2026-09-14 10:53 AM CDT
The information displayed on this page is confidential, proprietary, and copyrighted information of Heartland Multiple Listing Service, Inc. (“Heartland MLS”). Copyright 2026, Heartland Multiple Listing Service, Inc. Heartland MLS and United Real Estate Kansas City do not make any warranty or representation concerning the timeliness or accuracy of the information displayed herein. In consideration of the receipt of the information on this page, the recipient agrees to use the information solely for the private noncommercial purpose of identifying a property in which the recipient has a good faith interest in acquiring.
Terms of Use
Last checked 2026-09-14 10:53 AM CDT
Neighborhood & Commute
Source: Walkscore
Save
Ask
Tour
Hide