Find a Home

Save
Ask
Tour
Hide
Share
$447,990
New Listing

19606 W 200th Terrace
Spring Hill, KS 66083

For Sale|Single Family Residence|Active
4
Beds
3
Total Baths
2
Full Baths
1
Partial Bath
2,053
SqFt
$218
/SqFt
2026
Built
Subdivision:
Woodland Crossing
County:
Johnson
Upcoming Open Houses
Sun, Sep 13, 2:00 PM - 5:00 PM
Wed, Sep 16, 11:00 AM - 5:00 PM
Sat, Sep 19, 11:00 AM - 5:00 PM
19606 W 200th Terrace19606 W 200th Terrace19606 W 200th Terrace19606 W 200th Terrace
Save
Ask
Tour
Hide
Share

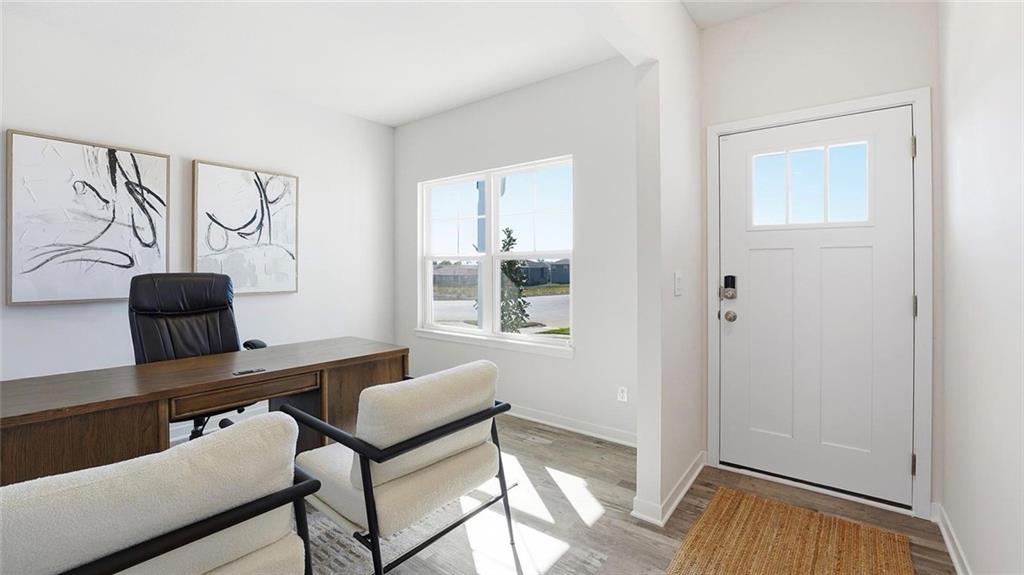
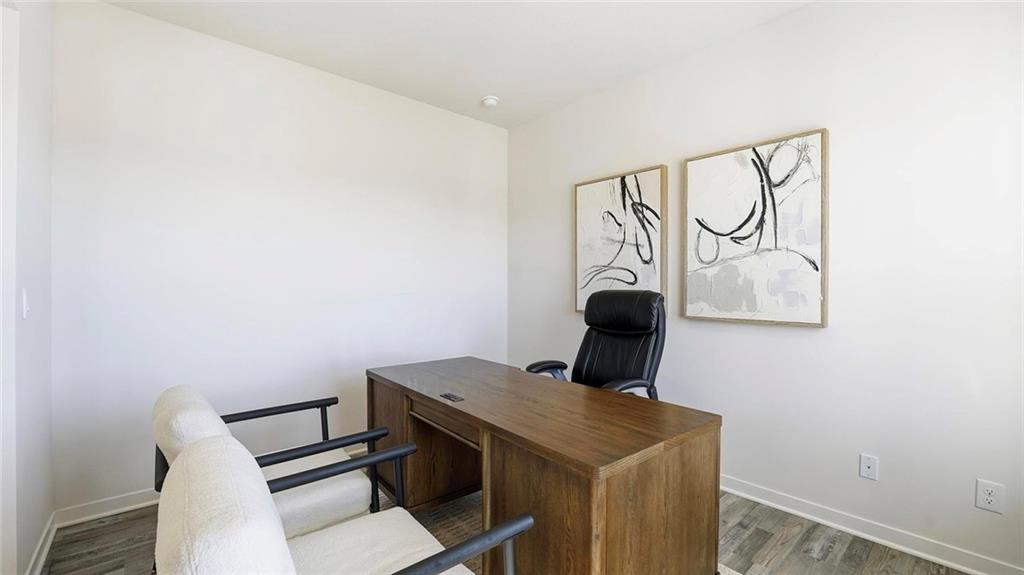
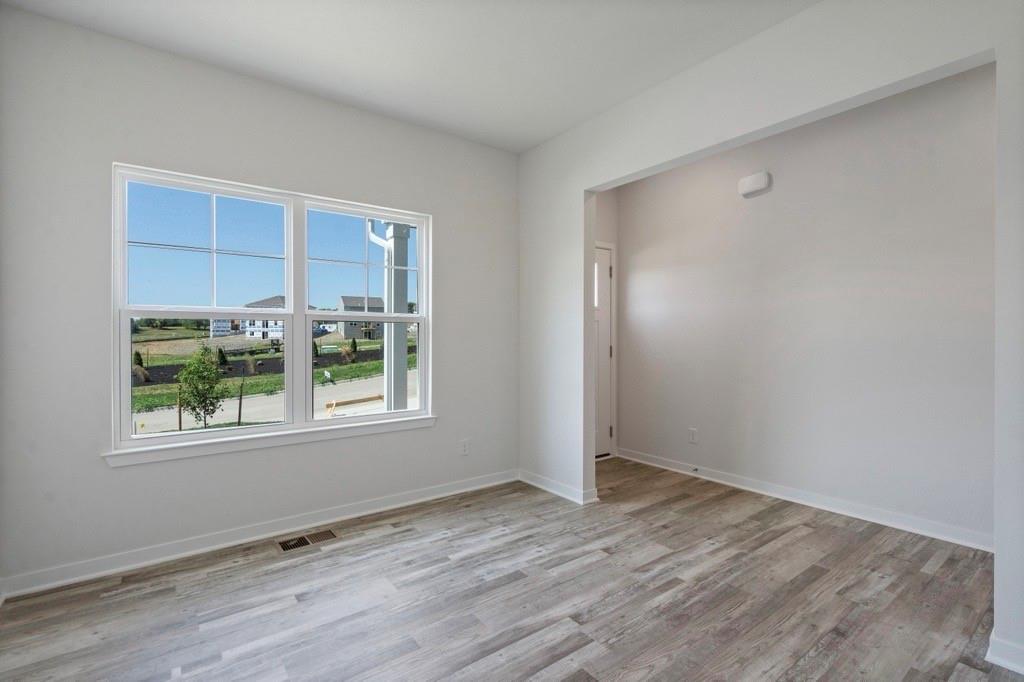
Ask about current builder incentives! Meet the Bellamy by D.R. Horton—a two-story home designed with space for both gathering and everyday life. As you enter, a dedicated front study offers the perfect spot for working from home, managing homework, or creating a quiet retreat. Continue down the hall and the home opens into a spacious, open-concept living area where the kitchen, dining area, and great room flow seamlessly together. The kitchen features painted maple cabinetry, quartz countertops, a tile backsplash, stainless steel Whirlpool appliances, a walk-in pantry, and a large island with plenty of room for seating. Upstairs, all four bedrooms are conveniently located near the laundry room. The spacious primary suite provides room for a king-sized bed and additional furniture, along with a private bath featuring dual vanities, a 5-foot shower with glass enclosure, and a generous walk-in closet. The full unfinished basement provides a blank canvas for future living space, a home gym, game room, or additional storage. The home also includes 9-foot first-floor ceilings, luxury vinyl plank flooring, sod and irrigation, energy-efficient features, and connected Smart Home technology. Located in Woodland Crossing in Spring Hill, the Bellamy combines modern style with a layout that feels comfortable, functional, and easy to call home.

Save
Ask
Tour
Hide
Share
Listing Snapshot
Price 
$447,990
Days On Site 
0 Days
Bedrooms 
4
Inside Area (SqFt) 
2,053 sqft
Total Baths 
3
Full Baths 
2
Partial Baths 
1
Lot Size 
0.19 Acres
Year Built 
2026
MLS® Number 
2641924
Status 
Active
Property Tax 
N/A
HOA/Condo/Coop Fees 
$16.08 monthly
Sq Ft Source 
N/A
Friends & Family
Recent Activity
6 hours agoListing updated with changes from the MLS®
21 hours agoListing first seen on site
General Features
Acres 
0.19
Attached Garage 
Yes
Garage 
Yes
Garage Spaces 
2
Green Energy Efficient 
AppliancesInsulationWater Heater
Home Warranty 
Yes
Levels 
Two
Number Of Stories 
2
Parking 
AttachedGarage Door OpenerGarage Faces Front
Property Condition 
Under Construction
Property Sub Type 
Single Family Residence
Security 
Security SystemSmoke Detector(s)
Sewer 
Public Sewer
SqFt Above 
2053
Style 
Traditional
Water Source 
Public
Interior Features
Appliances 
Solar Hot WaterDishwasherDisposalMicrowaveElectric RangeStainless Steel Appliance(s)
Basement 
FullSump PumpBath/Stubbed
Cooling 
ElectricHeat Pump
Fireplace 
Yes
Fireplace Features 
ElectricGreat Room
Fireplaces 
1
Flooring 
Carpet
Heating 
Heat PumpElectricExhaust Fan
Interior 
Walk-In Closet(s)Eat-in KitchenKitchen IslandPantrySmart Thermostat
Laundry Features 
Laundry Room
Window Features 
Insulated Windows
Bathroom 2 
Level - Second
Bedroom 2 
Dimensions - 12x11Level - SecondArea - 132Area Units - Square Feet
Bedroom 3 
Dimensions - 10x12Level - SecondArea - 120Area Units - Square Feet
Bedroom 4 
Dimensions - 10x12Level - SecondArea - 120Area Units - Square FeetFeatures - Walk-In Closet(s)
Dining Room 
Dimensions - 9x14Level - MainArea - 126Area Units - Square Feet
Great Room 
Dimensions - 15x14Level - MainArea - 210Area Units - Square Feet
Half Bath 
Level - Main
Kitchen 
Dimensions - 10x14Level - MainArea - 140Area Units - Square FeetFeatures - Kitchen Island, Pantry
Laundry 
Level - Second
Office 
Dimensions - 10x12Level - MainArea - 120Area Units - Square Feet
Primary Bathroom 
Level - SecondFeatures - Double Vanity
Primary Bedroom 
Dimensions - 19x13Level - SecondArea - 247Area Units - Square FeetFeatures - Walk-In Closet(s)
Save
Ask
Tour
Hide
Share
Exterior Features
Construction Details 
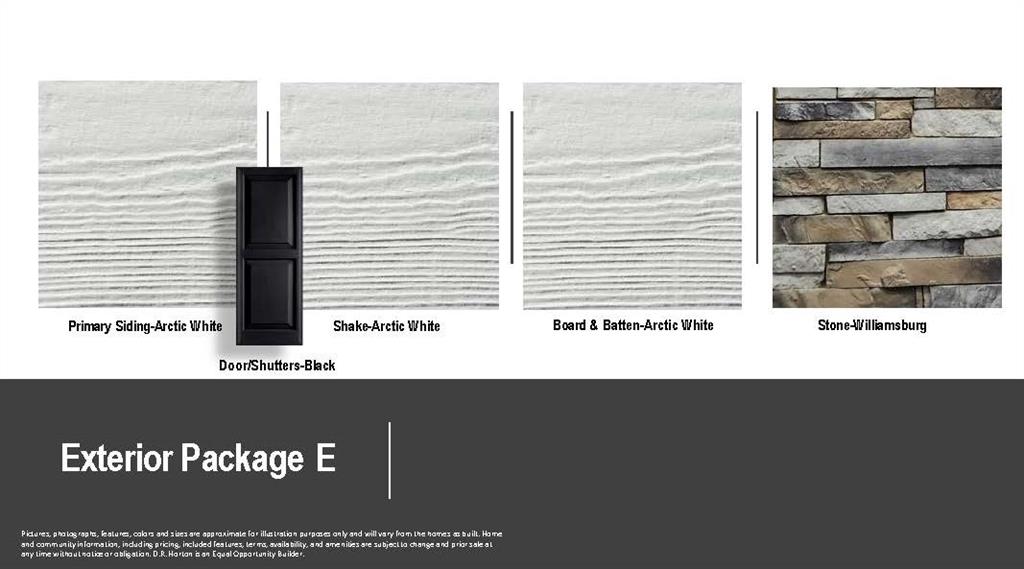
StoneBoard & Batten SidingConcreteFrame
Lot Features 
City Lot
Other Structures 
None
Patio And Porch 
Patio
Roof 
Composition
Windows/Doors 
Insulated Windows
Community Features
Association Fee 
$193.0
Association Fee Frequency 
Annually
MLS Area 
370 - N=167th;S=Co Ln;E=Pflumm;W=Clare Rd
School District 
Spring Hill
Financing Terms Available 
CashConventionalFHAVA Loan
Roads 
Paved
Schools
School District
Spring Hill
Elementary School
Dayton Creek
Middle School
Spring Hill
High School
Spring Hill
Listing courtesy of DRH Realty of Kansas City, LLC [email protected]


The information displayed on this page is confidential, proprietary, and copyrighted information of Heartland Multiple Listing Service, Inc. (“Heartland MLS”). Copyright 2026, Heartland Multiple Listing Service, Inc. Heartland MLS and DRH Realty of Kansas City, LLC do not make any warranty or representation concerning the timeliness or accuracy of the information displayed herein. In consideration of the receipt of the information on this page, the recipient agrees to use the information solely for the private noncommercial purpose of identifying a property in which the recipient has a good faith interest in acquiring.
Terms of Use
Last checked 2026-09-13 09:39 AM CDT

Neighborhood & Commute
Source: Walkscore
Save
Ask
Tour
Hide
Share