Find a Home

Save
Ask
Tour
Hide
Share
$495,000
New Listing

400 Yolanda Circle
Kearney, MO 64060

Single Family Residence|Coming Soon
5
Beds
4
Total Baths
3
Full Baths
1
Partial Bath
4,181
SqFt
$118
/SqFt
2014
Built
Subdivision:
Oakwood Estates Of Kearney
County:
Clay
400 Yolanda Circle400 Yolanda Circle400 Yolanda Circle
Save
Ask
Tour
Hide
Share

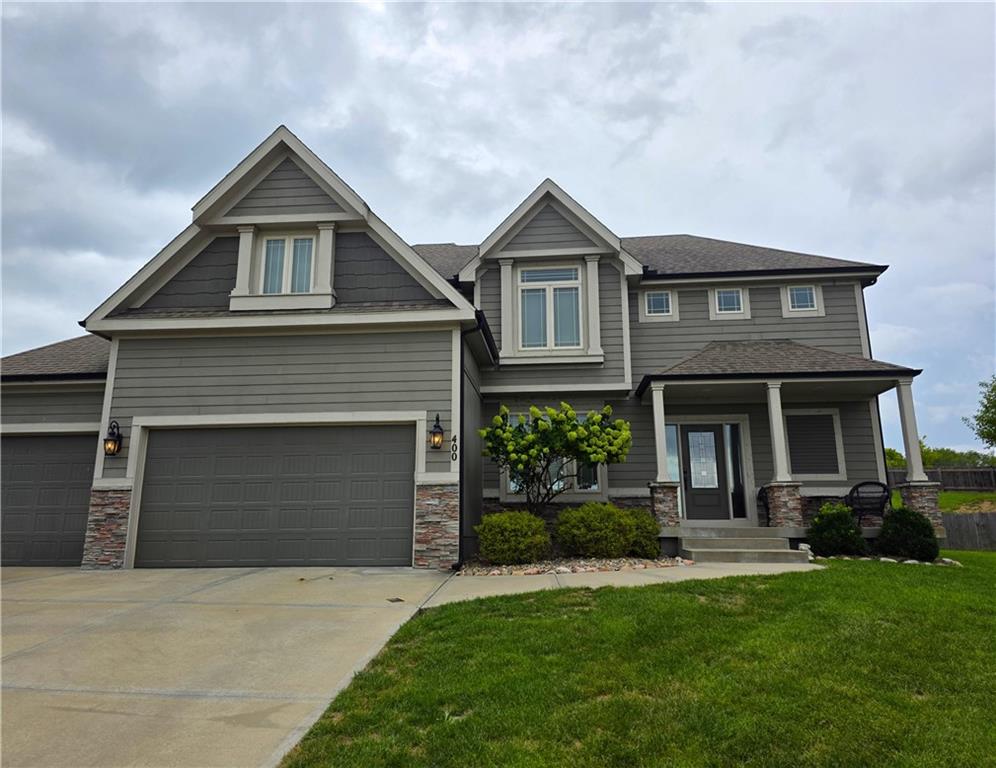
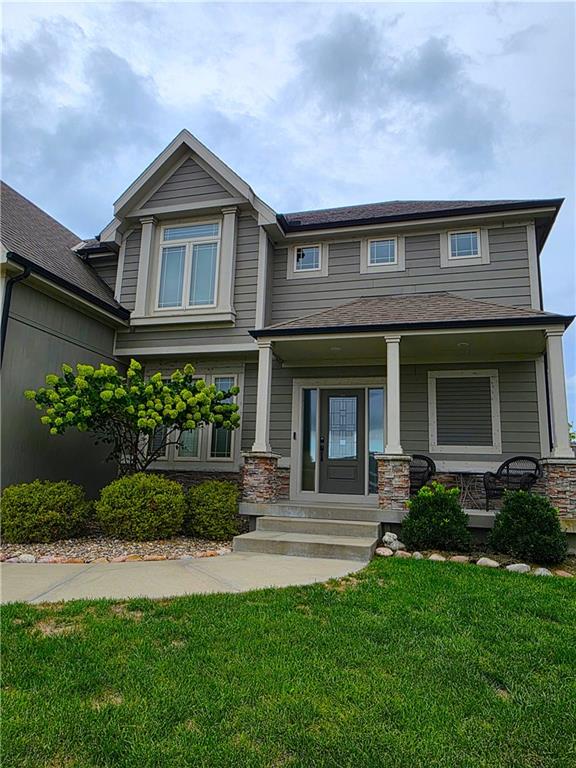
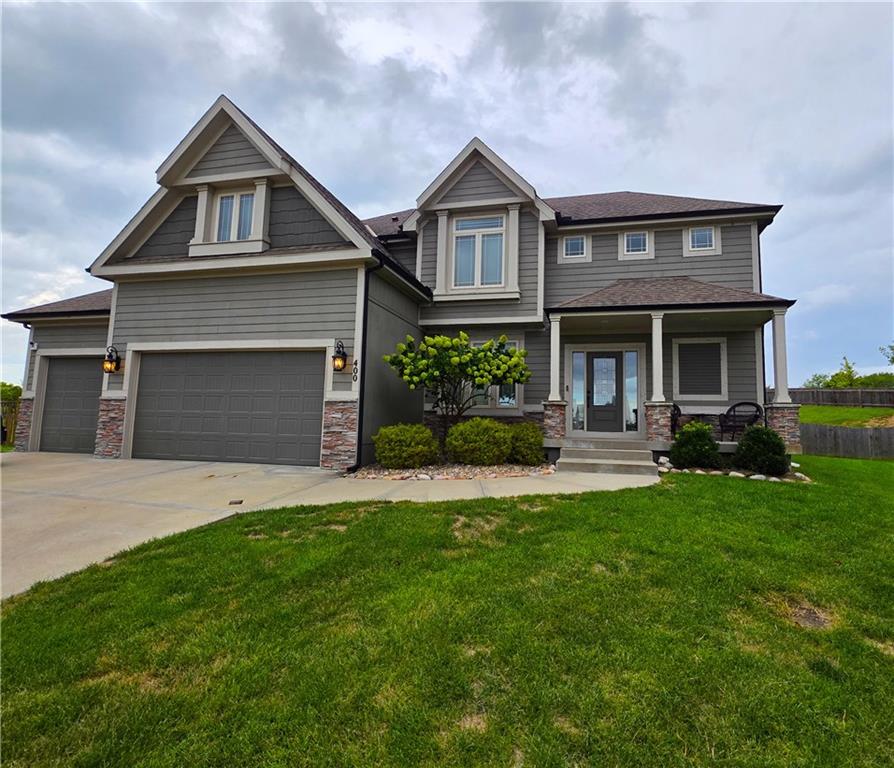
Simply beautiful and wonderfully inviting 2 Story home in Oakwood Estates of Kearney is ready to welcome you home. Nestled on a spacious cul-de-sac lot, it offers the perfect blend of comfort, style, and room for everyone to spread out. From the moment you step inside, the soaring ceilings and open, light-filled main level create an impressive yet warm and welcoming feel. Beautiful hardwood floors flow throughout the main living areas, connecting the living room, hearth room, formal dining, and well-appointed chef’s kitchen. The gorgeous granite island provides plenty of gathering space and extra storage, complemented by a walk-in pantry and thoughtful details throughout, including a beautiful glass-block backsplash and wide trim package. Two stunning stacked stone fireplaces add warmth and character, while a convenient drop zone keeps everyday life organized. Upstairs, the spacious primary suite offers a generous closet and a relaxing bath with a jacuzzi tub and beautifully tiled shower. Laundry is conveniently located on the bedroom level. The finished basement expands your living space with plenty of room for movie nights, game days, recreation, or simply gathering with family and friends. A fifth bedroom and third full bath add even more flexibility. Beautifully designed, thoughtfully finished, and filled with spaces to gather, relax, and make memories, this is a home that truly has room for life.

Save
Ask
Tour
Hide
Share
Listing Snapshot
Price 
$495,000
Days On Site 
0 Days
Bedrooms 
5
Inside Area (SqFt) 
4,181 sqft
Total Baths 
4
Full Baths 
3
Partial Baths 
1
Lot Size 
0.36 Acres
Year Built 
2014
MLS® Number 
2641943
Status 
Coming Soon
Property Tax 
$5,820
HOA/Condo/Coop Fees 
$27.08 monthly
Sq Ft Source 
N/A
Friends & Family
Recent Activity
6 hours agoListing updated with changes from the MLS®
12 hours agoListing first seen on site
General Features
Acres 
0.36
Attached Garage 
Yes
Garage 
Yes
Garage Spaces 
3
Levels 
Two
Number Of Stories 
2
Parking 
AttachedGarage Door OpenerGarage Faces Front
Property Sub Type 
Single Family Residence
Security 
Smoke Detector(s)
Sewer 
Public Sewer
SqFt Above 
2821
SqFt Below 
1360
Style 
Traditional
Water Source 
Public
Interior Features
Appliances 
DishwasherDisposalExhaust FanHumidifierMicrowaveGas Range
Basement 
FinishedFull
Cooling 
ElectricCeiling Fan(s)
Fireplace 
Yes
Fireplace Features 
Living Room
Fireplaces 
2
Flooring 
CarpetWood
Heating 
Natural GasExhaust Fan
Interior 
Walk-In Closet(s)Eat-in KitchenCeiling Fan(s)Kitchen IslandPantry
Laundry Features 
Laundry Room
Bathroom 2 
Level - SecondFeatures - Double Vanity
Bathroom 3 
Level - Basement
Bedroom 2 
Dimensions - 10x12Level - SecondArea - 168Area Units - Square FeetFeatures - Ceiling Fan(s)
Bedroom 3 
Dimensions - 11x12Level - SecondArea - 168Area Units - Square FeetFeatures - Ceiling Fan(s)
Bedroom 4 
Dimensions - 11x12Level - SecondArea - 110Area Units - Square FeetFeatures - Ceiling Fan(s), Walk-In Closet(s)
Bedroom 5 
Level - Basement
Dining Room 
Dimensions - 10x13Level - FirstArea - 154Area Units - Square Feet
Half Bath 
Level - First
Hearth Room 
Dimensions - 10x15Level - FirstArea - 150Area Units - Square Feet
Kitchen 
Dimensions - 11x13Level - FirstArea - 418Area Units - Square FeetFeatures - Granite Counters, Kitchen Island, Pantry
Laundry 
Level - Second
Living Room 
Dimensions - 20x14Level - FirstArea - 260Area Units - Square FeetFeatures - Built-in Features
Primary Bathroom 
Level - Second
Primary Bedroom 
Dimensions - 15x16Level - SecondArea - 210Area Units - Square FeetFeatures - Walk-In Closet(s)
Save
Ask
Tour
Hide
Share
Exterior Features
Construction Details 
StoneFrame
Lot Features 
City Lot
Patio And Porch 
CoveredPorch
Roof 
Composition
Spa Features 
Bath
Community Features
Accessibility Features 
Therapeutic Whirlpool
Association Amenities 
Pool
Association Fee 
$325.0
Association Fee Frequency 
Annually
MLS Area 
110 - N=Clinton Co Ln;S=291;E=I-35;W=Clay Co Ln
School District 
Kearney
Financing Terms Available 
CashConventionalFHAVA Loan
Roads 
Paved
Schools
School District
Kearney
Elementary School
Dogwood
Middle School
Kearney
High School
Kearney
Listing courtesy of BHG Kansas City Homes [email protected]


The information displayed on this page is confidential, proprietary, and copyrighted information of Heartland Multiple Listing Service, Inc. (“Heartland MLS”). Copyright 2026, Heartland Multiple Listing Service, Inc. Heartland MLS and BHG Kansas City Homes do not make any warranty or representation concerning the timeliness or accuracy of the information displayed herein. In consideration of the receipt of the information on this page, the recipient agrees to use the information solely for the private noncommercial purpose of identifying a property in which the recipient has a good faith interest in acquiring.
Terms of Use
Last checked 2026-09-13 09:39 AM CDT

Neighborhood & Commute
Source: Walkscore
Save
Ask
Tour
Hide
Share