Find a Home

Save
Ask
Tour
Hide
Share
$455,000
New Listing

25137 W 147th Court
Olathe, KS 66061

Single Family Residence|Coming Soon
3
Beds
4
Total Baths
3
Full Baths
1
Partial Bath
2,008
SqFt
$227
/SqFt
2018
Built
Subdivision:
Oak Run Community
County:
Johnson
25137 W 147th Court25137 W 147th Court25137 W 147th Court25137 W 147th Court
Save
Ask
Tour
Hide
Share

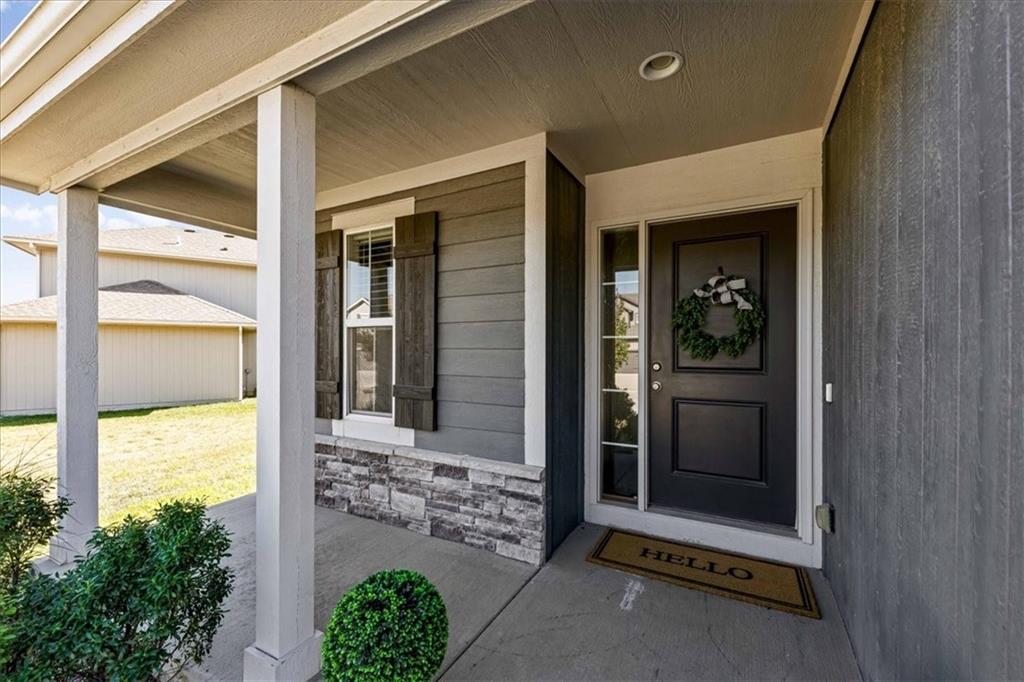
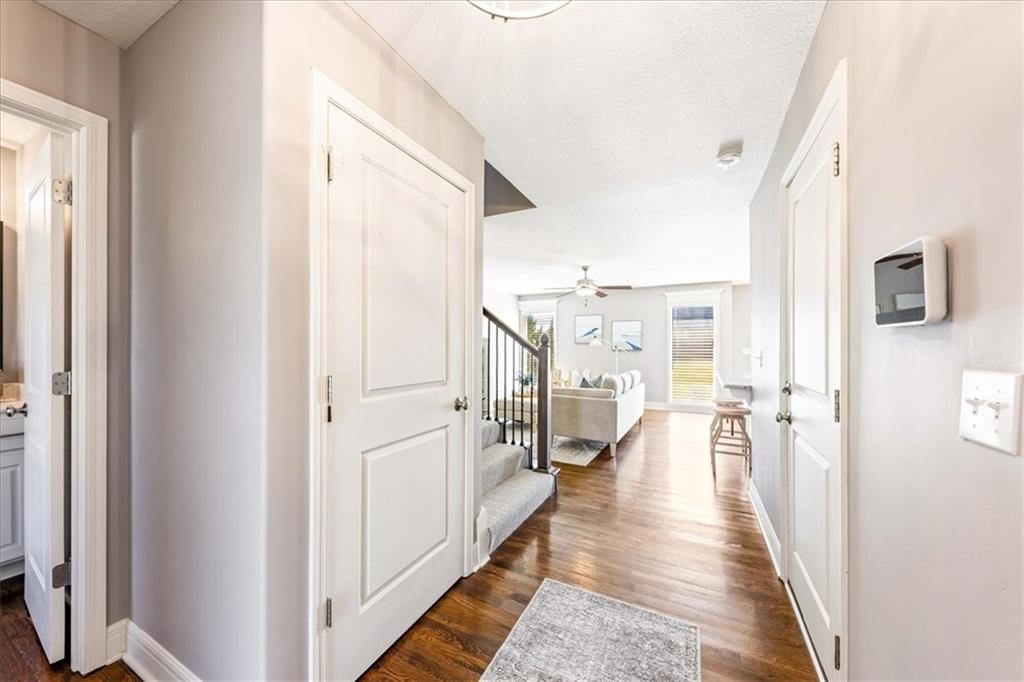
More home, more flexibility and a three-car garage, all at one of Oak Run’s most approachable price points. Offering four bedrooms, 3.5 baths and a hard-to-find three-car garage, this beautifully maintained home delivers the space buyers need. Hardwood floors extend throughout the main level, where the kitchen and dining area open directly to a spacious patio and backyard, creating an easy flow for everyday living and entertaining. Upstairs, all three bedrooms and the staircase feature brand-new carpet. The finished lower level adds impressive flexibility with a legal fourth bedroom, full bath or additional living space, ideal for guests, teenagers, a home office or movie room. Enjoy attractive curb appeal, a neighborhood pool and the comfort of a completed community with no remaining lots to build. Just minutes from Lake Olathe’s trails, fishing, marina, beach and water activities, with convenient access to K-7, schools, shopping and dining. A rare opportunity to secure ample living space and a three-car garage in a neighborhood where surrounding homes and current offerings exceed $500,000.

Save
Ask
Tour
Hide
Share
Listing Snapshot
Price 
$455,000
Days On Site 
0 Days
Bedrooms 
3
Inside Area (SqFt) 
2,008 sqft
Total Baths 
4
Full Baths 
3
Partial Baths 
1
Lot Size 
0.24 Acres
Year Built 
2018
MLS® Number 
2641951
Status 
Coming Soon
Property Tax 
$5,687
HOA/Condo/Coop Fees 
$36.67 monthly
Sq Ft Source 
N/A
Friends & Family
Recent Activity
6 hours agoListing updated with changes from the MLS®
19 hours agoListing first seen on site
General Features
Acres 
0.24
Attached Garage 
Yes
Direction Faces 
Northeast
Garage 
Yes
Garage Spaces 
3
Levels 
Two
Number Of Stories 
2
Parking 
Attached
Property Sub Type 
Single Family Residence
Security 
Smoke Detector(s)
Sewer 
Public Sewer
SqFt Above 
1542
SqFt Below 
466
Style 
Traditional
Water Source 
Public
Interior Features
Appliances 
DishwasherDisposalMicrowaveRefrigeratorElectric RangeStainless Steel Appliance(s)
Basement 
Dimensions - 15x19Level - Basement
Cooling 
ElectricCeiling Fan(s)
Fireplace 
Yes
Fireplace Features 
GasLiving Room
Fireplaces 
1
Flooring 
CarpetWood
Heating 
Forced Air
Interior 
Walk-In Closet(s)Ceiling Fan(s)Breakfast Bar
Laundry Features 
Upper Level
Window Features 
Window Coverings
Bathroom 1 
Dimensions - 5x10.25Level - Second
Bathroom 2 
Dimensions - 8.5x7Level - Second
Bathroom 3 
Dimensions - 5x9Level - Basement
Bedroom 1 
Dimensions - 13x14Level - SecondFeatures - Ceiling Fan(s)
Bedroom 2 
Dimensions - 15.5x11Level - SecondFeatures - Ceiling Fan(s)
Bedroom 3 
Dimensions - 10x11Level - SecondFeatures - Ceiling Fan(s)
Half Bath 
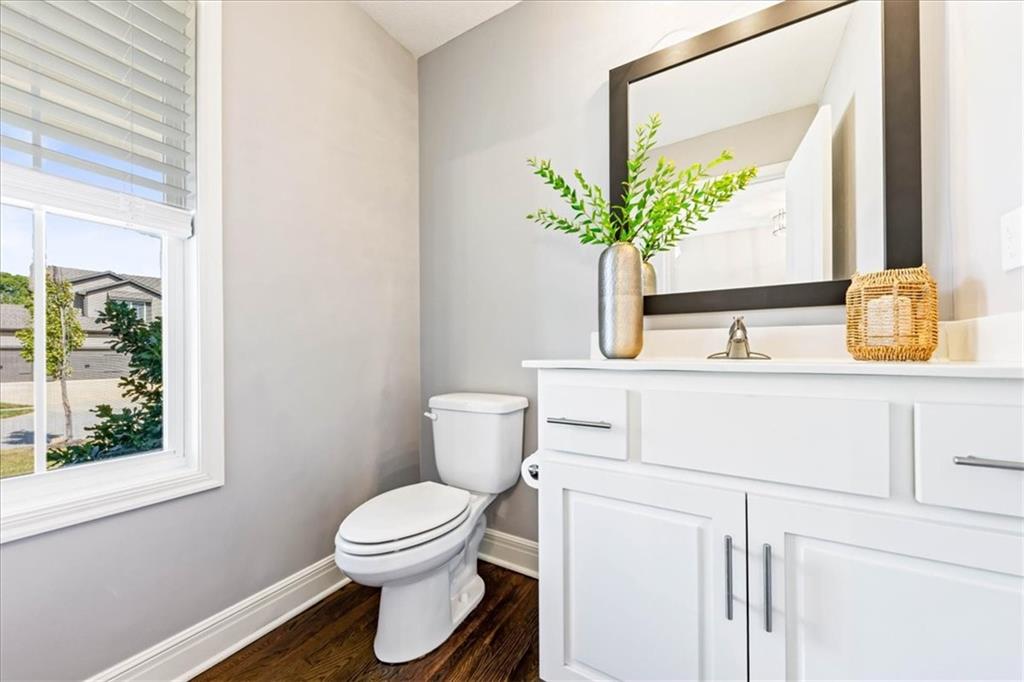
Dimensions - 5.13x6Level - MainFeatures - Granite Counters
Kitchen 
Dimensions - 17.5x10.5Level - MainFeatures - Granite Counters
Laundry 
Dimensions - 5.5x6Level - Second
Living Room 
Dimensions - 15.5x13.5Level - MainFeatures - Ceiling Fan(s)
Save
Ask
Tour
Hide
Share
Exterior Features
Construction Details 
Board & Batten Siding
Patio And Porch 
Patio
Roof 
Composition
Windows/Doors 
Window Coverings
Community Features
Association Amenities 
Pool
Association Fee 
$440.0
Association Fee Frequency 
Annually
MLS Area 
335 - N=135th;S=167th;E=Pflumm;W=Moonlight Rd
School District 
Olathe
Financing Terms Available 
CashConventionalFHAVA Loan
Schools
School District
Olathe
Elementary School
Clearwater Creek
Middle School
Oregon Trail
High School
Olathe West
Listing courtesy of KW KANSAS CITY METRO [email protected]


The information displayed on this page is confidential, proprietary, and copyrighted information of Heartland Multiple Listing Service, Inc. (“Heartland MLS”). Copyright 2026, Heartland Multiple Listing Service, Inc. Heartland MLS and KW KANSAS CITY METRO do not make any warranty or representation concerning the timeliness or accuracy of the information displayed herein. In consideration of the receipt of the information on this page, the recipient agrees to use the information solely for the private noncommercial purpose of identifying a property in which the recipient has a good faith interest in acquiring.
Terms of Use
Last checked 2026-09-13 10:12 AM CDT

Neighborhood & Commute
Source: Walkscore
Save
Ask
Tour
Hide
Share