
Find a Home
5213 Carson DriveLawrence, KS 66049
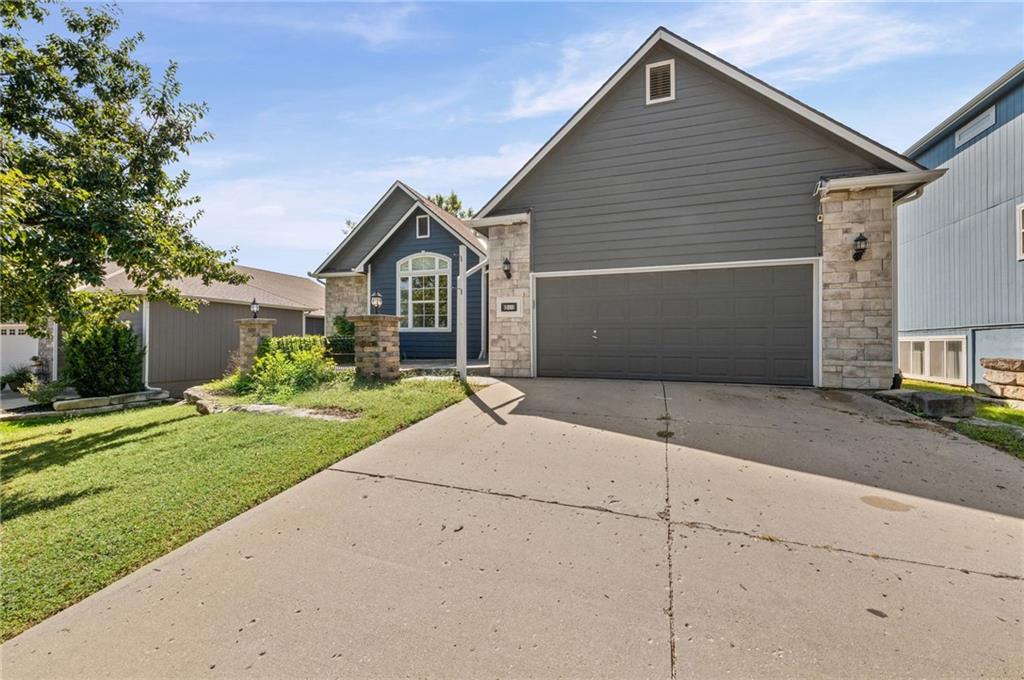
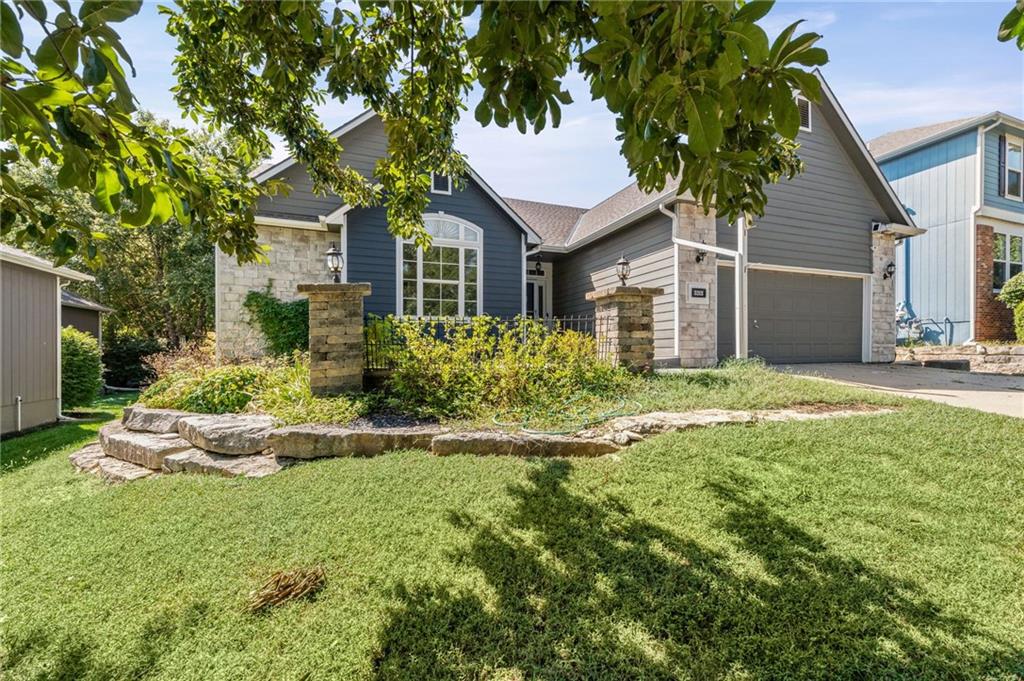
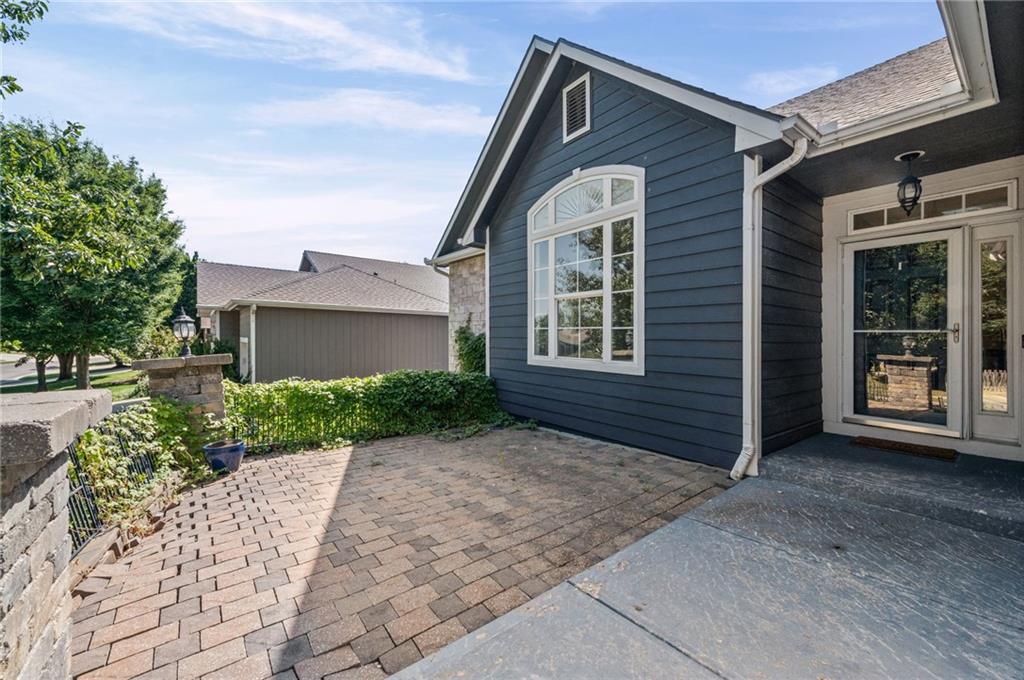
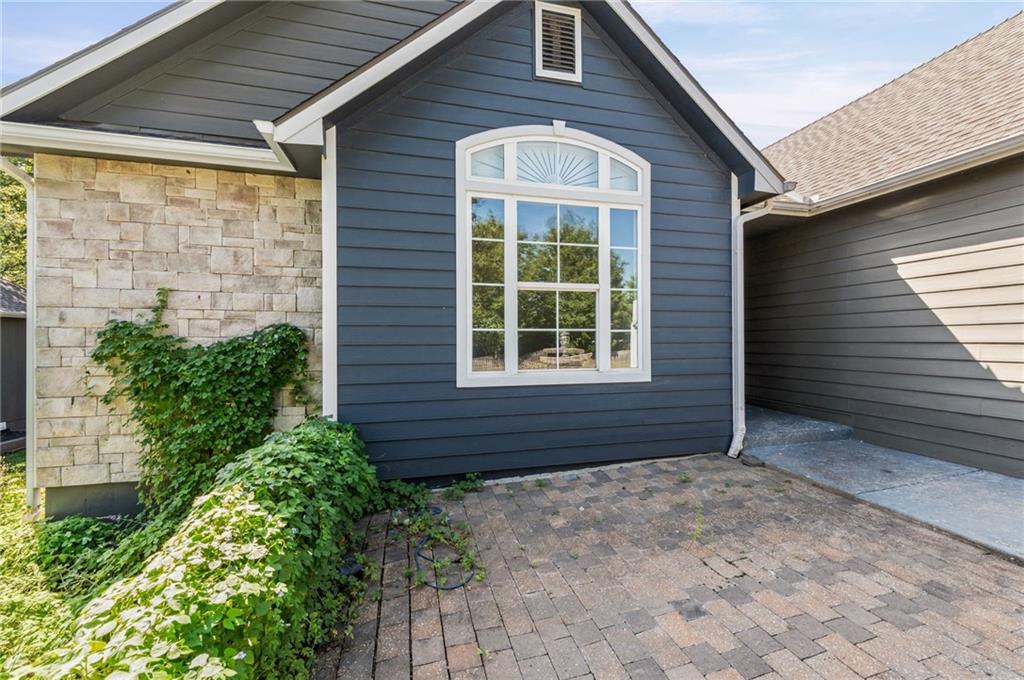
Coming soon....the ranch plan you have been waiting for! Space where you need it and flexibility for the way you actually live. Want true main-level living without giving up room for guests and a home office? Want bedrooms close by on the main level now, with space to spread out downstairs later? Want a home that can adapt to whatever comes next? This home offers the flexibility to work for you now — and as life changes. This almost 3,400 square-foot ranch offers the primary suite with attached bath and walk-in closet, three additional bedrooms, laundry, kitchen and main living spaces all on one level. With six bedrooms total, there is room to be together — and room to spread out.The vaulted main living room centers on a floor-to-ceiling stone fireplace and flows into the kitchen, breakfast area and bright sunroom overlooking the new deck and fenced backyard. Downstairs, the daylight lower level offers a second living area, with an expansive family and recreation space, wet bar with refrigerator, two spacious bedrooms, a full bath, and several hundred square feet of unfinished storage. Fresh neutral paint, new carpet, hardwood floors and new stainless kitchen appliances make this home move-in ready. This property will go live in the MLS on 9/18 after the planned front porch and patio improvements, along with new landscaping have been completed. Conveniently located near the Sports Pavilion, restaurants and shopping.
| 6 hours ago | Listing updated with changes from the MLS® | |
| 15 hours ago | Listing first seen on site |

The information displayed on this page is confidential, proprietary, and copyrighted information of Heartland Multiple Listing Service, Inc. (“Heartland MLS”). Copyright 2026, Heartland Multiple Listing Service, Inc. Heartland MLS and Platinum Realty LLC do not make any warranty or representation concerning the timeliness or accuracy of the information displayed herein. In consideration of the receipt of the information on this page, the recipient agrees to use the information solely for the private noncommercial purpose of identifying a property in which the recipient has a good faith interest in acquiring.
Terms of Use
Last checked 2026-09-13 09:39 AM CDT