Find a Home

Save
Ask
Tour
Hide
Share
$367,000
New Listing

10416 NW 87th Street
Kansas City, MO 64153

Single Family Residence|Coming Soon
3
Beds
2
Total Baths
2
Full Baths
1,700
SqFt
$216
/SqFt
2000
Built
Subdivision:
Wildwood West
County:
Platte
10416 NW 87th Street10416 NW 87th Street10416 NW 87th Street10416 NW 87th Street
Save
Ask
Tour
Hide
Share

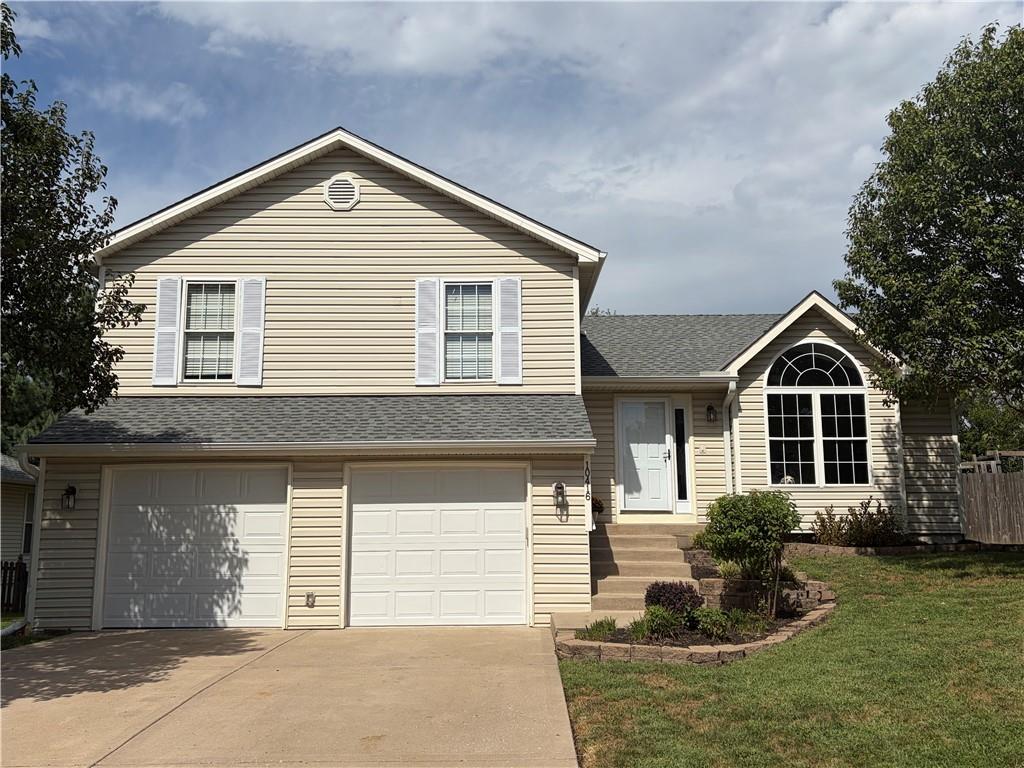
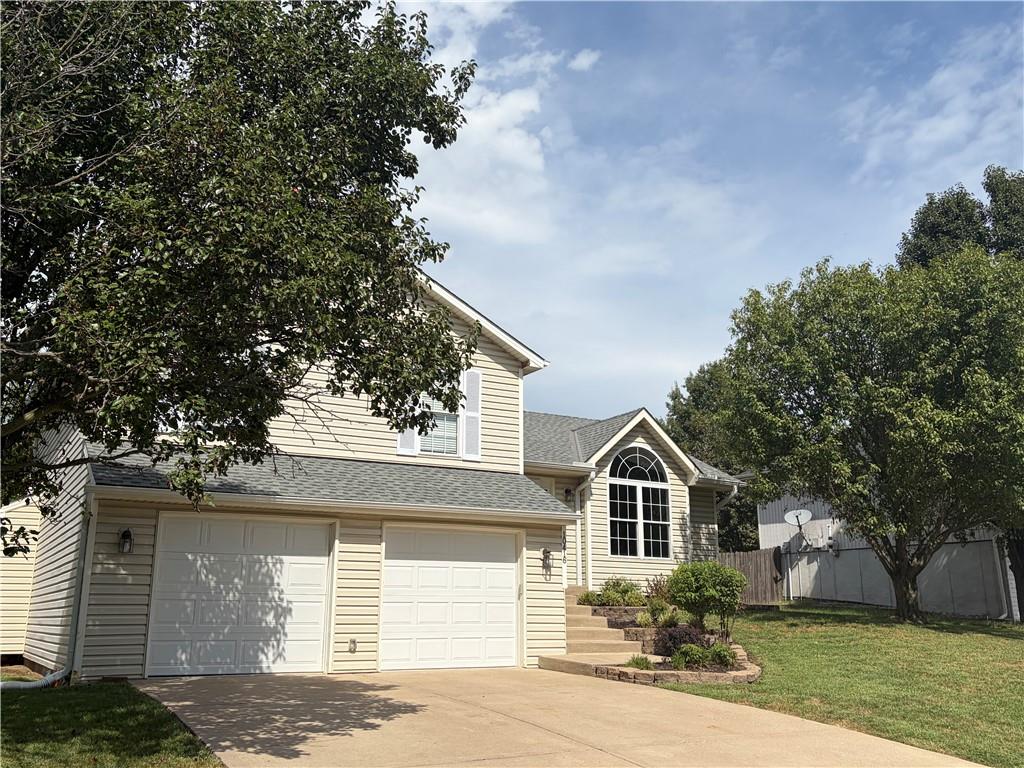
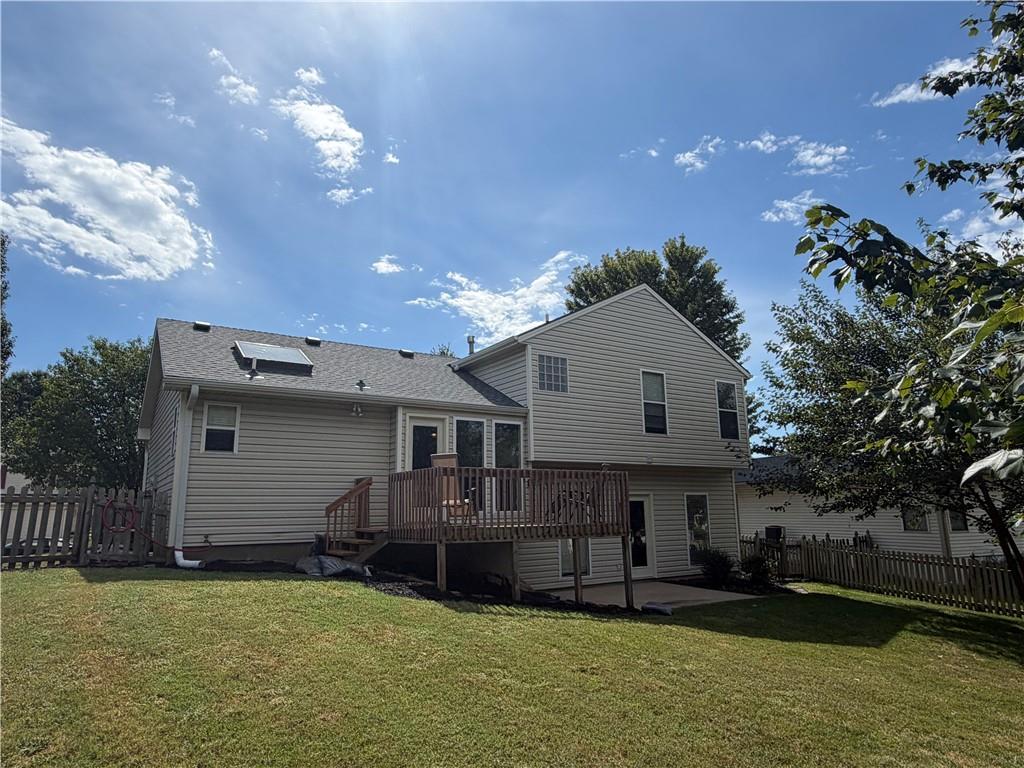
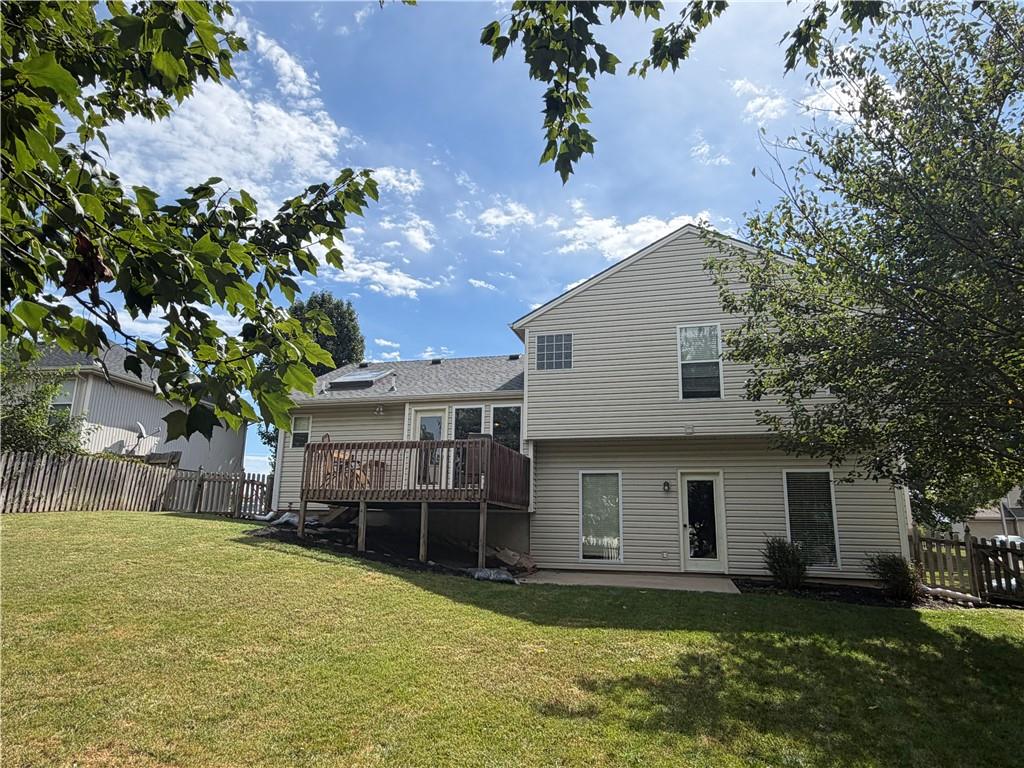
[Cozy and Inviting] 3-bedroom, 2-bathroom atrium split, with lovely natural light designed perfectly for comfortable modern living and effortless entertaining. The heart of the layout features a bright, open kitchen and dining room combo. Just a few steps down, the lower-level family room offers a warm and welcoming retreat, complete with a cozy gas fireplace relaxing movie nights. Step outside to discover your own private outdoor oasis, featuring both a deck and a patio that look out over a fully fenced backyard. Upstairs, three comfortable bedrooms and two full baths provide a quiet, restful layout with plenty of space. Built for convenience, the exterior boasts low-maintenance vinyl siding, while a sub-basement houses the HVAC and water heater, leaving you with an incredible amount of extra storage space.

Save
Ask
Tour
Hide
Share
Listing Snapshot
Price 
$367,000
Days On Site 
0 Days
Bedrooms 
3
Inside Area (SqFt) 
1,700 sqft
Total Baths 
2
Full Baths 
2
Partial Baths 
N/A
Lot Size 
0.2 Acres
Year Built 
2000
MLS® Number 
2641966
Status 
Coming Soon
Property Tax 
$4,015
HOA/Condo/Coop Fees 
N/A
Sq Ft Source 
N/A
Friends & Family
Recent Activity
6 hours agoListing updated with changes from the MLS®
17 hours agoListing first seen on site
General Features
Acres 
0.2
Garage 
Yes
Garage Spaces 
2
Levels 
Multi/Split
Parking 
Garage Faces Front
Property Sub Type 
Single Family Residence
Sewer 
Public Sewer
SqFt Above 
1700
Style 
Traditional
Water Source 
Public
Interior Features
Appliances 
Electric OvenDishwasherDisposalMicrowaveRefrigeratorElectric RangeFree-Standing Electric Oven
Basement 
FinishedFullWalk-Out Access
Cooling 
ElectricCeiling Fan(s)
Fireplace 
Yes
Fireplace Features 
Family RoomGas
Fireplaces 
1
Flooring 
CarpetVinyl
Heating 
Forced Air
Interior 
Vaulted Ceiling(s)Walk-In Closet(s)Ceiling Fan(s)Pantry
Laundry Features 
Electric Dryer Hookup
Window Features 
Skylight(s)
Bathroom 1 
Level - Second
Bedroom 1 
Level - Second
Bedroom 2 
Level - Second
Family Room 
Level - LowerFeatures - Ceiling Fan(s)
Great Room 
Level - MainFeatures - Ceiling Fan(s)
Kitchen 
Level - MainFeatures - Pantry
Primary Bathroom 
Level - SecondFeatures - Double Vanity
Primary Bedroom 
Level - SecondFeatures - Ceiling Fan(s), Walk-In Closet(s)
Save
Ask
Tour
Hide
Share
Exterior Features
Construction Details 
Vinyl Siding
Fencing 
Wood
Patio And Porch 
DeckPatio
Roof 
Composition
Windows/Doors 
Skylight(s)
Community Features
MLS Area 
115 - N=I-435/Hwy 152;S=Mo Rvr;E=Platte Co Ln;W=M
School District 
Park Hill
Financing Terms Available 
ConventionalFHAVA Loan
Schools
School District
Park Hill
Elementary School
Unknown
Middle School
Congress
High School
Park Hill
Listing courtesy of RE/MAX Innovations [email protected]


The information displayed on this page is confidential, proprietary, and copyrighted information of Heartland Multiple Listing Service, Inc. (“Heartland MLS”). Copyright 2026, Heartland Multiple Listing Service, Inc. Heartland MLS and RE/MAX Innovations do not make any warranty or representation concerning the timeliness or accuracy of the information displayed herein. In consideration of the receipt of the information on this page, the recipient agrees to use the information solely for the private noncommercial purpose of identifying a property in which the recipient has a good faith interest in acquiring.
Terms of Use
Last checked 2026-09-13 10:17 AM CDT

Neighborhood & Commute
Source: Walkscore
Save
Ask
Tour
Hide
Share