Find a Home

Save
Ask
Tour
Hide
Share
$365,000
26 Days On Site

3007 W 73rd Terrace
Prairie Village, KS 66208

For Sale|Single Family Residence|Active
3
Beds
1
Total Bath
1
Full Bath
1,032
SqFt
$354
/SqFt
1952
Built
Subdivision:
Prairie Hills
County:
Johnson
3007 W 73rd Terrace3007 W 73rd Terrace3007 W 73rd Terrace3007 W 73rd Terrace
Save
Ask
Tour
Hide
Share

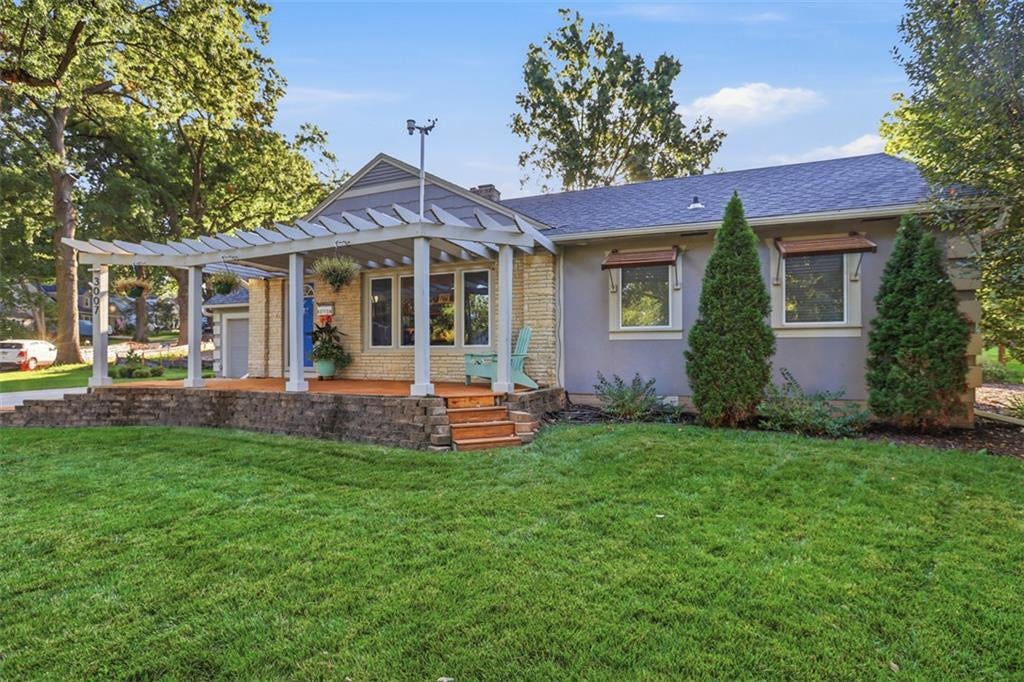
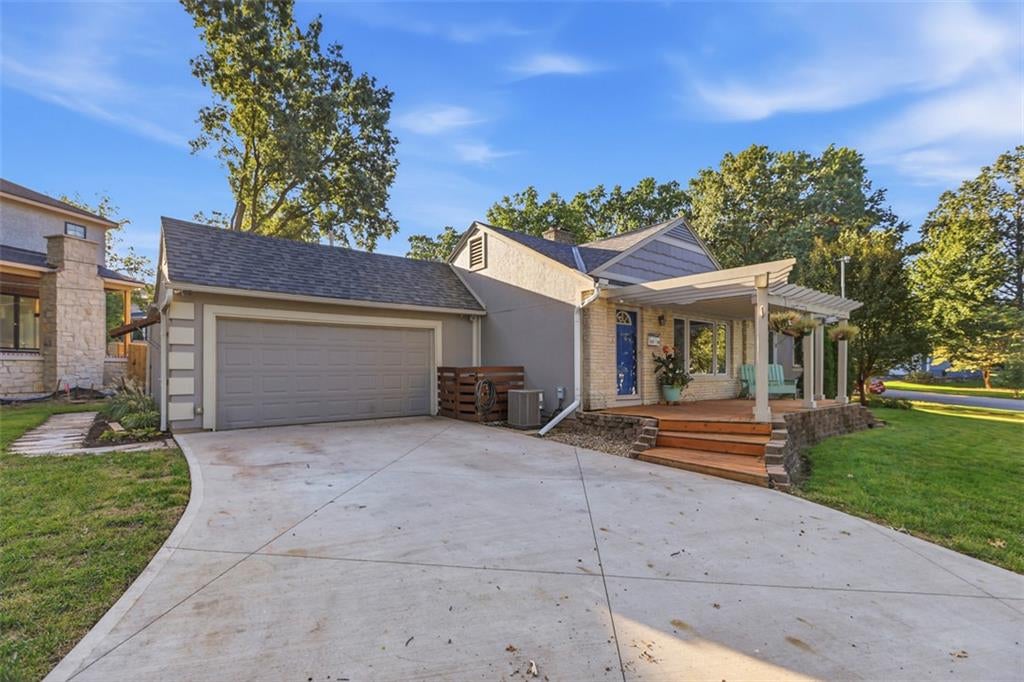
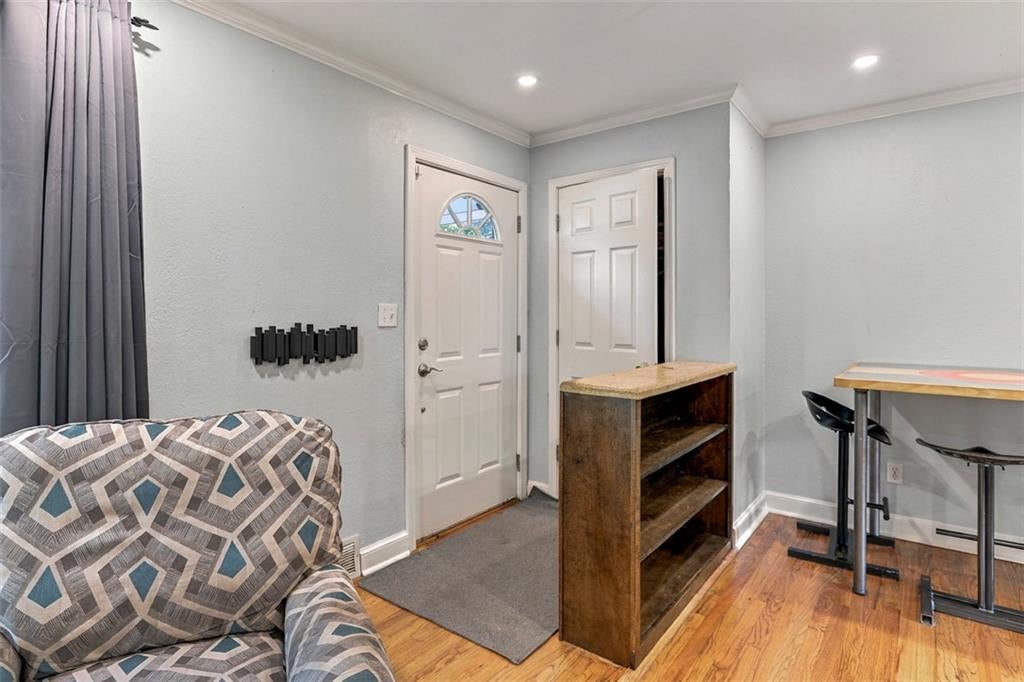
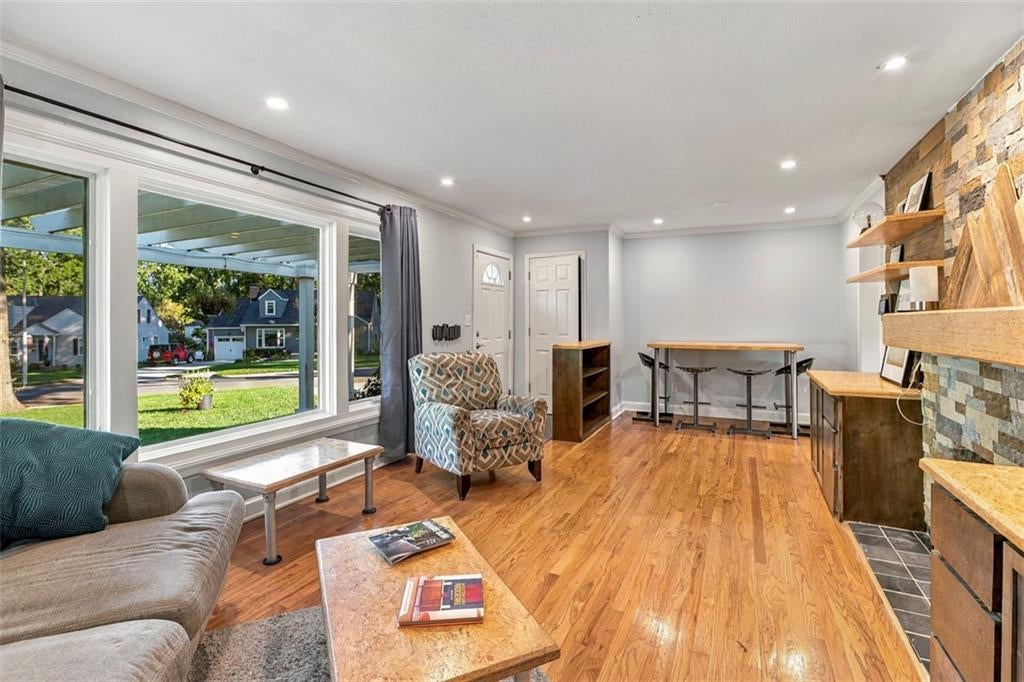
WELCOME HOME to this 3BR/1BA Ranch on a CORNER lot in the heart of Prairie Village! An inviting front PORCH greets you as you enter into a living and dining area highlighted by hardwood floors, a expansive front window, and a STUNNING stone FIREPLACE. The kitchen features plenty of storage and counter space, plus a convenient laundry zone and direct access to the backyard. Three bedrooms and a full hall bathroom complete the main floor, while the versatile LOFT bonus room provides the ideal option for a home office or customized flex space. A RARE full size 2-car garage for this era of home in Prairie Village, delivers additional extra storage. Step outside into a neatly landscaped, fully FENCED backyard featuring a shaded PATIO and relaxing water feature. A built-in wood platform stands ready for an above-ground pool, with the seller offering to include a 2022 INTEX Ultra XTR (18'x9'x52") Above Ground Swimming Pool Set with Pump. LOCATION close to local parks and The Shops of Prairie Village, just minutes from Country Club Plaza and an easy commute to downtown. Don’t miss this opportunity!!

Save
Ask
Tour
Hide
Share
Listing Snapshot
Price 
$365,000
Days On Site 
26 Days
Bedrooms 
3
Inside Area (SqFt) 
1,032 sqft
Total Baths 
1
Full Baths 
1
Partial Baths 
N/A
Lot Size 
0.32 Acres
Year Built 
1952
MLS® Number 
2642787
Status 
Active
Property Tax 
$4,994
HOA/Condo/Coop Fees 
$2.33 monthly
Sq Ft Source 
N/A
Friends & Family
Recent Activity
yesterdayListing updated with changes from the MLS®
yesterdayStatus changed to Active
4 weeks agoListing first seen on site
General Features
Acres 
0.32
Attached Garage 
Yes
Garage 
Yes
Garage Spaces 
2
Levels 
One
Number Of Stories 
1
Parking 
AttachedGarage Door OpenerGarage Faces Front
Property Sub Type 
Single Family Residence
Security 
Smoke Detector(s)
Sewer 
Public Sewer
SqFt Above 
1032
Style 
Traditional
Water Source 
Public
Interior Features
Appliances 
DishwasherDisposalMicrowaveGas Range
Basement 
Crawl Space
Cooling 
ElectricCeiling Fan(s)
Fireplace 
Yes
Fireplace Features 
Living Room
Fireplaces 
1
Flooring 
LaminateWood
Heating 
Natural Gas
Interior 
Ceiling Fan(s)
Laundry Features 
Electric Dryer Hookup
Bathroom 1 
Level - First
Bedroom 2 
Level - FirstFeatures - Ceiling Fan(s)
Bedroom 3 
Level - First
Dining Room 
Level - Main
Kitchen 
Level - FirstFeatures - Pantry
Living Room 
Level - First
Primary Bedroom 
Level - FirstFeatures - Ceiling Fan(s)
Save
Ask
Tour
Hide
Share
Exterior Features
Construction Details 
Frame
Fencing 
Wood
Lot Features 
Corner Lot
Other Structures 
Shed(s)
Patio And Porch 
Patio
Roof 
Composition
Windows/Doors 
Storm Door(s)
Community Features
Association Fee 
$28.0
Association Fee Frequency 
Annually
MLS Area 
310 - N=Wy Co Ln;S=75th;E=State Ln;W=Switzer
School District 
Shawnee Mission
Schools
School District
Shawnee Mission
Elementary School
Belinder
Middle School
Indian Hills
High School
SM East
Listing courtesy of KW KANSAS CITY METRO [email protected]


The information displayed on this page is confidential, proprietary, and copyrighted information of Heartland Multiple Listing Service, Inc. (“Heartland MLS”). Copyright 2026, Heartland Multiple Listing Service, Inc. Heartland MLS and KW KANSAS CITY METRO do not make any warranty or representation concerning the timeliness or accuracy of the information displayed herein. In consideration of the receipt of the information on this page, the recipient agrees to use the information solely for the private noncommercial purpose of identifying a property in which the recipient has a good faith interest in acquiring.
Terms of Use
Last checked 2026-10-14 11:52 AM CDT

Neighborhood & Commute
Source: Walkscore
Save
Ask
Tour
Hide
Share