Find a Home

Save
Ask
Tour
Hide
Share
$1,195,000
16 Days On Site

15592 S Greenwood Street
Olathe, KS 66062

Single Family Residence|Pending
5
Beds
5
Total Baths
4
Full Baths
1
Partial Bath
4,000
SqFt
$299
/SqFt
1990
Built
Subdivision:
Millbrook Est
County:
Johnson
15592 S Greenwood Street15592 S Greenwood Street15592 S Greenwood Street15592 S Greenwood Street
Save
Ask
Tour
Hide
Share

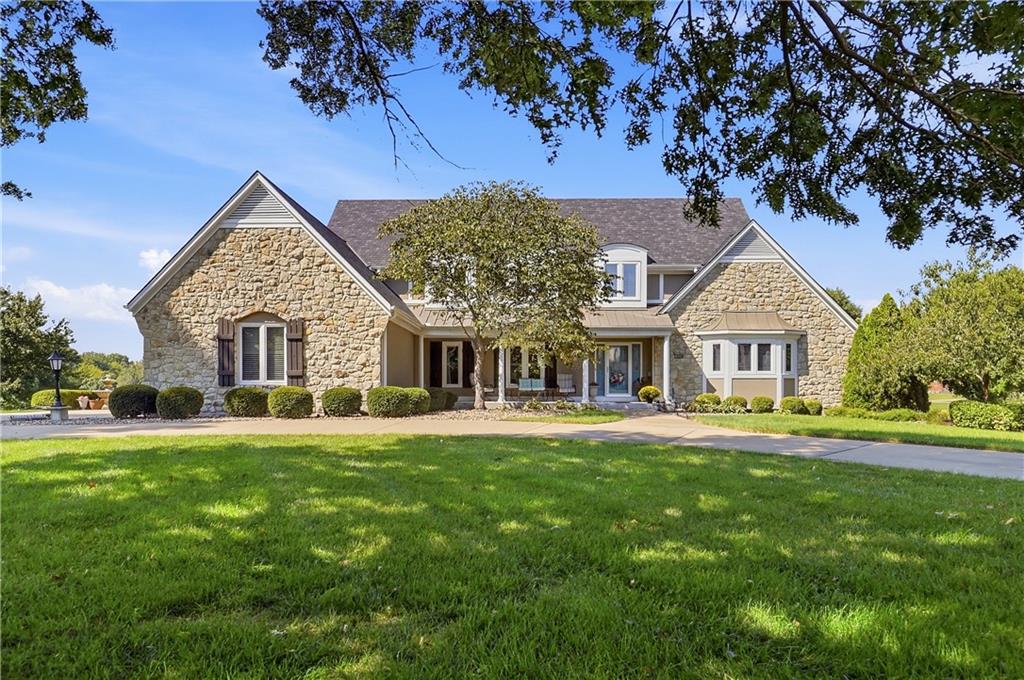
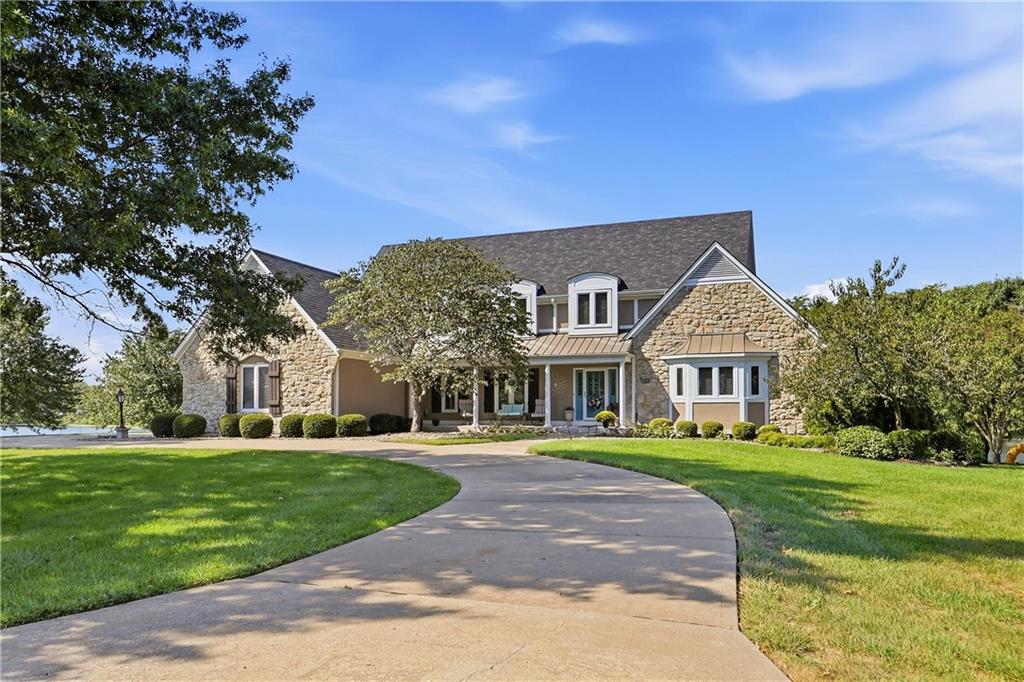
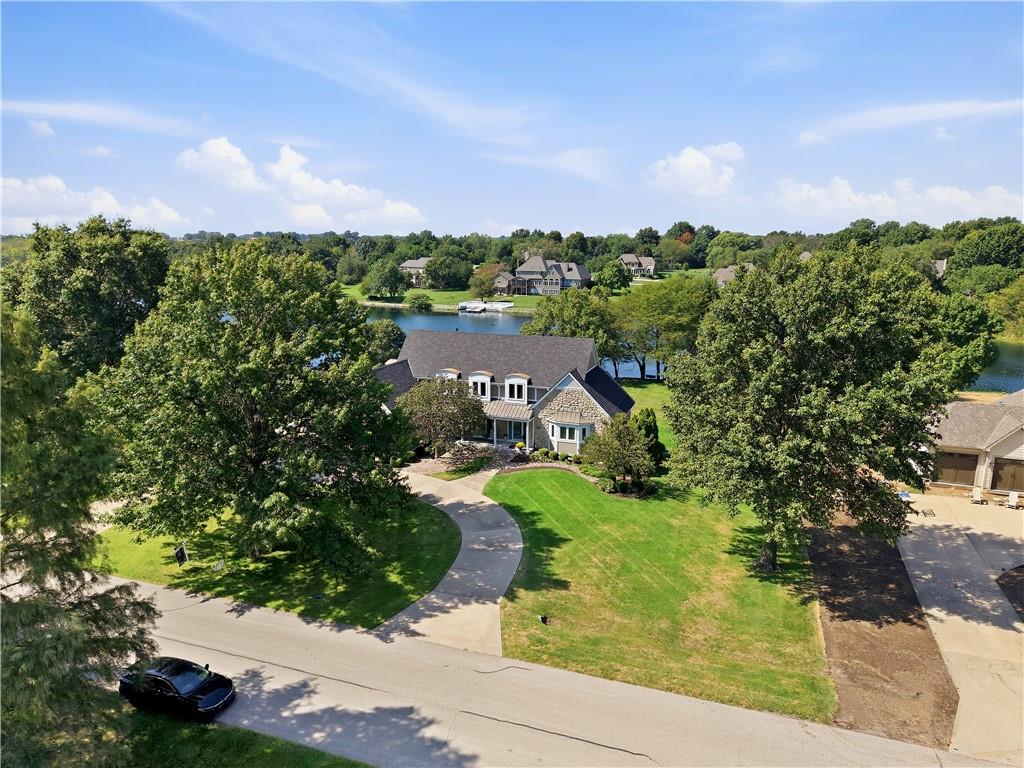
Referred to as "blue space", living on water has been shown to have measurable health benefits such as lowering cortisol levels and stress reduction, better sleep and improved oxygenation. Enjoy these benefits every single day on your sanctuary in the city. Sitting on a generous 1+ acre tract that backs to a large lake with your own private doc, this beautiful 1.5 story home enjoys water views from nearly every room in the house. This beautiful home has lots of "easter eggs" throughout - a steam shower in the primary bath, a large enclosed sunroom across the back of the house that has expansive remote-controlled retractable awnings for when the sun is at it's hottest, an infrared sauna in basement bath and a rear garage that can be used for a golf cart or other lake toys. Primary bedroom and office on main and three spacious upstairs bedrooms and an additional bedroom in basement gives you plenty of space to spread out. New roof, HVAC and a recently added covered gazebo that looks out on your expanse of lakefront. KC lakefront properties are a rarity. This one will not disappoint!

Save
Ask
Tour
Hide
Share
Listing Snapshot
Price 
$1,195,000
Days On Site 
16 Days
Bedrooms 
5
Inside Area (SqFt) 
4,000 sqft
Total Baths 
5
Full Baths 
4
Partial Baths 
1
Lot Size 
1.02 Acres
Year Built 
1990
MLS® Number 
2643037
Status 
Pending
Property Tax 
$12,294
HOA/Condo/Coop Fees 
$62.5 monthly
Sq Ft Source 
N/A
Friends & Family
Recent Activity
a week agoListing updated with changes from the MLS®
a week agoStatus changed to Pending
2 weeks agoListing first seen on site
General Features
Acres 
1.02
Garage 
Yes
Garage Spaces 
3
Green Energy Efficient 
AppliancesLighting
Levels 
One and One Half
Number Of Stories 
1
Parking 
Garage Door OpenerGarage Faces Side
Property Sub Type 
Single Family Residence
Security 
Smoke Detector(s)
Sewer 
Public Sewer
SqFt Above 
2770
SqFt Below 
1230
Style 
Traditional
Water Source 
Public
Interior Features
Appliances 
CooktopDishwasherDisposalExhaust FanHumidifierMicrowaveStainless Steel Appliance(s)
Basement 
ConcreteFinishedSump PumpWalk-Out Access
Cooling 
ZonedCeiling Fan(s)
Fireplace 
Yes
Fireplace Features 
Living RoomRecreation Room
Fireplaces 
2
Flooring 
Wood
Heating 
Natural GasZonedExhaust Fan
Interior 
Walk-In Closet(s)Ceiling Fan(s)Central VacuumSaunaWet Bar
Laundry Features 
Laundry RoomMultiple Locations
Window Features 
Insulated WindowsWindow Coverings
Bathroom 4 
Dimensions - 20x5Level - LowerArea - 100Area Units - Square FeetFeatures - Granite Counters, Sauna
Bedroom 2 
Dimensions - 12x11Level - FirstArea - 132Area Units - Square FeetFeatures - Ceiling Fan(s), Walk-In Closet(s)
Bedroom 3 
Dimensions - 13x11Level - FirstArea - 143Area Units - Square FeetFeatures - Ceiling Fan(s), Walk-In Closet(s)
Bedroom 4 
Dimensions - 15x11Level - FirstArea - 165Area Units - Square FeetFeatures - Ceiling Fan(s), Walk-In Closet(s)
Bedroom 5 
Dimensions - 12x11Level - LowerArea - 132Area Units - Square Feet
Dining Rm- 2nd 
Dimensions - 16x14Level - MainArea - 224Area Units - Square Feet
Dining Room 
Dimensions - 13x11Level - MainArea - 143Area Units - Square FeetFeatures - Ceiling Fan(s)
Great Room 
Dimensions - 20x18Level - LowerArea - 360Area Units - Square Feet
Kitchen 
Dimensions - 14x13Level - MainArea - 182Area Units - Square FeetFeatures - Granite Counters
Kitchen- 2nd 
Dimensions - 19x15Level - LowerArea - 285Area Units - Square FeetFeatures - Granite Counters, Kitchen Island, Wet Bar
Laundry 
Dimensions - 8x7Level - MainArea - 56Area Units - Square Feet
Living Room 
Dimensions - 20x18Level - MainArea - 360Area Units - Square Feet
Primary Bathroom 
Dimensions - 22x13Level - MainArea - 286Area Units - Square FeetFeatures - Granite Counters, Sauna
Primary Bedroom 
Dimensions - 15x20Level - MainArea - 300Area Units - Square FeetFeatures - Ceiling Fan(s)
Sitting Room 
Dimensions - 15x13Level - LowerArea - 195Area Units - Square Feet
Save
Ask
Tour
Hide
Share
Exterior Features
Construction Details 
StuccoFrame
Lot Features 
Many Trees
Patio And Porch 
CoveredDeckPorch
Roof 
Composition
Spa Features 
Bath
Waterfront 
Yes
Waterfront Features 
Lake Front
Windows/Doors 
Insulated WindowsWindow Coverings
Community Features
Accessibility Features 
Therapeutic Whirlpool
Association Fee 
$750.0
Association Fee Frequency 
Annually
MLS Area 
335 - N=135th;S=167th;E=Pflumm;W=Moonlight Rd
School District 
Olathe
Schools
School District
Olathe
Elementary School
Arbor Creek
Middle School
Chisholm Trail
High School
Olathe South
Listing courtesy of ReeceNichols - Leawood [email protected]


The information displayed on this page is confidential, proprietary, and copyrighted information of Heartland Multiple Listing Service, Inc. (“Heartland MLS”). Copyright 2026, Heartland Multiple Listing Service, Inc. Heartland MLS and ReeceNichols - Leawood do not make any warranty or representation concerning the timeliness or accuracy of the information displayed herein. In consideration of the receipt of the information on this page, the recipient agrees to use the information solely for the private noncommercial purpose of identifying a property in which the recipient has a good faith interest in acquiring.
Terms of Use
Last checked 2026-10-05 06:05 AM CDT

Neighborhood & Commute
Source: Walkscore
Save
Ask
Tour
Hide
Share