Find a Home

Save
Ask
Tour
Hide
Share
$399,000
10 Days On Site

5333 BUENA VISTA Street
Roeland Park, KS 66205

For Sale|Single Family Residence|Active
3
Beds
2
Total Baths
1
Full Bath
1
Partial Bath
1,188
SqFt
$336
/SqFt
1942
Built
Subdivision:
Clarkhurst
County:
Johnson
Upcoming Open Houses
Sun, Oct 4, 12:00 AM - 2:00 PM
5333 BUENA VISTA Street5333 BUENA VISTA Street5333 BUENA VISTA Street5333 BUENA VISTA Street
Save
Ask
Tour
Hide
Share

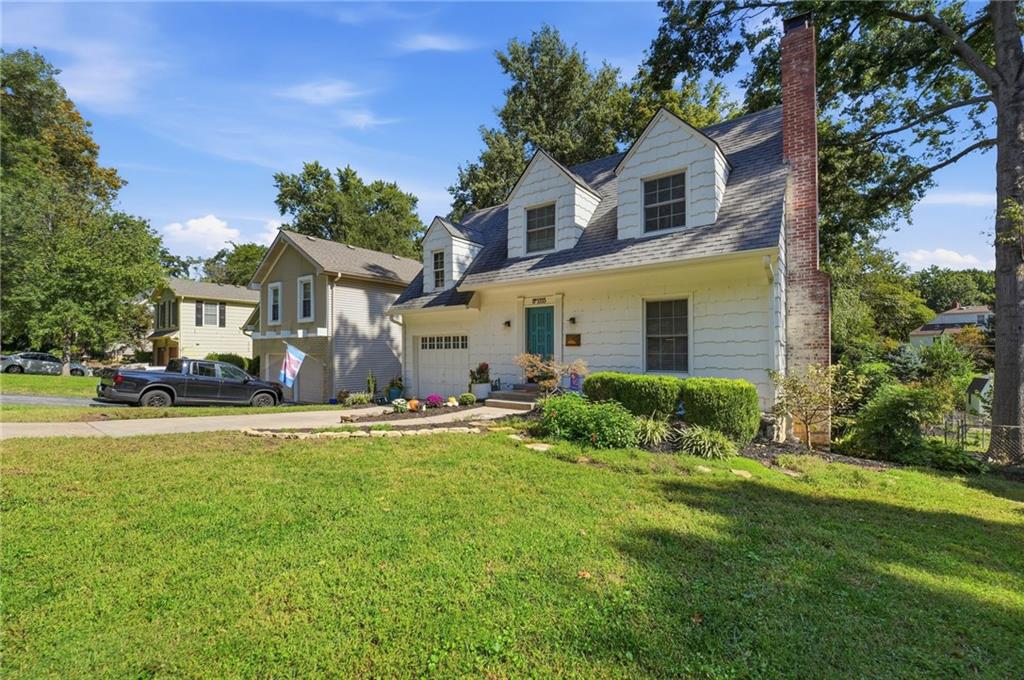
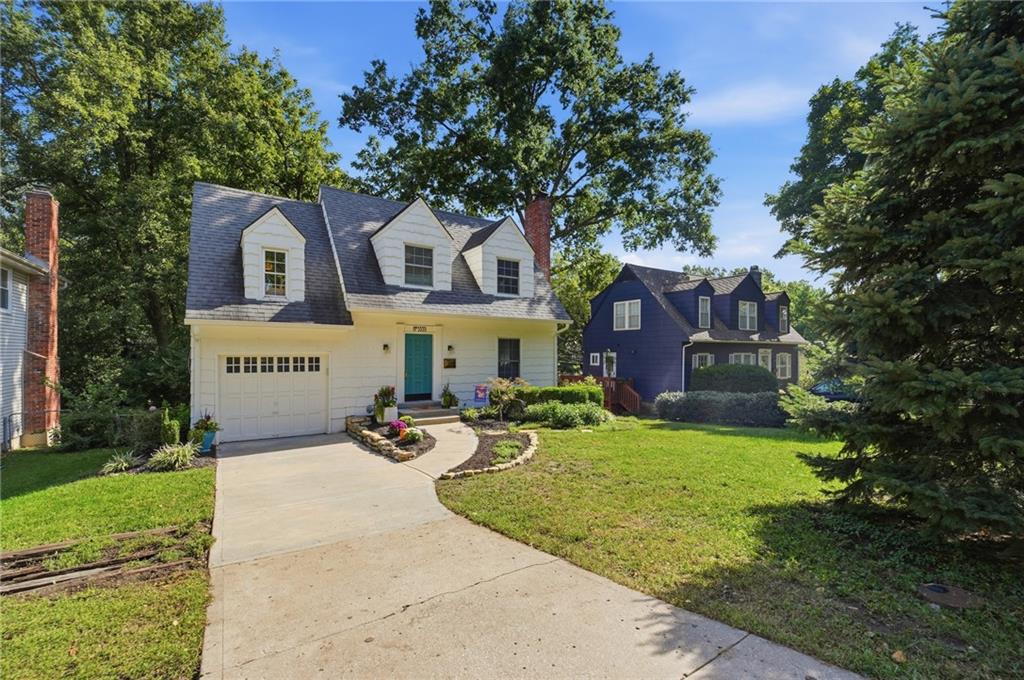
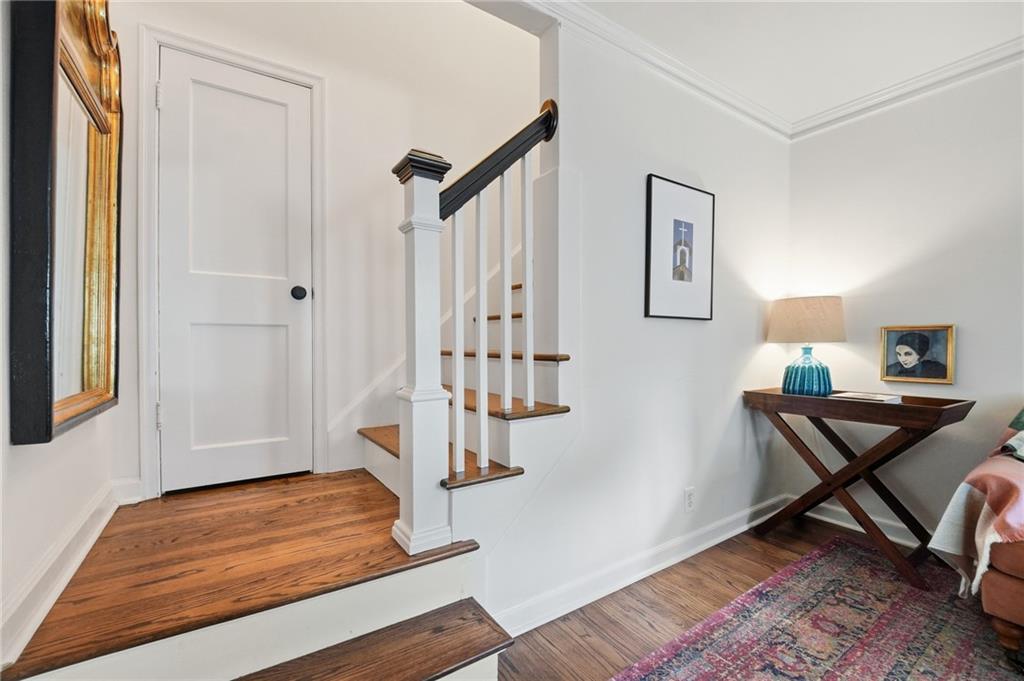
Picture-perfect Cape Cod in the heart of Roeland Park, beautifully updated while preserving th charm that makes this style so special. This quaint 3-bedroom 1.5 bath home has been updated throughout, including a completely renovated kitchen with marble backsplash, stainless steel aplliances & built-in open shelving. The inviting family room is anchored by a cozy fireplace and flows effortlessly into the dining area, creating a warm, welcoming spacefor everyday living. A versatile main floor office or den provides the perfect work-from-home space or cozy retreat. 3 generous bedrooms with hardwood floors. Lots of storage, closets and nooks. Step outside to an incredible oversized yard made for entertaining & gardening, complete with a spacious deck and screened-in porch to enjoy all the seasons. An unbeatable Roeland Park location, this home delivers the perfect combination of charm, updates and outdoor living. This classic Cape Cod combines character, modern finishes and a fantastic indoor-outdoor living in a sought after location. Walking distance to shops and restaurants. Move right in and enjoy!

Save
Ask
Tour
Hide
Share
Listing Snapshot
Price 
$399,000
Days On Site 
10 Days
Bedrooms 
3
Inside Area (SqFt) 
1,188 sqft
Total Baths 
2
Full Baths 
1
Partial Baths 
1
Lot Size 
0.21 Acres
Year Built 
1942
MLS® Number 
2643781
Status 
Active
Property Tax 
$5,866
HOA/Condo/Coop Fees 
N/A
Sq Ft Source 
N/A
Friends & Family
Recent Activity
17 hours agoListing updated with changes from the MLS®
4 days agoStatus changed to Active
a week agoListing first seen on site
General Features
Acres 
0.21
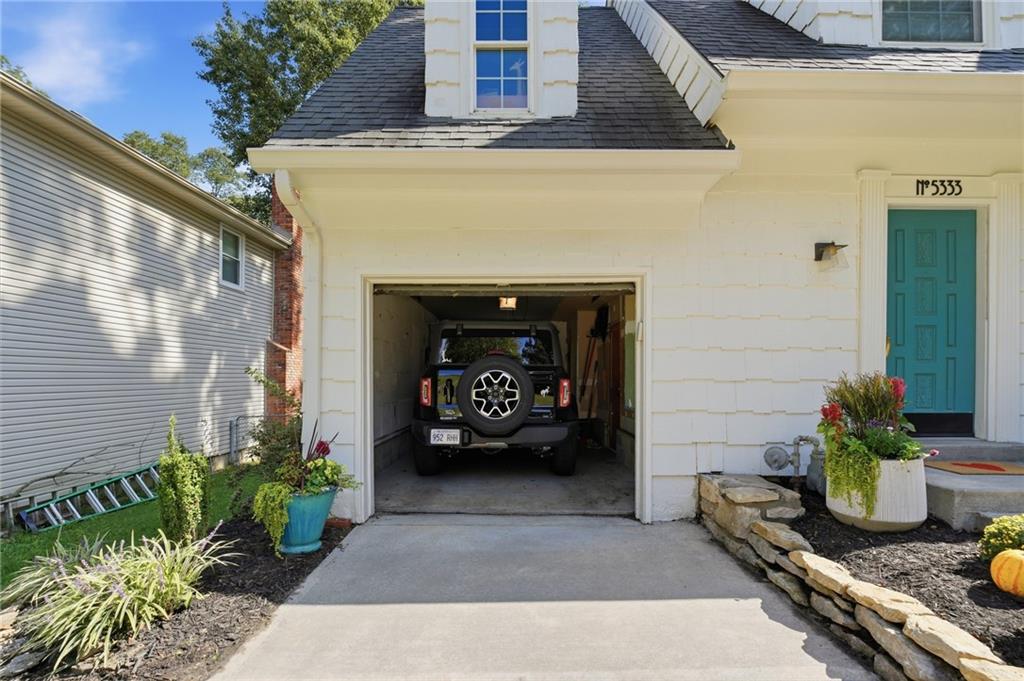
Attached Garage 
Yes
Garage 
Yes
Garage Spaces 
1
Levels 
Two
Number Of Stories 
2
Parking 
AttachedGarage Door Opener
Property Sub Type 
Single Family Residence
Sewer 
Public Sewer
SqFt Above 
1188
Style 
Cape Cod
Water Source 
Public
Interior Features
Appliances 
Electric OvenDishwasherDisposalHumidifierMicrowaveFree-Standing Electric OvenStainless Steel Appliance(s)
Basement 
DaylightWalk-Out Access
Cooling 
ElectricCeiling Fan(s)
Fireplace 
Yes
Fireplace Features 
Great RoomWood Burning
Fireplaces 
1
Flooring 
Wood
Heating 
Forced Air
Interior 
Eat-in KitchenCeiling Fan(s)PantryBreakfast Bar
Laundry Features 
Lower Level
Window Features 
Insulated Windows
Bathroom 1 
Level - Second
Bedroom 2 
Dimensions - 13x11Level - SecondArea - 143Area Units - Square Feet
Bedroom 3 
Dimensions - 11x9Level - SecondArea - 99Area Units - Square Feet
Breakfast Room 
Level - First
Enclosed Porch 
Dimensions - 13x9Level - LowerArea - 117Area Units - Square Feet
Great Room 
Dimensions - 20x11Level - FirstArea - 220Area Units - Square Feet
Half Bath 
Level - Lower
Kitchen 
Dimensions - 22x8Level - FirstArea - 176Area Units - Square Feet
Laundry 
Level - Lower
Primary Bedroom 
Dimensions - 19x11Level - SecondArea - 209Area Units - Square Feet
Sun Room 
Dimensions - 12x8Level - FirstArea - 96Area Units - Square Feet
Save
Ask
Tour
Hide
Share
Exterior Features
Construction Details 
Frame
Fencing 
Other
Lot Features 
Many Trees
Patio And Porch 
DeckPorchScreened
Roof 
Composition
Windows/Doors 
Insulated Windows
Community Features
MLS Area 
310 - N=Wy Co Ln;S=75th;E=State Ln;W=Switzer
School District 
Shawnee Mission
Financing Terms Available 
CashConventionalFHAVA Loan
Schools
School District
Shawnee Mission
Elementary School
Roesland
Middle School
Hocker Grove
High School
SM North
Listing courtesy of RE/MAX State Line [email protected]


The information displayed on this page is confidential, proprietary, and copyrighted information of Heartland Multiple Listing Service, Inc. (“Heartland MLS”). Copyright 2026, Heartland Multiple Listing Service, Inc. Heartland MLS and RE/MAX State Line do not make any warranty or representation concerning the timeliness or accuracy of the information displayed herein. In consideration of the receipt of the information on this page, the recipient agrees to use the information solely for the private noncommercial purpose of identifying a property in which the recipient has a good faith interest in acquiring.
Terms of Use
Last checked 2026-10-04 03:47 AM CDT

Neighborhood & Commute
Source: Walkscore
Save
Ask
Tour
Hide
Share