
Find a Home
10791 S Shady Bend RoadOlathe, KS 66061
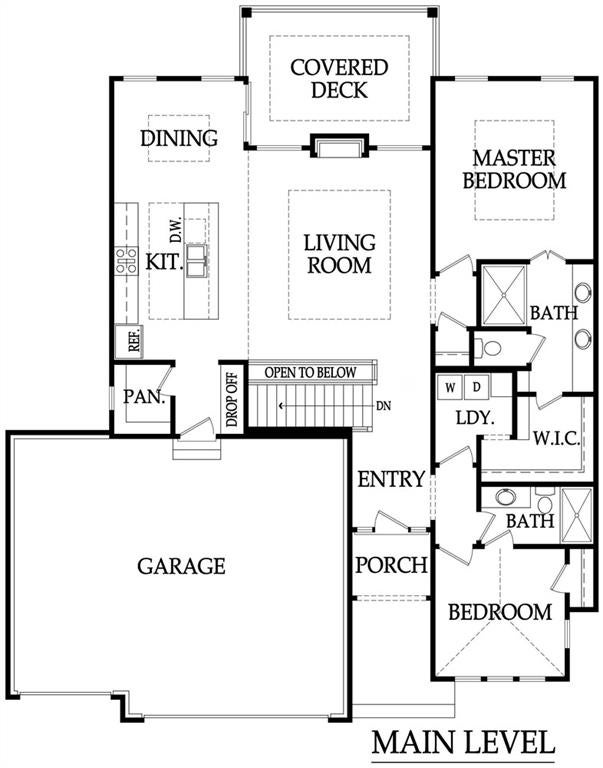
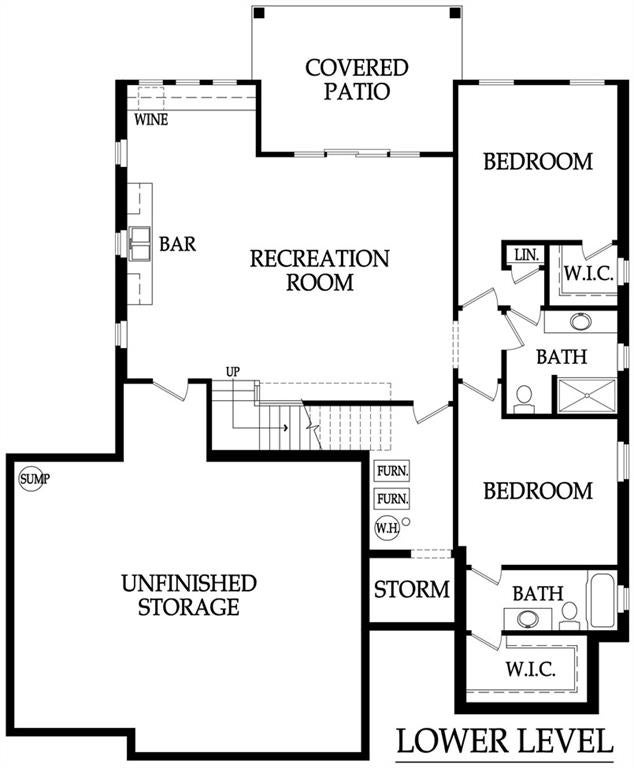
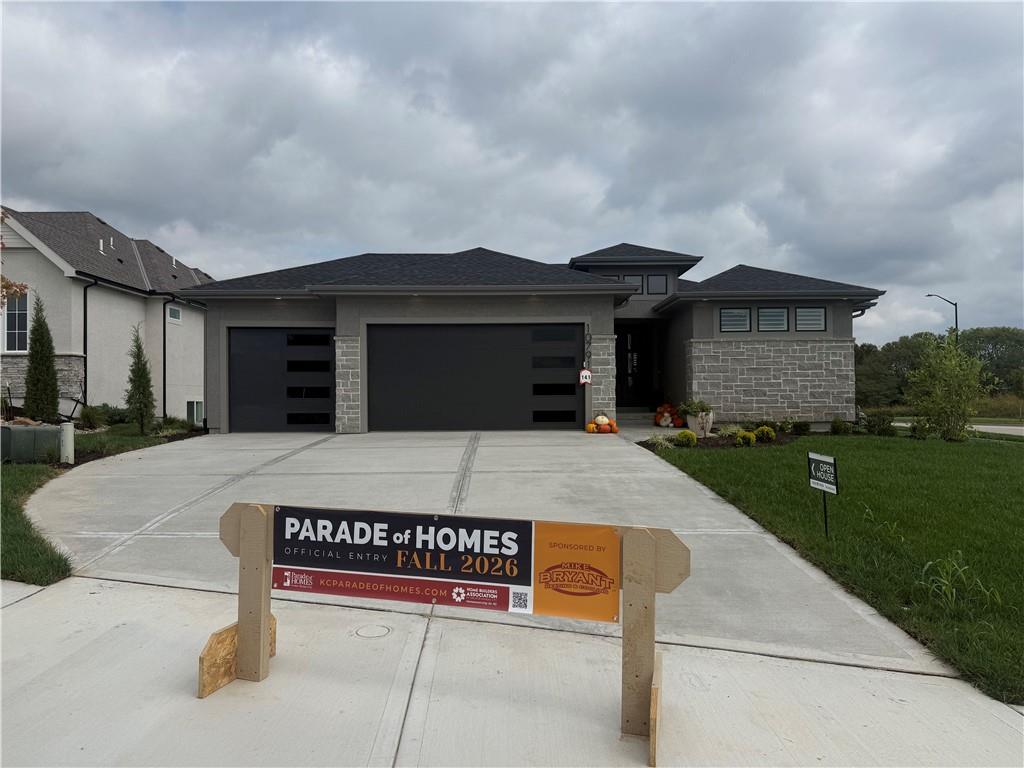
*MODEL HOME* Not for sale-Welcome to The Kendall by Rock Creek Homes in the Villas at Hidden Lake Estates! This beautiful Model Home showcases thoughtful design, exceptional craftsmanship, and an inviting open-concept layout. The reverse 1.5-story floor plan offers 4 bedrooms, 4 full bathrooms, and approximately 3,026 square feet of finished living space. The main level features a spacious great room with vaulted ceilings and an abundance of natural light, flowing seamlessly into the kitchen and dining area. The well-appointed kitchen offers ample cabinetry, generous prep space, and a convenient pantry. The main-level primary suite provides a private retreat with a private bathroom and walk-in closet, while an additional bedroom and full bath offer flexibility for guests or a home office. Downstairs, the finished lower level is designed for entertaining and everyday living, featuring a large recreation room, bar area, two additional bedrooms, and two full bathrooms. An expansive unfinished storage area provides plenty of room for additional storage needs. With a functional reverse 1.5-story design, generous bedroom accommodations, and open-concept living, The Kendall offers a wonderful example of the lifestyle available in the Villas at Hidden Lake Estates. Enjoy Cedar Creek's amazing amenity package that includes 3 neighborhood pools, community clubhouse with exercise room and indoor basketball court, lit pickleball and tennis courts, access to 65 acre lake, monthly neighborhood events, trails, playgrounds and more!
| 5 days ago | Listing updated with changes from the MLS® | |
| 6 days ago | Listing first seen on site |

The information displayed on this page is confidential, proprietary, and copyrighted information of Heartland Multiple Listing Service, Inc. (“Heartland MLS”). Copyright 2026, Heartland Multiple Listing Service, Inc. Heartland MLS and Cedar Creek Realty LLC do not make any warranty or representation concerning the timeliness or accuracy of the information displayed herein. In consideration of the receipt of the information on this page, the recipient agrees to use the information solely for the private noncommercial purpose of identifying a property in which the recipient has a good faith interest in acquiring.
Terms of Use
Last checked 2026-10-04 03:52 AM CDT