Find a Home

Save
Ask
Tour
Hide
Share
$1,495,000
3 Days On Site

2518 Tomahawk Road
Mission Hills, KS 66208

For Sale|Single Family Residence|Active
5
Beds
5
Total Baths
4
Full Baths
1
Partial Bath
4,119
SqFt
$363
/SqFt
1941
Built
Subdivision:
Sagamore Hills
County:
Johnson
2518 Tomahawk Road2518 Tomahawk Road2518 Tomahawk Road2518 Tomahawk Road
Save
Ask
Tour
Hide
Share

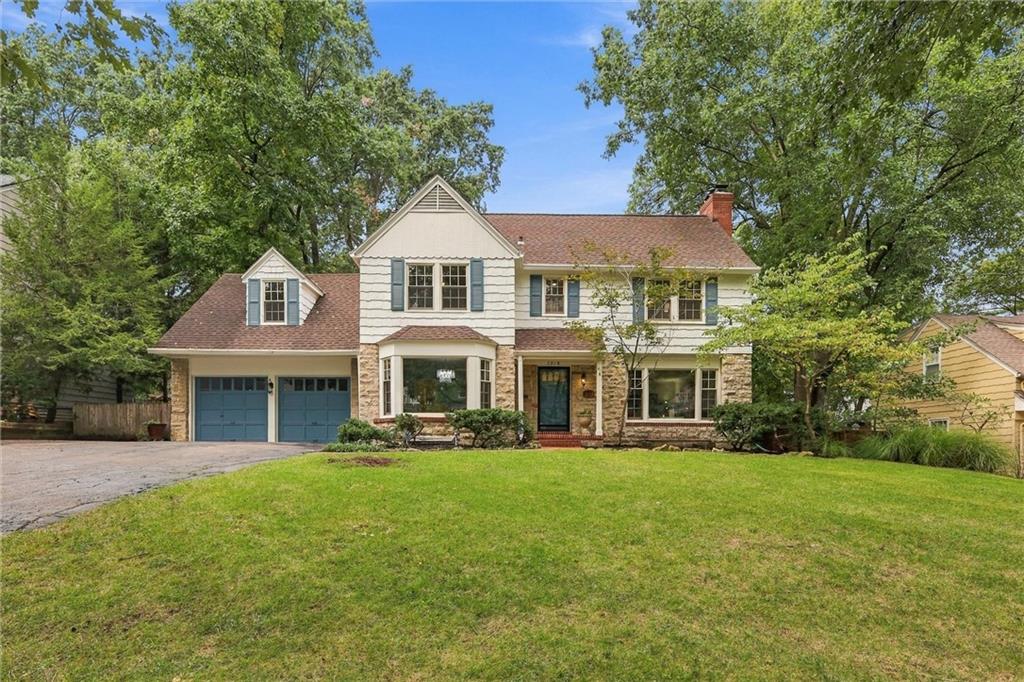
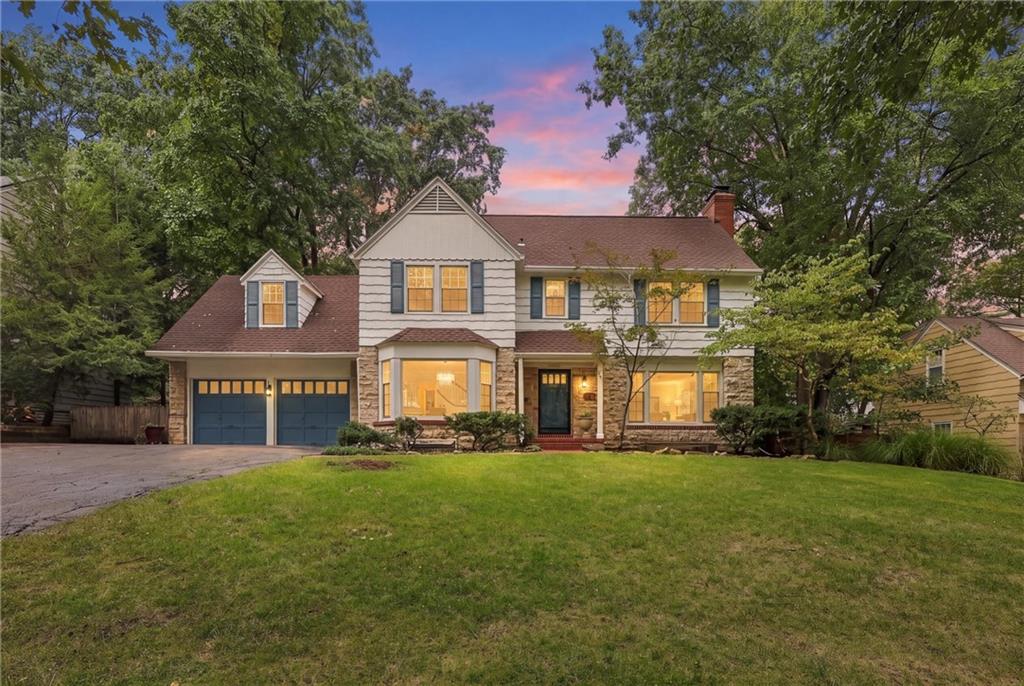
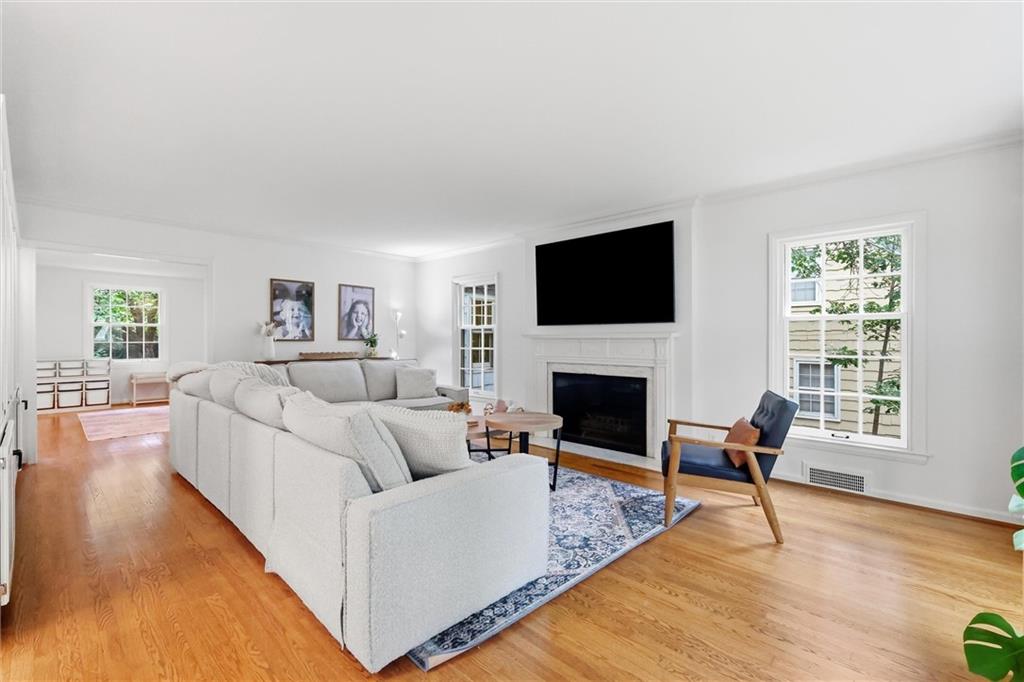
Elegance meets functionality in this beautifully renovated 2-story home with a rooftop deck, in the heart of Mission Hills. This 5-bedroom, 4.1-bath home has new kitchen and baths, new interior and exterior paint, new flooring, and a new sewer line. The stunning showpiece kitchen offers expansive quartz counters and abundant cabinetry, and two large living spaces adapt to entertaining, a home office or play. Upstairs are four generously sized bedrooms, each with two closets, and three full bathrooms renovated to the studs, including a stunning primary bath with quartz and marble-tiled floors. All full baths have radiant heated floors and all-new finishes. All closets have new custom organizer systems. The fully renovated basement adds a 5th bedroom suite with a new full bath, plus a bar for game days and entertaining. Head up to the rooftop for morning coffee or evening martinis, then retreat into the private finished office with its own heating and cooling. Outside, an English garden with a winding walking path feels straight out of Europe. Sod to be installed in back yard bare spots prior to closing. If buyer prefers, bedroom murals can be painted over/removed prior to closing at seller's expense. There's nothing to do but move in and enjoy!

Save
Ask
Tour
Hide
Share
Listing Snapshot
Price 
$1,495,000
Days On Site 
3 Days
Bedrooms 
5
Inside Area (SqFt) 
4,119 sqft
Total Baths 
5
Full Baths 
4
Partial Baths 
1
Lot Size 
0.33 Acres
Year Built 
1941
MLS® Number 
2644121
Status 
Active
Property Tax 
$12,967
HOA/Condo/Coop Fees 
$2.08 monthly
Sq Ft Source 
N/A
Friends & Family
Recent Activity
yesterdayListing updated with changes from the MLS®
3 days agoStatus changed to Active
4 days agoListing first seen on site
General Features
Acres 
0.33
Attached Garage 
Yes
Direction Faces 
South
Garage 
Yes
Garage Spaces 
2
Levels 
Two
Number Of Stories 
2
Parking 
AttachedGarage Door Opener
Property Sub Type 
Single Family Residence
Security 
Fire AlarmSecurity SystemSmoke Detector(s)
Sewer 
Public Sewer
SqFt Above 
3319
SqFt Below 
800
Style 
Traditional
Water Source 
Public
Interior Features
Appliances 
DishwasherDisposalDryerHumidifierMicrowaveRefrigeratorElectric RangeWasher
Basement 
ConcreteFinished
Cooling 
Attic FanElectricCeiling Fan(s)
Fireplace 
Yes
Fireplace Features 
BasementLiving RoomMasonry
Fireplaces 
2
Flooring 
TileWood
Heating 
Natural Gas
Interior 
Vaulted Ceiling(s)Walk-In Closet(s)Eat-in KitchenCeiling Fan(s)Kitchen IslandPantry
Laundry Features 
Upper Level
Window Features 
Insulated WindowsWindow CoveringsSkylight(s)Wood Frames
Bathroom 1 
Level - Second
Bathroom 2 
Level - Second
Bathroom 3 
Level - Second
Bathroom 4 
Level - Basement
Bedroom 2 
Dimensions - 11x15Level - SecondArea - 165Area Units - Square FeetFeatures - Ceiling Fan(s)
Bedroom 3 
Dimensions - 11x13Level - SecondArea - 143Area Units - Square FeetFeatures - Ceiling Fan(s)
Bedroom 4 
Dimensions - 12x14Level - SecondArea - 168Area Units - Square FeetFeatures - Ceiling Fan(s)
Bedroom 5 
Dimensions - 12x12Level - BasementArea - 144
Den 
Dimensions - 22x12Level - FirstArea - 264Area Units - Square FeetFeatures - Built-in Features
Dining Room 
Dimensions - 17x14Level - FirstArea - 238Area Units - Square Feet
Half Bath 
Level - First
Kitchen 
Dimensions - 21x18Level - FirstArea - 345Area Units - Square Feet
Living Room 
Dimensions - 22x15Level - FirstArea - 330Area Units - Square FeetFeatures - Built-in Features
Primary Bedroom 
Dimensions - 15x19Level - SecondArea - 285Area Units - Square Feet
Recreation Room 
Dimensions - 19x28Level - BasementArea - 532Area Units - Square Feet
Save
Ask
Tour
Hide
Share
Exterior Features
Construction Details 
Shingle Siding
Lot Features 
LevelMany Trees
Patio And Porch 
DeckPatio
Roof 
Composition
Windows/Doors 
Insulated WindowsWindow CoveringsSkylight(s)Wood Frames
Community Features
Association Fee 
$25.0
Association Fee Frequency 
Annually
MLS Area 
310 - N=Wy Co Ln;S=75th;E=State Ln;W=Switzer
School District 
Shawnee Mission
Financing Terms Available 
CashConventionalFHAUSDA LoanVA Loan
Schools
School District
Shawnee Mission
Elementary School
Belinder
Middle School
Indian Hills
High School
SM East
Listing courtesy of Hills Real Estate [email protected]


The information displayed on this page is confidential, proprietary, and copyrighted information of Heartland Multiple Listing Service, Inc. (“Heartland MLS”). Copyright 2026, Heartland Multiple Listing Service, Inc. Heartland MLS and Hills Real Estate do not make any warranty or representation concerning the timeliness or accuracy of the information displayed herein. In consideration of the receipt of the information on this page, the recipient agrees to use the information solely for the private noncommercial purpose of identifying a property in which the recipient has a good faith interest in acquiring.
Terms of Use
Last checked 2026-10-05 06:00 AM CDT

Neighborhood & Commute
Source: Walkscore
Save
Ask
Tour
Hide
Share