
Find a Home
6141 CATALINA StreetFairway, KS 66205
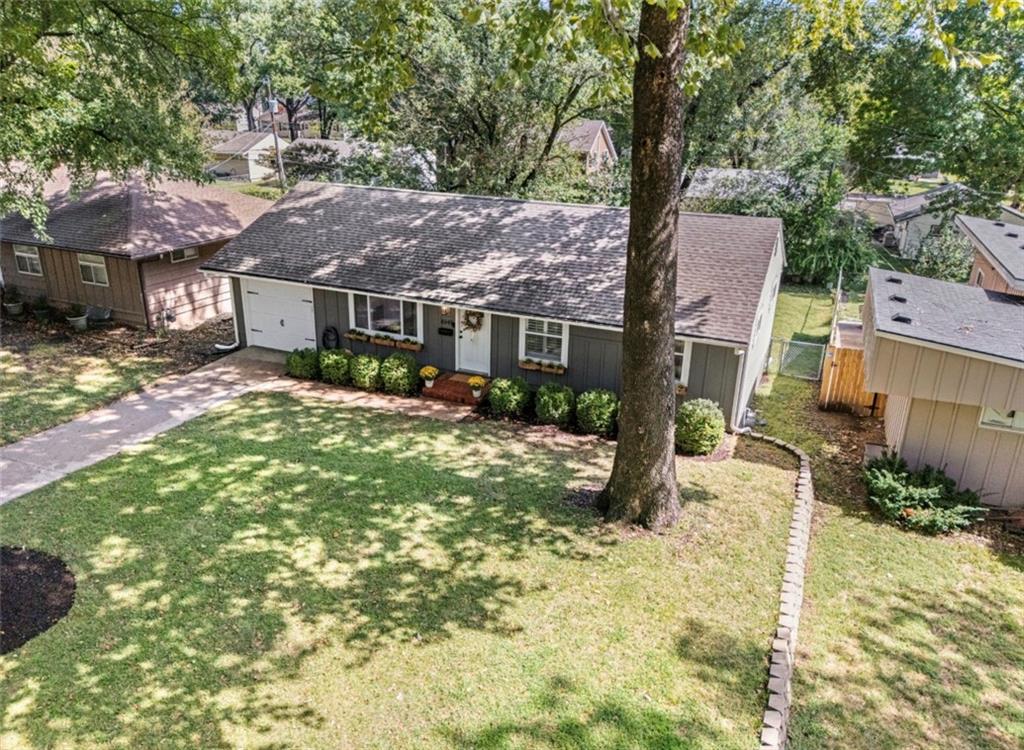
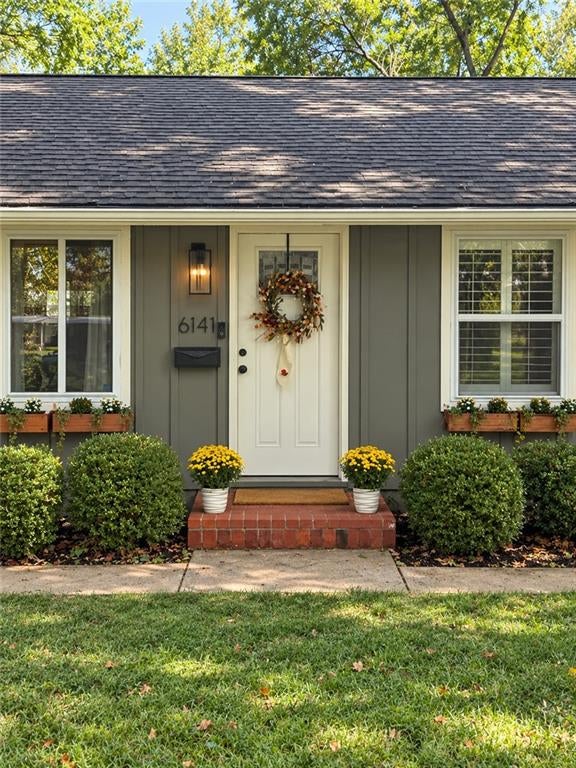
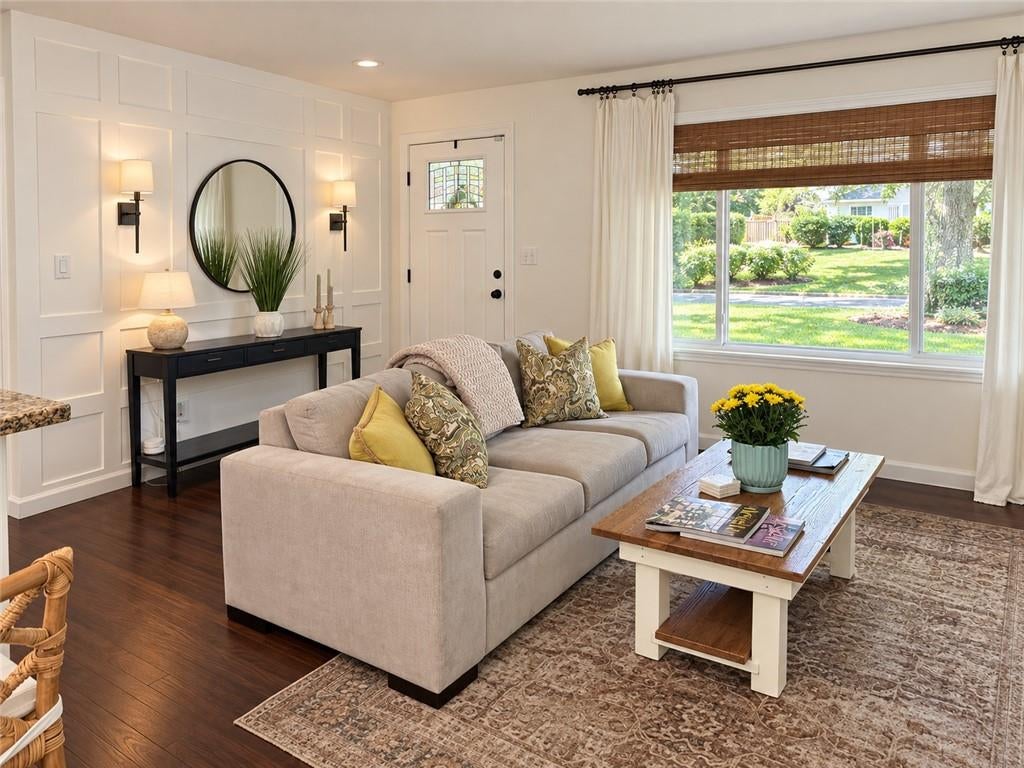
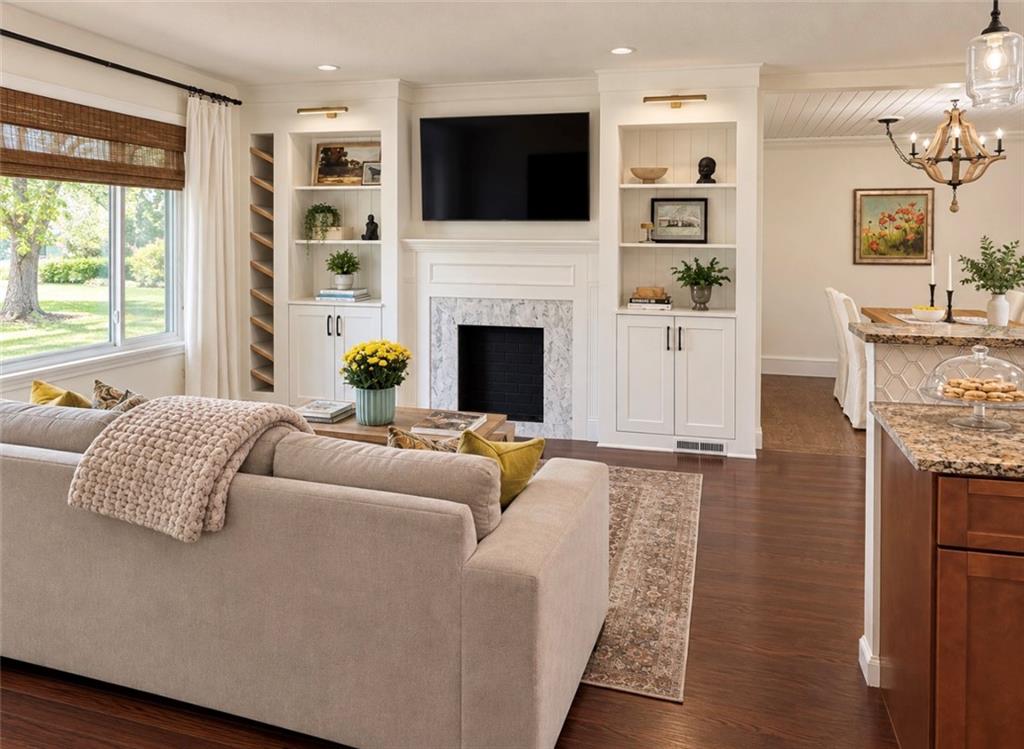
Freshly Painted & Move-In Ready- Just in Time for Fall! This charming 3-bedroom, 2-bath ranch is ready for its next chapter. The updated living room, with a large picture window, hardwood floors, and built-in shelving flanking the fireplace is a perfect spot to relax. The kitchen features granite countertops, stainless steel appliances, a dedicated pantry, and a counter with seating. Open to the kitchen and living area, the dining room completes the main living space with a paneled ceiling & rustic chandelier. The three bedrooms are located on the main level, including a front bedroom that would make an ideal home office or nursery. The large finished lower level provides exceptional additional living space, featuring a fourth non-conforming bedroom and full bath. There's also a spacious family/rec room—perfect for watching the Chiefs, plus plenty of room left over for a ping pong or pool table. Updated windows throughout & fresh paint in a light, creamy tone give the entire home a clean, move-in-ready feel, allowing you to settle in now and make it your own, over time. Surrounded by mature trees and located on a quiet street, this home offers a peaceful setting while remaining conveniently close to everything Fairway has to offer. Walk to the Fairway Pool & Pickleball Courts. 5 minutes to the Village & under 10 to the Plaza! Don't miss this beautifully updated home in one of Fairway's most desirable locations! Garage makes a great workshop space. Too small for most cars.
| a month ago | Listing updated with changes from the MLS | |
| a month ago | Status changed to Pending | |
| a month ago | Listing first seen on site |

The information displayed on this page is confidential, proprietary, and copyrighted information of Heartland Multiple Listing Service, Inc. (“Heartland MLS”). Copyright 2026, Heartland Multiple Listing Service, Inc. Heartland MLS and Compass Realty Group do not make any warranty or representation concerning the timeliness or accuracy of the information displayed herein. In consideration of the receipt of the information on this page, the recipient agrees to use the information solely for the private noncommercial purpose of identifying a property in which the recipient has a good faith interest in acquiring.
Terms of Use
Last checked 2026-11-06 05:15 PM CST