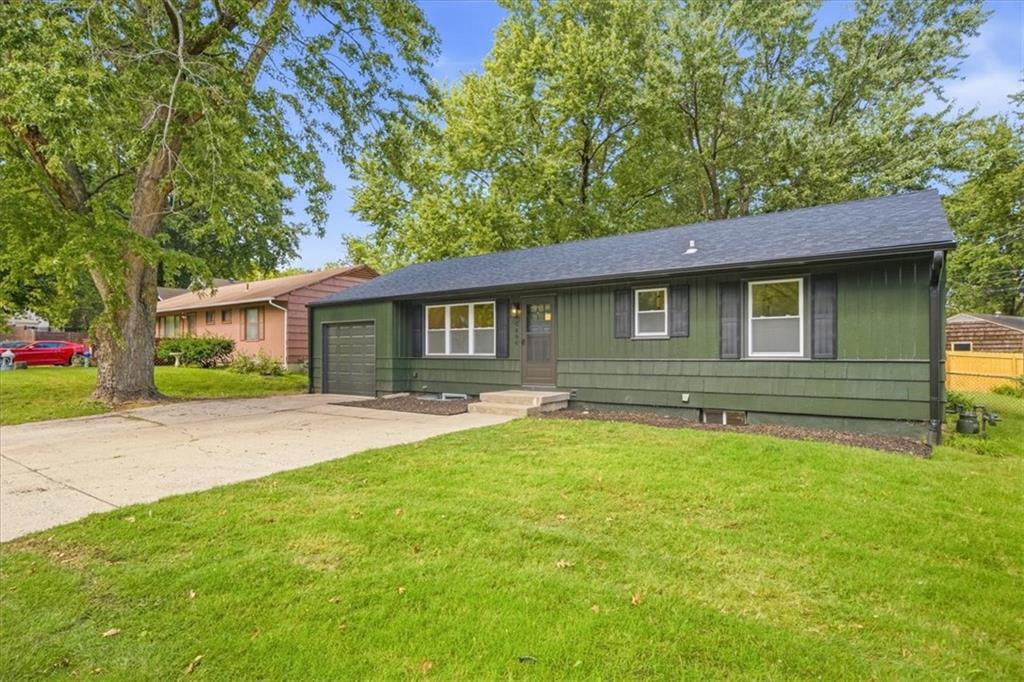
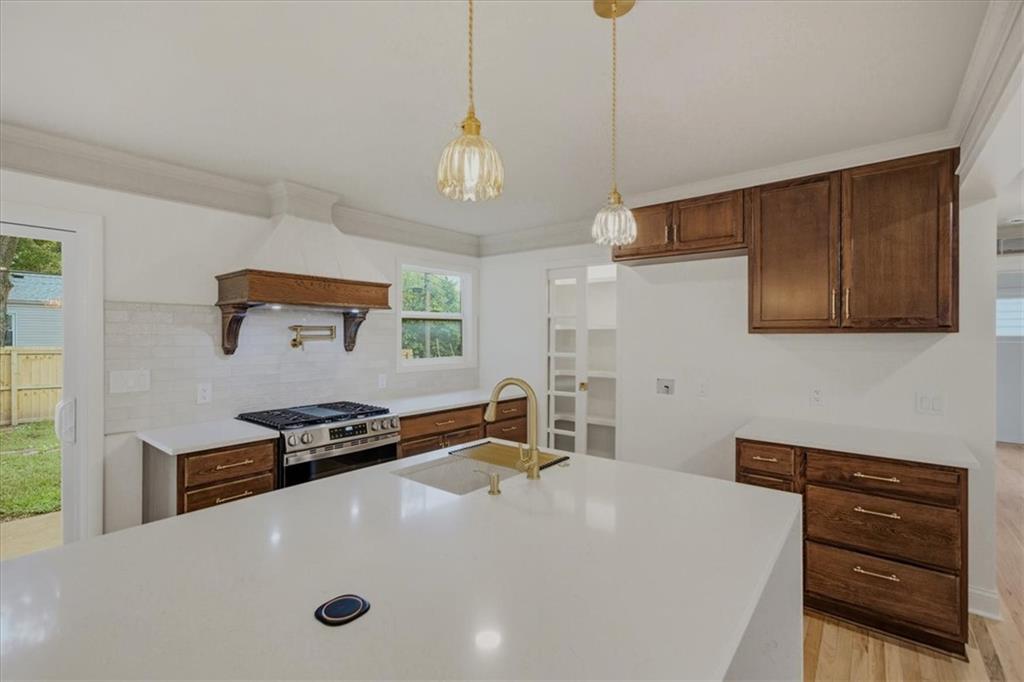
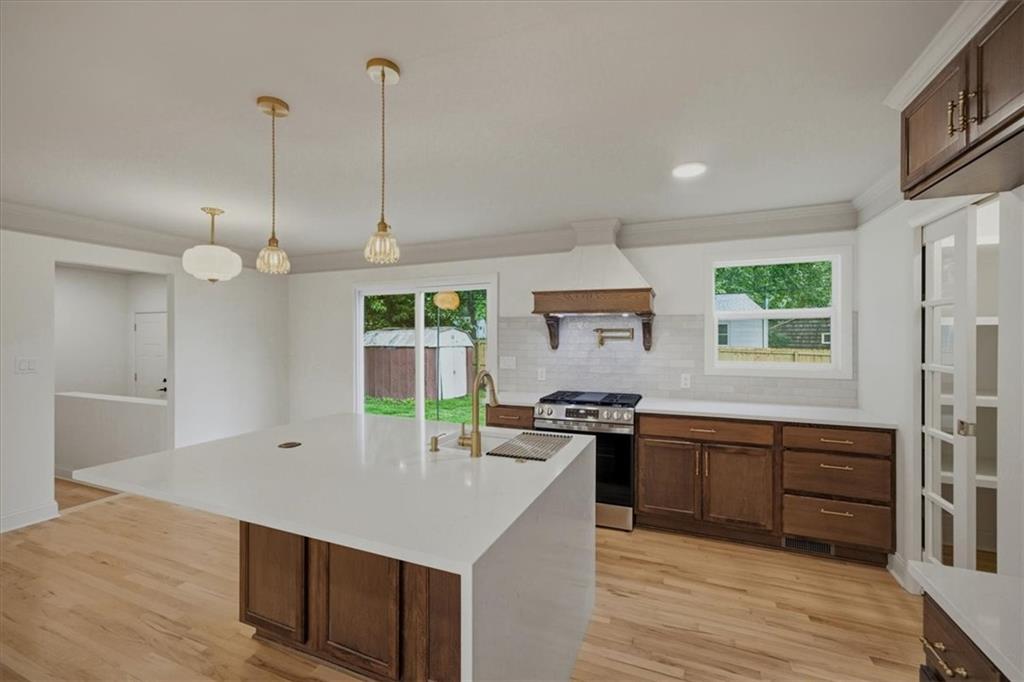
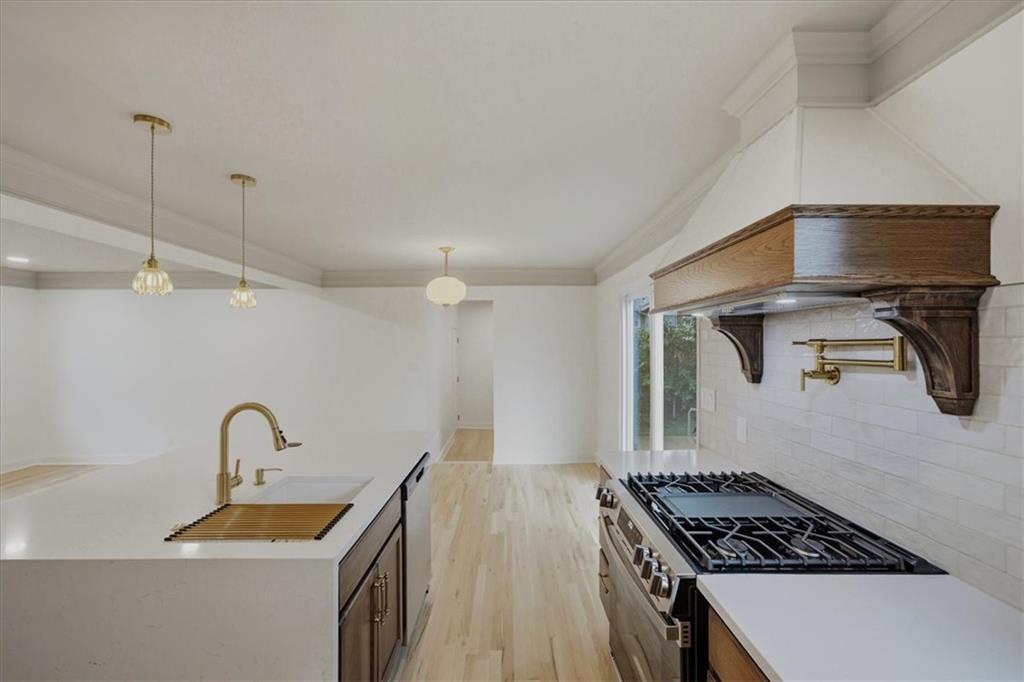
The brand-new kitchen sets the stage for everything from a dinner party to a lazy Sunday morning: a quartz waterfall island with enough seating for 6, a pot filler, a gas range with a custom wood range hood, and a walk-in pantry, all open to the living and dining space so no one misses a moment. MagSafe Charging station set into the island (and double-tap it for a full set of outlets and USB ports). Refinished original hardwoods glow in the light, and the primary bedroom now has its own private bath. Downstairs, a 28 ft rec room and two more bedrooms, all with egress windows, plus a third full bath, give everyone room to spread out. New roof, gutters, AC, furnace, water heater, flooring, lighting, and windows mean your weekends go to the park, not the punch list. Cool fall nights belong on the patio in your fenced backyard - maybe a new hot tub is in order? ALL work was permitted and inspected by the city, so you can trust that the home you're buying isn't hiding anything.
Listing Snapshot
Inside Area (SqFt)
1,903 sqft
Recent Activity
| a week ago | | Listing updated with changes from the MLS® |
| a week ago | | Status changed to Pending |
| a week ago | | Price changed to $385,000 |
| 3 weeks ago | | Listing first seen on site |
General Features
Levels
One and One HalfOne
Parking
AttachedGarage Faces Front
Property Sub Type
Single Family Residence
Security
Fire AlarmSmoke Detector(s)
Interior Features
Appliances
DishwasherDisposalExhaust FanGas RangeStainless Steel Appliance(s)
Basement
ConcreteFinishedInterior Entry
Cooling
ElectricCeiling Fan(s)
Heating
Natural GasExhaust Fan
Interior
Eat-in KitchenCeiling Fan(s)Kitchen Island
Laundry Features
In BasementLaundry Room
Window Features
Insulated Windows
Bathroom 2
Dimensions - 7x7Level - MainArea - 49Area Units - Square Feet
Bathroom 3
Dimensions - 9x6Level - BasementArea - 54Area Units - Square Feet
Bedroom 2
Dimensions - 11x9Level - MainArea - 99Area Units - Square FeetFeatures - Ceiling Fan(s)
Bedroom 3
Dimensions - 9x11Level - BasementArea - 99Area Units - Square Feet
Bedroom 4
Dimensions - 12x11Level - BasementArea - 132Area Units - Square Feet
Dining Room
Dimensions - 8x11Level - MainArea - 88Area Units - Square Feet
Kitchen
Dimensions - 11x12Level - MainArea - 132Area Units - Square FeetFeatures - Built-in Features, Kitchen Island, Pantry
Laundry
Dimensions - 14x11Level - BasementArea - 154Area Units - Square Feet
Living Room
Dimensions - 19x11Level - MainArea - 209Area Units - Square Feet
Primary Bathroom
Dimensions - 5x6Level - MainArea - 30Area Units - Square Feet
Primary Bedroom
Dimensions - 13x12Level - MainArea - 156Area Units - Square FeetFeatures - Ceiling Fan(s)
Recreation Room
Dimensions - 29x11Level - BasementArea - 319Area Units - Square Feet
Utility Room
Dimensions - 5x6Level - BasementArea - 30Area Units - Square Feet
Exterior Features
Construction Details
Frame
Lot Features
City LotLevel
Patio And Porch
PatioPorch
Windows/Doors
Insulated Windows
Community Features
MLS Area
310 - N=Wy Co Ln;S=75th;E=State Ln;W=Switzer
School District
Shawnee Mission
Financing Terms Available
CashConventionalFHAVA Loan
Schools
School DistrictShawnee Mission
Elementary SchoolSanta Fe Trails
Middle SchoolHocker Grove
Listing courtesy of EXP Realty LLC
[email protected]

The information displayed on this page is confidential, proprietary, and copyrighted information of Heartland Multiple Listing Service, Inc. (“Heartland MLS”). Copyright 2026, Heartland Multiple Listing Service, Inc. Heartland MLS and EXP Realty LLC do not make any warranty or representation concerning the timeliness or accuracy of the information displayed herein. In consideration of the receipt of the information on this page, the recipient agrees to use the information solely for the private noncommercial purpose of identifying a property in which the recipient has a good faith interest in acquiring.
Terms of Use
Last checked 2026-10-14 11:52 AM CDT
Source: Walkscore