
Find a Home
10910 W 173rd TerraceOverland Park, KS 66221
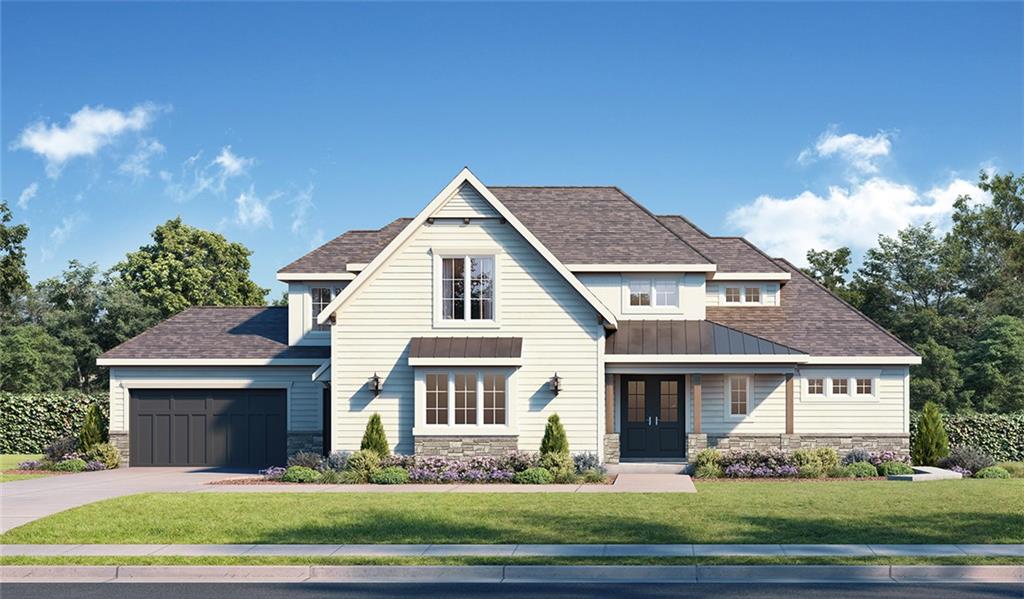
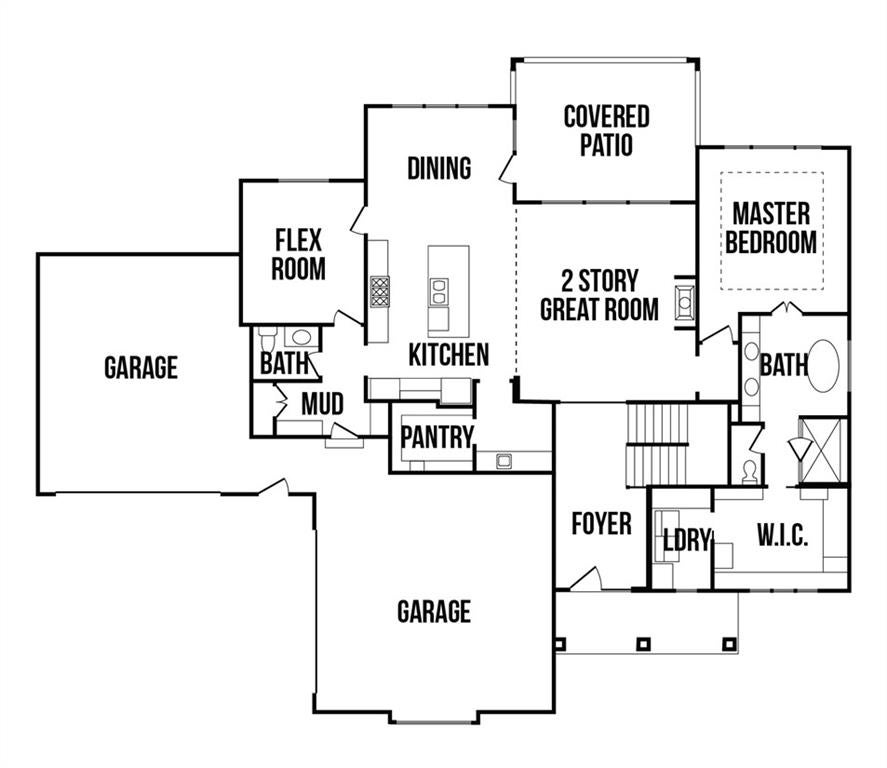
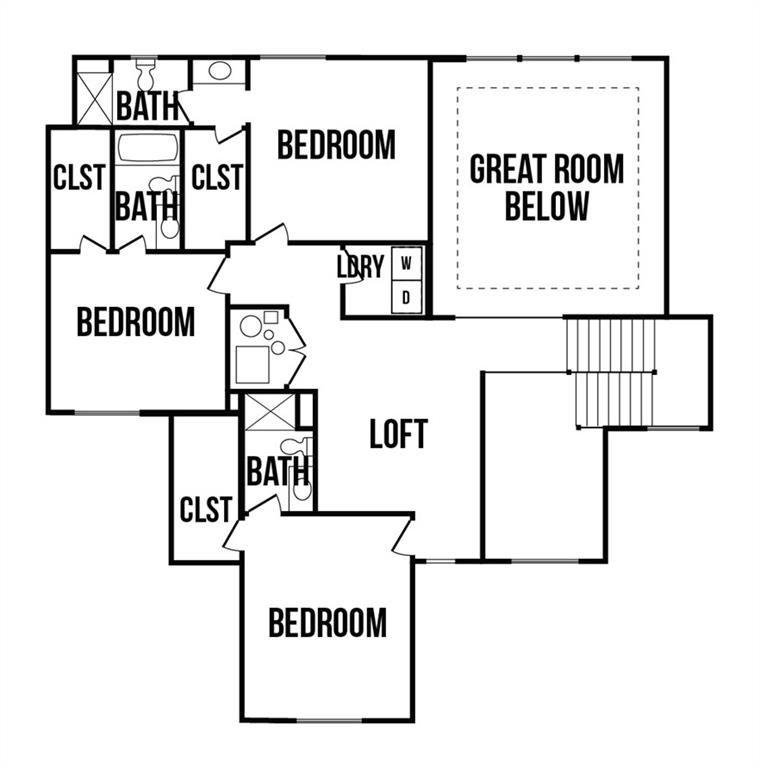
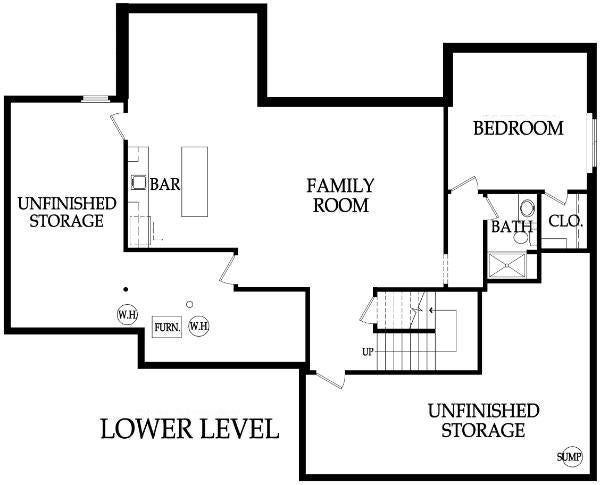
J.S. Robinson’s Regency Side Entry floor plan on lot 317 offers extra space everywhere in this 1 ½ story plan plus finished basement with over 2,000 sq. ft. on the main level. It offers all of the benefits of open concept living, including a prep kitchen and large walk-in pantry. The lavish main floor master suite includes a massive walk-in closet. The awesome upper level includes a loft (perfect for homework or a library) AND 3 additional roomy bedrooms each with their own walk-in closets and en suite bathrooms. The finished basement both an additional bedroom and four bath, along with party area and bar plus tons of unfinished storage space! Along with a covered patiio you walk out too from the basement and walk up to the backyard. Nothing missed in this awesome plan. Hurry in and don't wait, home is being held for a buyer to make the final selections in the home like light fixtures, plumbing fixtures, tile carpet, and flooring selections. Great commuity amenities! Custom pool, playground, sport court, cardio room, clubhouse for private functions.
| 24 hours ago | Listing updated with changes from the MLS | |
| 2 weeks ago | Status changed to Active | |
| 2 weeks ago | Listing first seen on site |

The information displayed on this page is confidential, proprietary, and copyrighted information of Heartland Multiple Listing Service, Inc. (“Heartland MLS”). Copyright 2026, Heartland Multiple Listing Service, Inc. Heartland MLS and Weichert, Realtors Welch & Co. do not make any warranty or representation concerning the timeliness or accuracy of the information displayed herein. In consideration of the receipt of the information on this page, the recipient agrees to use the information solely for the private noncommercial purpose of identifying a property in which the recipient has a good faith interest in acquiring.
Terms of Use
Last checked 2026-10-28 02:09 PM CDT