Find a Home

Save
Ask
Tour
Hide
Share
$1,475,000
28 Days On Site

13816 Horton Drive
Overland Park, KS 66223

For Sale|Single Family Residence|Active
5
Beds
5
Total Baths
4
Full Baths
1
Partial Bath
5,832
SqFt
$253
/SqFt
2001
Built
Subdivision:
Lionsgate- The Links
County:
Johnson
13816 Horton Drive13816 Horton Drive13816 Horton Drive13816 Horton Drive
Save
Ask
Tour
Hide
Share

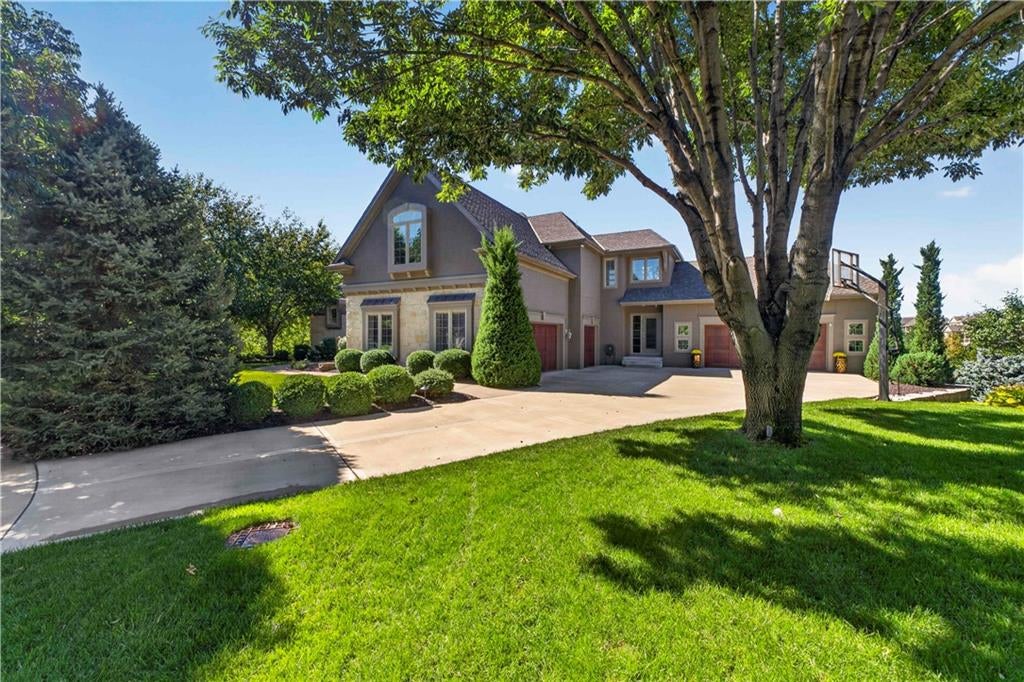
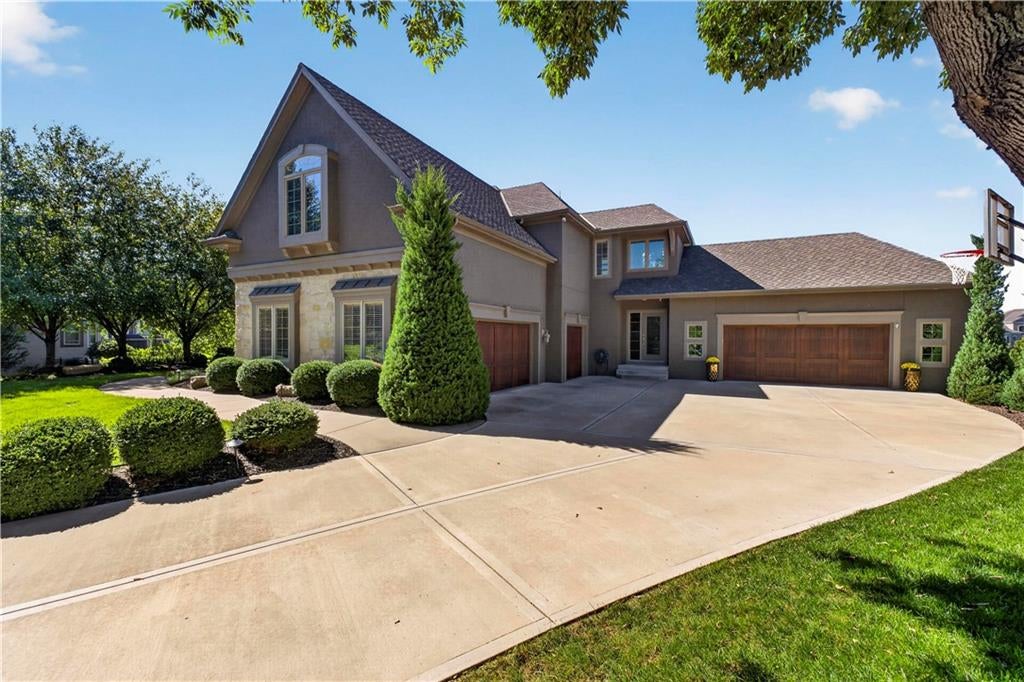
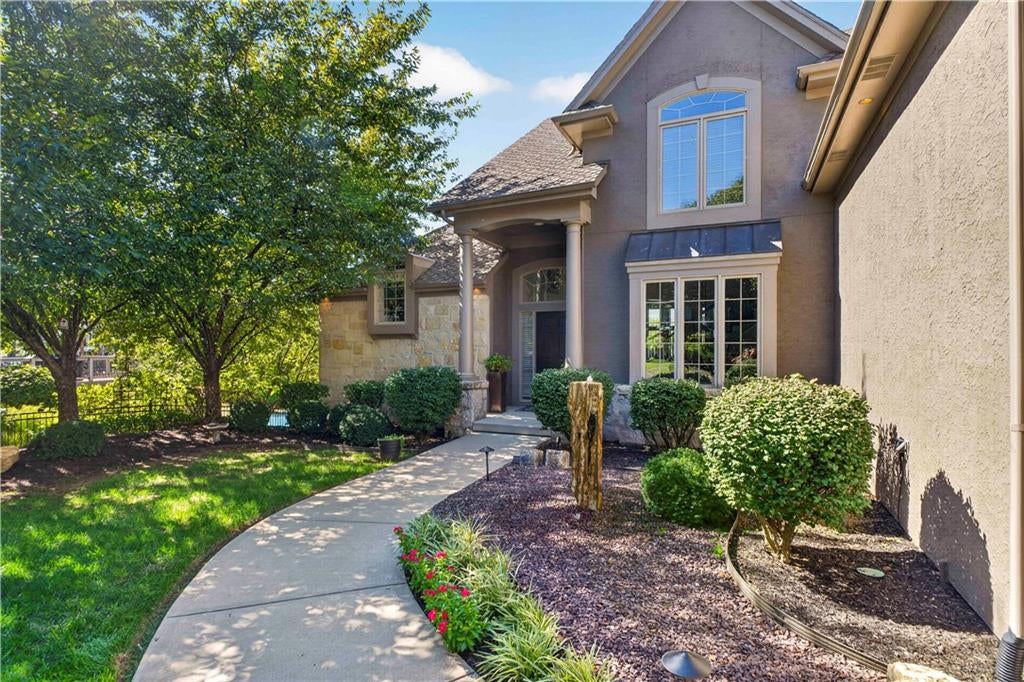
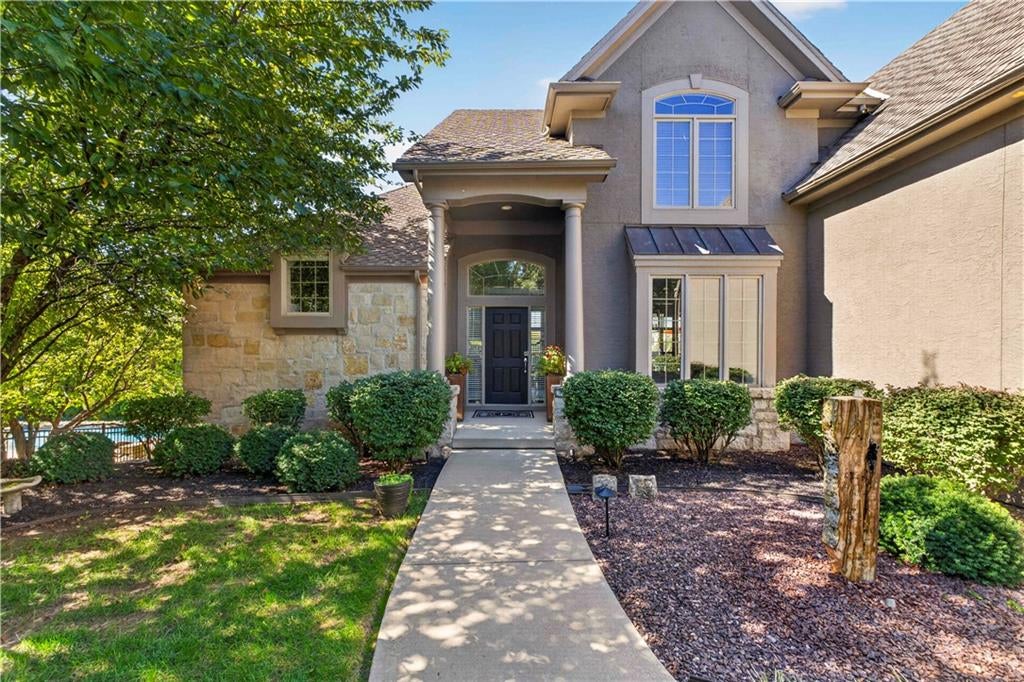
Welcome to 13816 Horton Drive, an exceptional 1.5-story residence on a private cul-de-sac in the prestigious Links of Lionsgate, overlooking the 12th hole of the Jack Nicklaus Signature Golf Course. This 5-bedroom, 4.5-bath home offers 5,832 sq ft, a walkout lower level, 5-car garage, and beautifully landscaped .40-acre lot with sweeping golf course views. The main level showcases soaring ceilings, hardwood floors, expansive windows, and an open layout designed to capture the setting. The hearth room features vaulted ceilings, a see-through fireplace, abundant natural light, and access to the deck. The adjoining kitchen offers custom cabinetry, granite countertops, center island, newer appliances, gas range, double ovens, walk-in pantry, and breakfast nook. The luxurious primary suite includes vaulted ceilings, see-through fireplace, new carpet and lighting, spa-like bath, oversized walk-in closet, and private access to a screened porch featuring a stone fireplace and tongue-and-groove ceiling—an ideal retreat overlooking the course. Upstairs are three additional bedrooms, including one with a private bath and two connected by a Jack-and-Jill bath, plus a spacious loft with built-in desk overlooking the hearth room. The walkout lower level is designed for entertaining, featuring new carpet, large recreation room with fireplace and pool table, custom wet bar, dedicated gym, fifth bedroom, and full bath. A unique fifth garage/workshop provides additional storage, work space, HVAC, and direct access to the backyard—ideal for a golf cart, workshop, or recreational equipment. The five garage spaces feature epoxy floors and custom storage. Additional highlights include fresh paint, new lighting and tile flooring, custom built-ins, irrigation, multiple outdoor entertaining areas, and panoramic golf course views. Enjoy the Links of Lionsgate lifestyle with community amenities and year-round social activities. Social membership to Nicklaus Golf Club at LionsGate is required.

Save
Ask
Tour
Hide
Share
Listing Snapshot
Price 
$1,475,000
Days On Site 
28 Days
Bedrooms 
5
Inside Area (SqFt) 
5,832 sqft
Total Baths 
5
Full Baths 
4
Partial Baths 
1
Lot Size 
0.4 Acres
Year Built 
2001
MLS Number 
2644703
Status 
Active
Property Tax 
$14,364
HOA/Condo/Coop Fees 
$73.33 monthly
Sq Ft Source 
N/A
Friends & Family
Recent Activity
4 days agoListing updated with changes from the MLS
3 weeks agoStatus changed to Active
4 weeks agoListing first seen on site
General Features
Acres 
0.4
Attached Garage 
Yes
Direction Faces 
North
Garage 
Yes
Garage Spaces 
5
Levels 
One and One Half
Number Of Stories 
1
Parking 
AttachedGarage Door OpenerGarage Faces Side
Property Sub Type 
Single Family Residence
Security 
Security SystemSmoke Detector(s)
Sewer 
Public Sewer
SqFt Above 
3598
SqFt Below 
2234
Style 
Traditional
Water Source 
Public
Interior Features
Appliances 
DishwasherDisposalDouble OvenHumidifierMicrowaveRefrigeratorGas Range
Basement 
FinishedFullWalk-Out Access
Cooling 
ElectricZonedCeiling Fan(s)
Fireplace 
Yes
Fireplace Features 
Living RoomRecreation RoomSee Through
Fireplaces 
5
Flooring 
CarpetTileWood
Heating 
Zoned
Interior 
Vaulted Ceiling(s)Walk-In Closet(s)Ceiling Fan(s)Kitchen IslandPantryWet BarBreakfast Bar
Laundry Features 
Main Level
Bedroom 2 
Dimensions - 16x12Level - SecondFeatures - Ceiling Fan(s), Walk-In Closet(s)
Bedroom 3 
Dimensions - 15x14Level - SecondFeatures - Ceiling Fan(s), Walk-In Closet(s)
Bedroom 4 
Dimensions - 15x12Features - Ceiling Fan(s), Walk-In Closet(s)
Bedroom 5 
Dimensions - 19x13Level - BasementFeatures - Ceiling Fan(s), Walk-In Closet(s)
Breakfast Room 
Dimensions - 13x9Level - First
Den 
Dimensions - 13x11Level - FirstFeatures - Built-in Features
Dining Room 
Dimensions - 13x11Level - First
Hearth Room 
Dimensions - 15x11Level - First
Kitchen 
Dimensions - 15x12Level - FirstFeatures - Granite Counters, Kitchen Island, Pantry
Living Room 
Dimensions - 17x16Level - FirstFeatures - Built-in Features
Media Room 
Dimensions - 20x15Level - Basement
Primary Bedroom 
Dimensions - 21x14Level - FirstFeatures - Ceiling Fan(s), Walk-In Closet(s)
Recreation Room 
Dimensions - 25x19Level - BasementFeatures - Built-in Features
Save
Ask
Tour
Hide
Share
Exterior Features
Construction Details 
Stone VeneerStucco
Lot Features 
On Golf CourseCul-De-SacNear Golf Course
Patio And Porch 
DeckPatio
Roof 
Composition
Spa Features 
Bath
Community Features
Accessibility Features 
Therapeutic Whirlpool
Association Amenities 
ClubhouseGolf CoursePoolTennis Court(s)
Association Fee 
$880.0
Association Fee Frequency 
Annually
MLS Area 
345 - N=135th;S=Co Ln;E=State Ln;W=Pflumm
School District 
Blue Valley
Financing Terms Available 
CashConventionalVA Loan
Roads 
Paved
Schools
School District
Blue Valley
Elementary School
Overland Trail
Middle School
Overland Trail
High School
Blue Valley North
Listing courtesy of ReeceNichols - Leawood [email protected]


The information displayed on this page is confidential, proprietary, and copyrighted information of Heartland Multiple Listing Service, Inc. (“Heartland MLS”). Copyright 2026, Heartland Multiple Listing Service, Inc. Heartland MLS and ReeceNichols - Leawood do not make any warranty or representation concerning the timeliness or accuracy of the information displayed herein. In consideration of the receipt of the information on this page, the recipient agrees to use the information solely for the private noncommercial purpose of identifying a property in which the recipient has a good faith interest in acquiring.
Terms of Use
Last checked 2026-10-28 02:09 PM CDT

Neighborhood & Commute
Source: Walkscore
Save
Ask
Tour
Hide
Share