Find a Home

Save
Ask
Tour
Hide
Share
$1,450,000
4 Days On Site

17872 Cody Street
Overland Park, KS 66221

For Sale|Single Family Residence|Active
6
Beds
6
Total Baths
4
Full Baths
2
Partial Baths
4,714
SqFt
$308
/SqFt
2006
Built
Subdivision:
Glad Acres Estates
County:
Johnson
17872 Cody Street17872 Cody Street17872 Cody Street17872 Cody Street
Save
Ask
Tour
Hide
Share

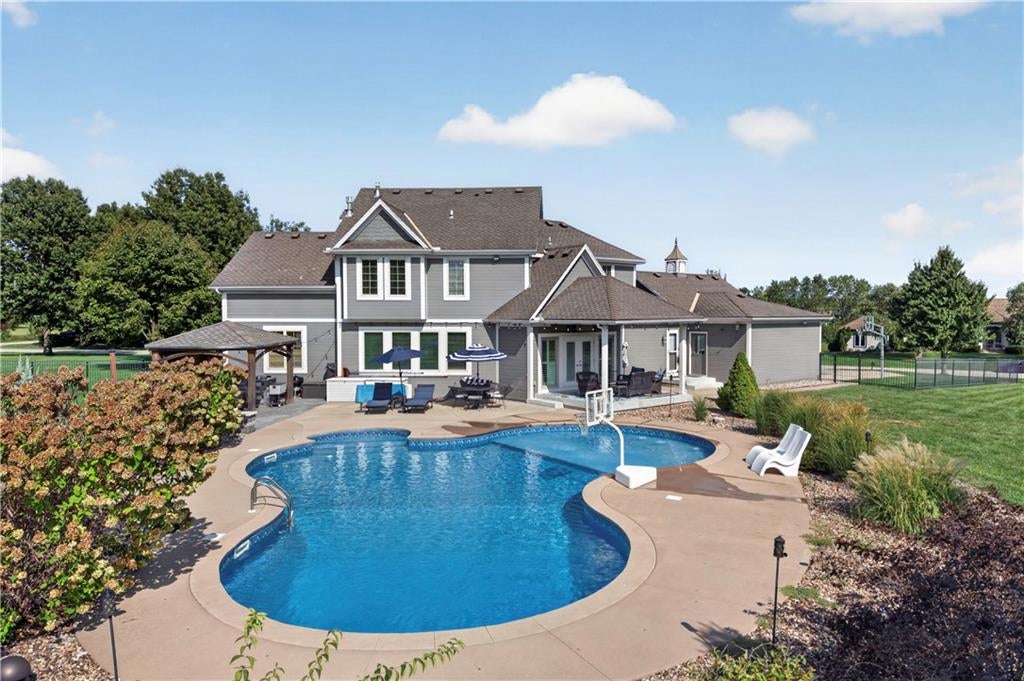
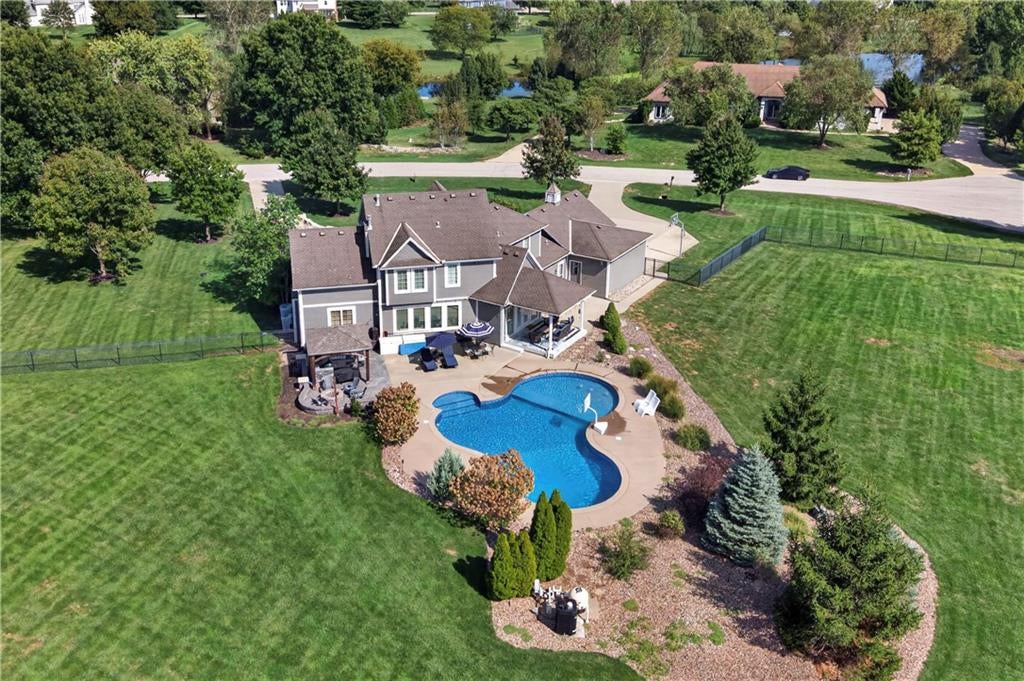
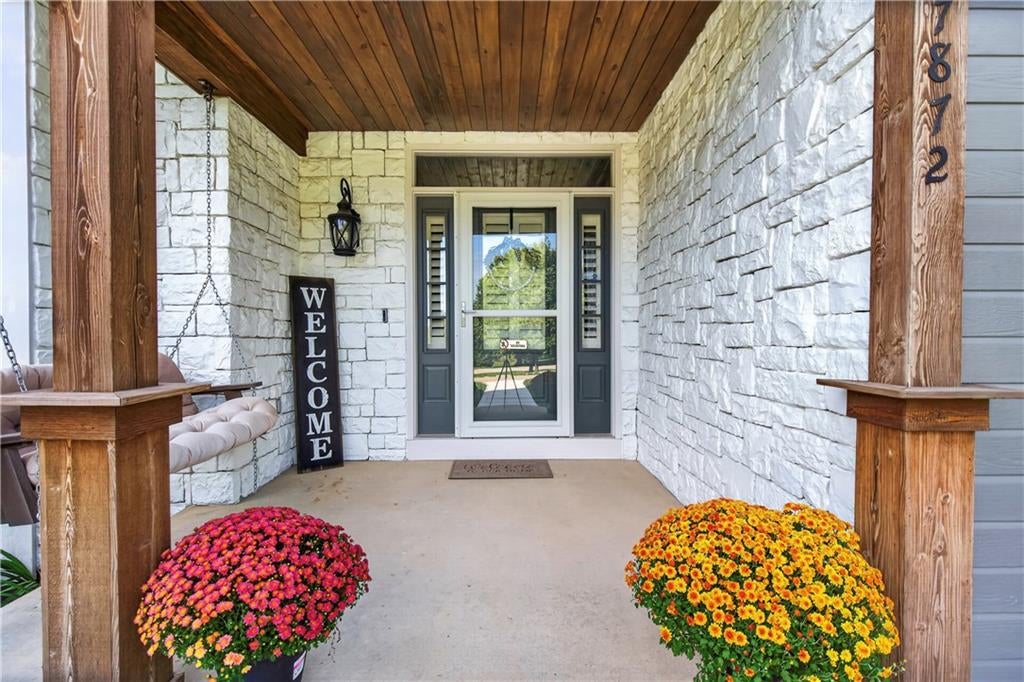
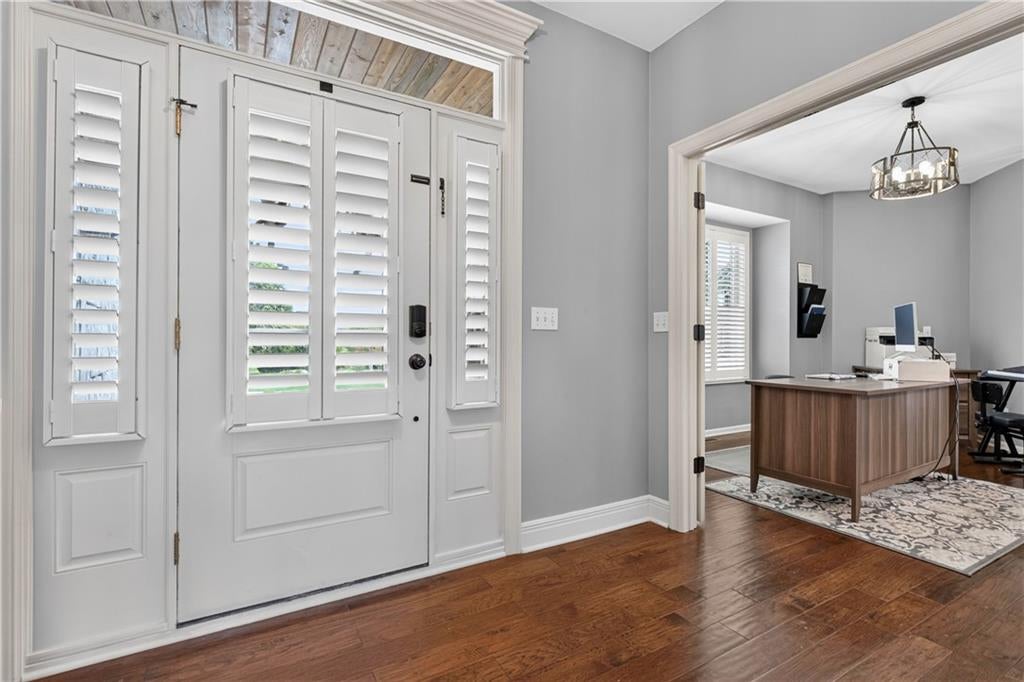
STUNNING CUSTOM-BUILT ESTATE ON 2.25 ACRES M/L AT END OF CUL-DE-SAC! This exceptional 1.5-story home showcases an impressive blend of luxury, craftsmanship and thoughtful design, both inside and out. A professionally landscaped setting welcomes you with a signature terraced circle driveway, executive fencing enclosing the backyard and an incredible saltwater in-ground pool creating the ultimate private retreat. Inside, entertain or relax with ease in the great room featuring a fireplace and built-ins. Oversized eat-in kitchen island anchors the gourmet kitchen showcasing quartz countertops, stainless steel appliances and an incredibly convenient pantry. Adjacent breakfast area with french doors lead you to the outdoor kitchen making seamless indoor/outdoor entertaining. Main level primary retreat has walk-in closet and en-suite with double vanity, soaking tub and separate shower. Convenient laundry on the main and upstairs! Upstairs find 4 bedrooms and 2 full bathrooms. All expansive bedrooms offer plenty of comfort and privacy and feature walk-in closets. Finished lower level takes entertaining to another level with a spacious family room, game area plus a second kitchen, 6th bedroom, 4th full bath and bonus room—ideal for game days, gatherings or extended guests. Additional highlights include a heated 3-car garage with epoxy floors and built-in storage! From the impressive grounds to the custom interior details, this extraordinary estate delivers the space, amenities and lifestyle you've been looking for! WELCOME HOME!

Save
Ask
Tour
Hide
Share
Listing Snapshot
Price 
$1,450,000
Days On Site 
4 Days
Bedrooms 
6
Inside Area (SqFt) 
4,714 sqft
Total Baths 
6
Full Baths 
4
Partial Baths 
2
Lot Size 
2.25 Acres
Year Built 
2006
MLS® Number 
2644721
Status 
Active
Property Tax 
$11,354
HOA/Condo/Coop Fees 
$4.17 monthly
Sq Ft Source 
N/A
Friends & Family
Recent Activity
3 hours agoListing updated with changes from the MLS®
3 hours agoStatus changed to Active
4 days agoListing first seen on site
General Features
Acres 
2.25
Attached Garage 
Yes
Garage 
Yes
Garage Spaces 
3
Green Energy Efficient 
DoorsWindows
Levels 
One and One Half
Number Of Stories 
1
Parking 
AttachedGarage Faces Side
Property Sub Type 
Single Family Residence
Security 
Security System
Sewer 
Septic Tank
SqFt Above 
3364
SqFt Below 
1350
Style 
Traditional
Water Source 
Public
Interior Features
Appliances 
DishwasherDisposalDouble OvenMicrowaveElectric RangeGas RangeStainless Steel Appliance(s)
Basement 
FinishedSump Pump
Cooling 
ElectricCeiling Fan(s)
Fireplace 
Yes
Fireplace Features 
Great Room
Fireplaces 
1
Flooring 
CarpetTileWood
Heating 
Forced Air
Interior 
Vaulted Ceiling(s)Walk-In Closet(s)Eat-in KitchenCeiling Fan(s)Kitchen IslandPantrySmart ThermostatWet BarBreakfast Bar
Laundry Features 
Laundry RoomMain Level
Bathroom 2 
Dimensions - 21x6Level - SecondFeatures - Double Vanity
Bathroom 3 
Dimensions - 12x7Level - SecondFeatures - Walk-In Closet(s)
Bathroom 4 
Dimensions - 11x5Level - Basement
Bedroom 2 
Dimensions - 16x10Level - SecondFeatures - Ceiling Fan(s), Walk-In Closet(s)
Bedroom 3 
Dimensions - 13x12Level - SecondFeatures - Ceiling Fan(s), Walk-In Closet(s)
Bedroom 4 
Dimensions - 13x11Level - SecondFeatures - Ceiling Fan(s), Walk-In Closet(s)
Bedroom 5 
Dimensions - 12x12Level - SecondFeatures - Ceiling Fan(s)
Bedroom 6 
Dimensions - 18x11Level - BasementFeatures - Ceiling Fan(s), Walk-In Closet(s)
Breakfast Room 
Dimensions - 16x6Level - Main
Dining Room 
Dimensions - 14x11Level - Main
Family Room 
Dimensions - 31x14Level - BasementFeatures - Ceiling Fan(s), Wet Bar
Great Room 
Dimensions - 21x14Level - MainFeatures - Built-in Features, Ceiling Fan(s)
Kitchen 
Dimensions - 17x16Level - MainFeatures - Kitchen Island
Laundry 
Dimensions - 6x5Level - Main
Primary Bathroom 
Dimensions - 14x12Level - MainFeatures - Double Vanity
Primary Bedroom 
Dimensions - 23x16Level - MainFeatures - Ceiling Fan(s), Walk-In Closet(s)
Save
Ask
Tour
Hide
Share
Exterior Features
Construction Details 
StoneFrame
Exterior 
Fire Pit
Lot Features 
Cul-De-SacGreenbelt
Patio And Porch 
CoveredPatio
Pool Features 
In Ground
Roof 
Composition
Windows/Doors 
ENERGY STAR Qualified Doors
Community Features
Association Fee 
$50.0
Association Fee Frequency 
Annually
MLS Area 
345 - N=135th;S=Co Ln;E=State Ln;W=Pflumm
School District 
Blue Valley
Financing Terms Available 
CashConventionalFHAVA Loan
Schools
School District
Blue Valley
Elementary School
Aspen Grove
Middle School
Wolf Springs
High School
Blue Valley Southwest
Listing courtesy of Keller Williams Realty Partners Inc. [email protected]


The information displayed on this page is confidential, proprietary, and copyrighted information of Heartland Multiple Listing Service, Inc. (“Heartland MLS”). Copyright 2026, Heartland Multiple Listing Service, Inc. Heartland MLS and Keller Williams Realty Partners Inc. do not make any warranty or representation concerning the timeliness or accuracy of the information displayed herein. In consideration of the receipt of the information on this page, the recipient agrees to use the information solely for the private noncommercial purpose of identifying a property in which the recipient has a good faith interest in acquiring.
Terms of Use
Last checked 2026-10-04 04:00 AM CDT

Neighborhood & Commute
Source: Walkscore
Save
Ask
Tour
Hide
Share