
Find a Home
5612 Birch StreetRoeland Park, KS 66205
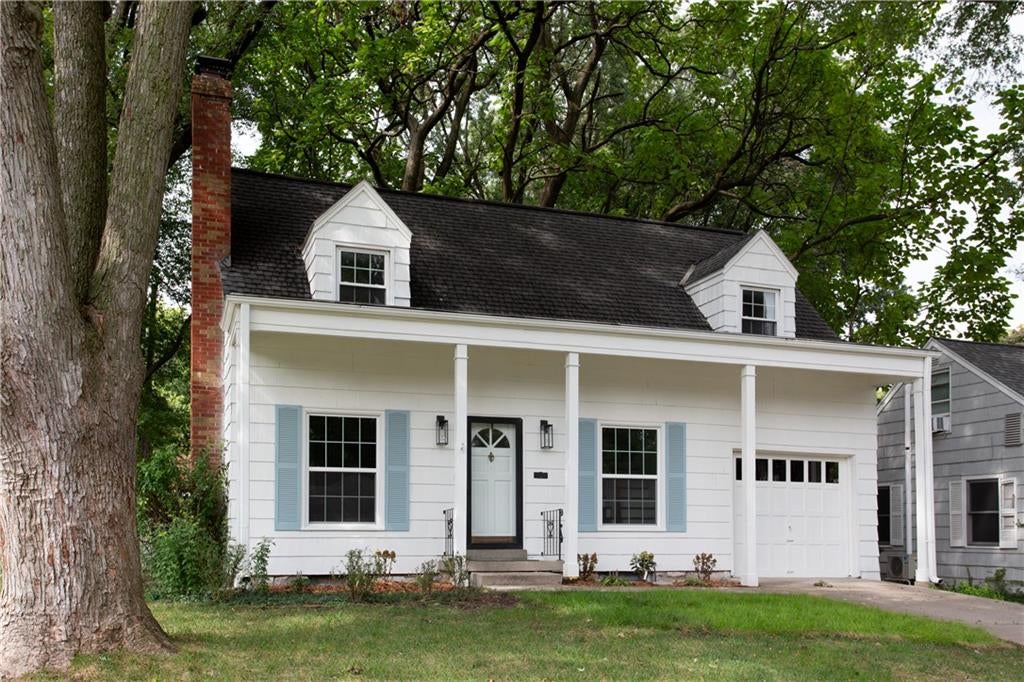
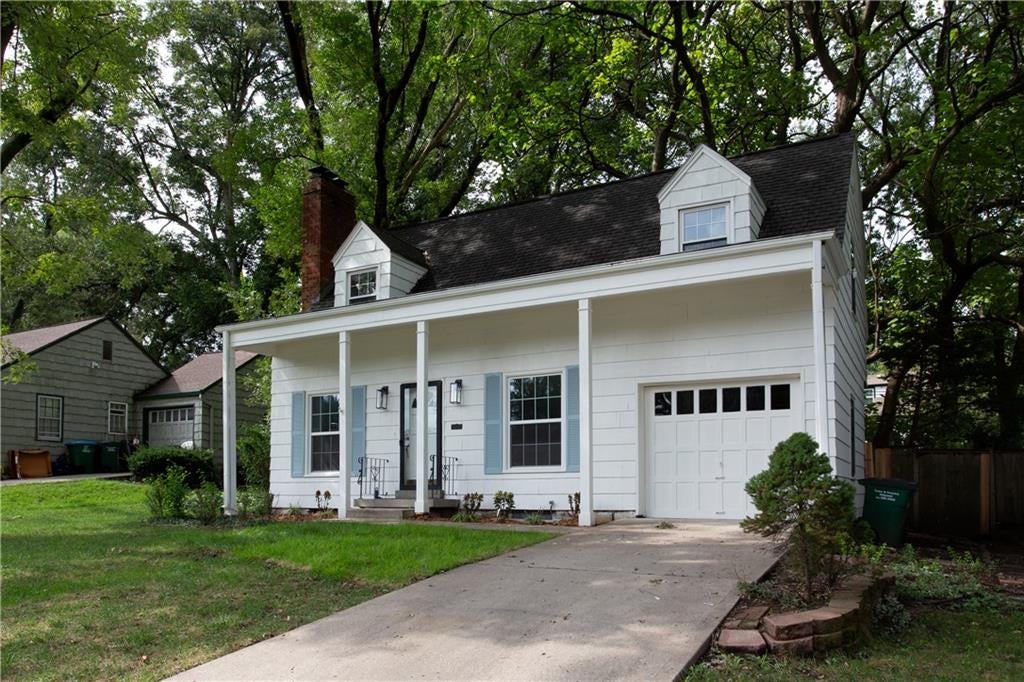
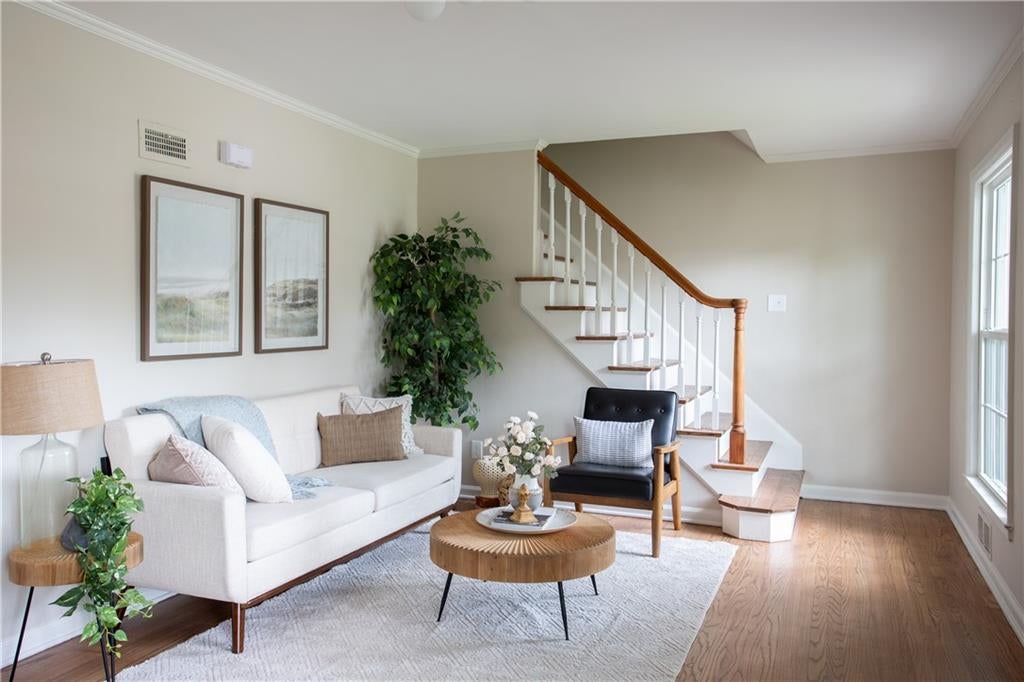
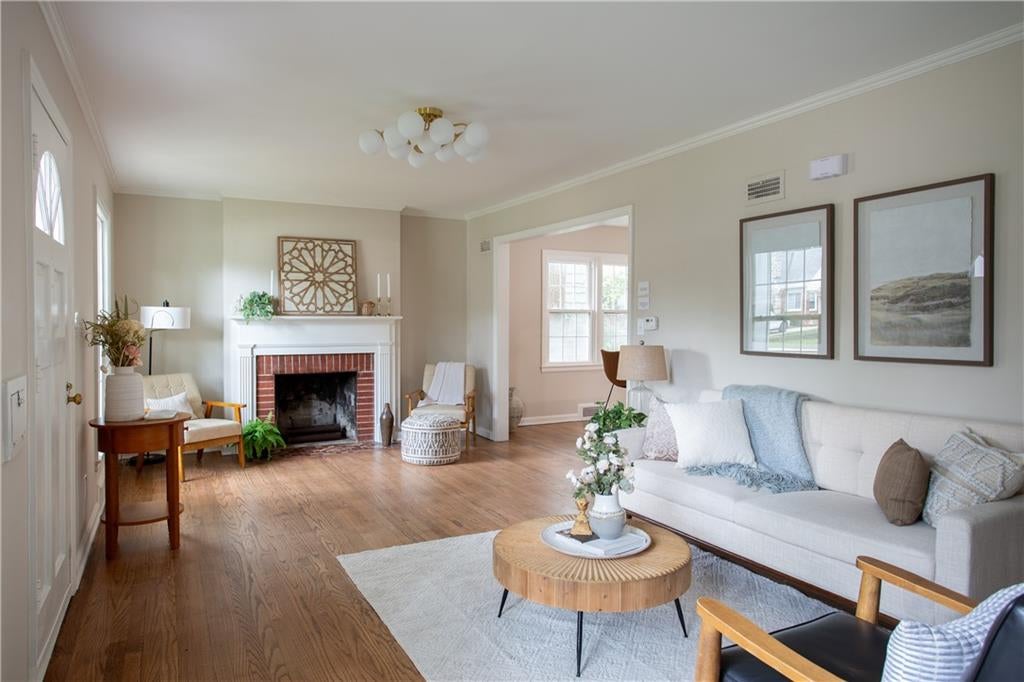
This stunning 3-bedroom, 2.5-bath home has been thoughtfully renovated from top to bottom, blending modern style, quality updates, and everyday functionality. The heart of the home is the amazing renovated kitchen, featuring beautiful finishes and a design that is sure to impress. Every detail has been carefully considered, from the statement-making light fixtures to the extensive systems updates. The home features a new electrical panel, plumbing stack, and numerous renovations designed for today's lifestyle, giving you the peace of mind of a truly updated home. Located on an incredible block in a great Roeland Park neighborhood, you'll love the convenience of being within walking distance to Johnson Drive, with its local restaurants, shops, coffee, and neighborhood amenities. This is the kind of location where you can enjoy the best of neighborhood living while staying close to everything Kansas City has to offer. Come see for yourself!
| 11 hours ago | Listing updated with changes from the MLS® | |
| yesterday | Listing first seen on site |

The information displayed on this page is confidential, proprietary, and copyrighted information of Heartland Multiple Listing Service, Inc. (“Heartland MLS”). Copyright 2026, Heartland Multiple Listing Service, Inc. Heartland MLS and Compass Realty Group do not make any warranty or representation concerning the timeliness or accuracy of the information displayed herein. In consideration of the receipt of the information on this page, the recipient agrees to use the information solely for the private noncommercial purpose of identifying a property in which the recipient has a good faith interest in acquiring.
Terms of Use
Last checked 2026-10-04 03:47 AM CDT