
Find a Home
12707 Woodson StreetOverland Park, KS 66209
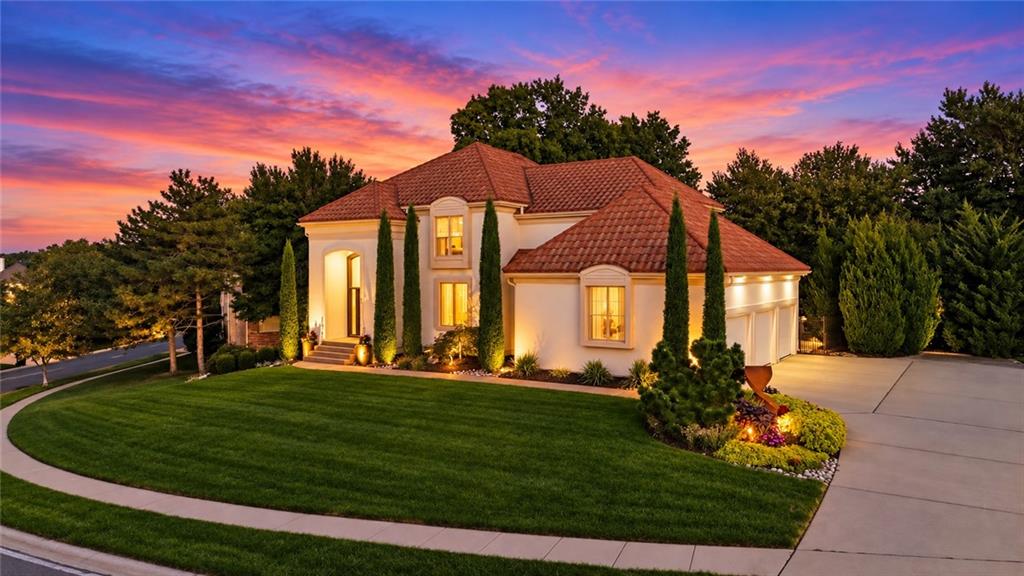
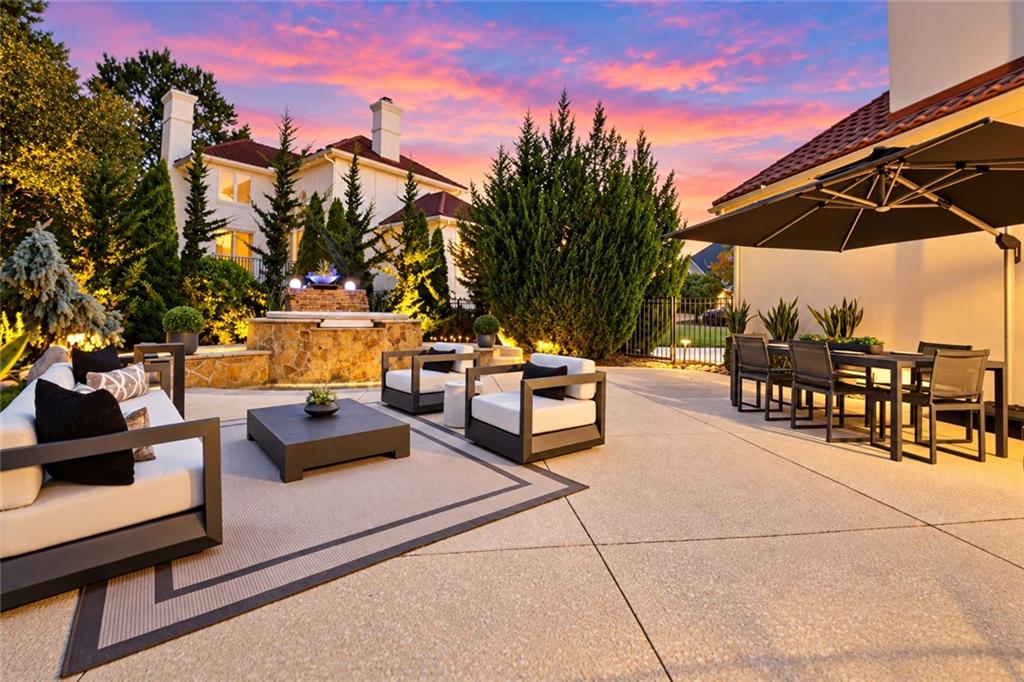
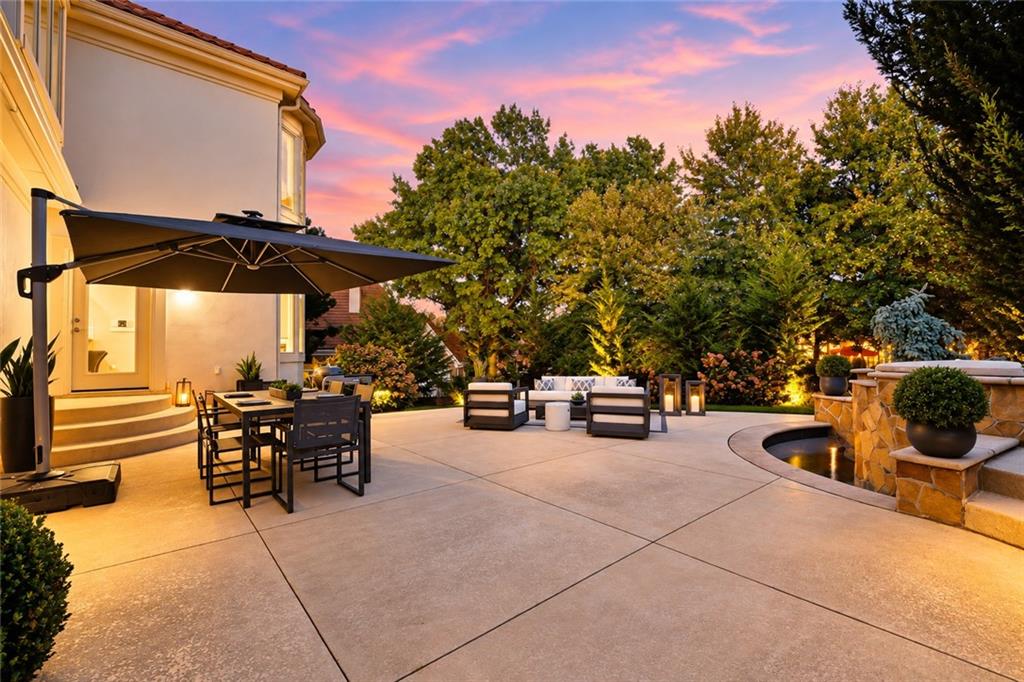
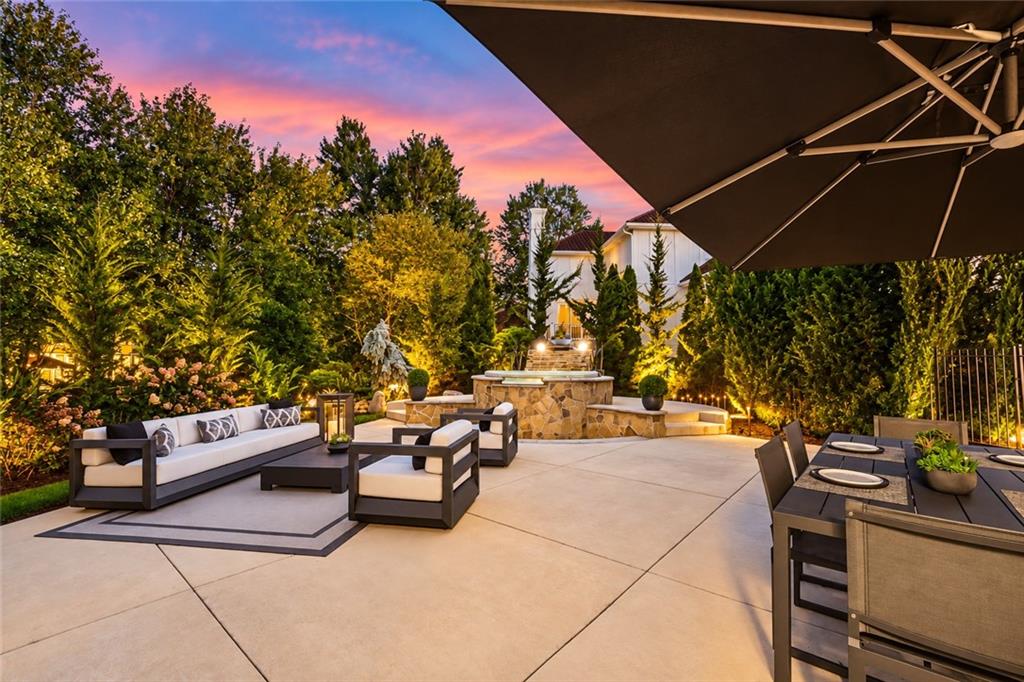
Step into a home that feels more like a private Italian villa than a traditional residence. Rich architectural character, timeless details and beautifully proportioned spaces create an atmosphere that is both elegant and inviting. The impressive two-story offers 4 bedrooms, 4.5 baths and finished walk-out lower level, providing multiple levels of beautifully designed living and entertaining space. European-styled architecture sets the tone, while warm finishes, abundant natural light and thoughtfully connected rooms make the home sophisticated yet comfortable. The walk-out lower level adds another dimension to the home-perfect for entertaining, hosting overnight guests or creating a private retreat-with direct access to outdoor living areas. Distinctive, gracious and filled with character, this home is designed to be enjoyed as much as admired. An Italian villa-inspired retreat offering timeless style, exceptional space and a lifestyle of its own. The outdoor setting truly sets this property apart. Over-the-top landscaping surrounds the home, with towering arborvitaes creating an extraordinary sense of privacy and the feeling of your own secluded resort. At the center of it all is a stunning spool pool and spa with cascading waterfalls, surrounded by lush landscaping and gorgeous ambient lighting that completely transforms the setting after dark. Every detail has been thoughtfully designed to set the tone-whether entertaining a crowd or enjoying cocktails by the water or unwinding at the end of the day. This is a rare opportunity to own a home with timeless architecture, complete privacy and resort-style coming together beautifully. every detail feels intentional. This isn't a simple home -it's a private retreat to be lived in, entertained in and enjoyed year-round.
| 2 weeks ago | Listing updated with changes from the MLS | |
| 3 weeks ago | Status changed to Active | |
| 4 weeks ago | Listing first seen on site |

The information displayed on this page is confidential, proprietary, and copyrighted information of Heartland Multiple Listing Service, Inc. (“Heartland MLS”). Copyright 2026, Heartland Multiple Listing Service, Inc. Heartland MLS and RE/MAX State Line do not make any warranty or representation concerning the timeliness or accuracy of the information displayed herein. In consideration of the receipt of the information on this page, the recipient agrees to use the information solely for the private noncommercial purpose of identifying a property in which the recipient has a good faith interest in acquiring.
Terms of Use
Last checked 2026-10-28 02:15 PM CDT