Find a Home

Save
Ask
Tour
Hide
Share
$1,350,000
New Listing

14204 Bluejacket Street
Overland Park, KS 66221

For Sale|Single Family Residence|Active
5
Beds
6
Total Baths
5
Full Baths
1
Partial Bath
5,651
SqFt
$239
/SqFt
2004
Built
Subdivision:
The Estates of Gleneagles
County:
Johnson
14204 Bluejacket Street14204 Bluejacket Street14204 Bluejacket Street14204 Bluejacket Street
Save
Ask
Tour
Hide
Share

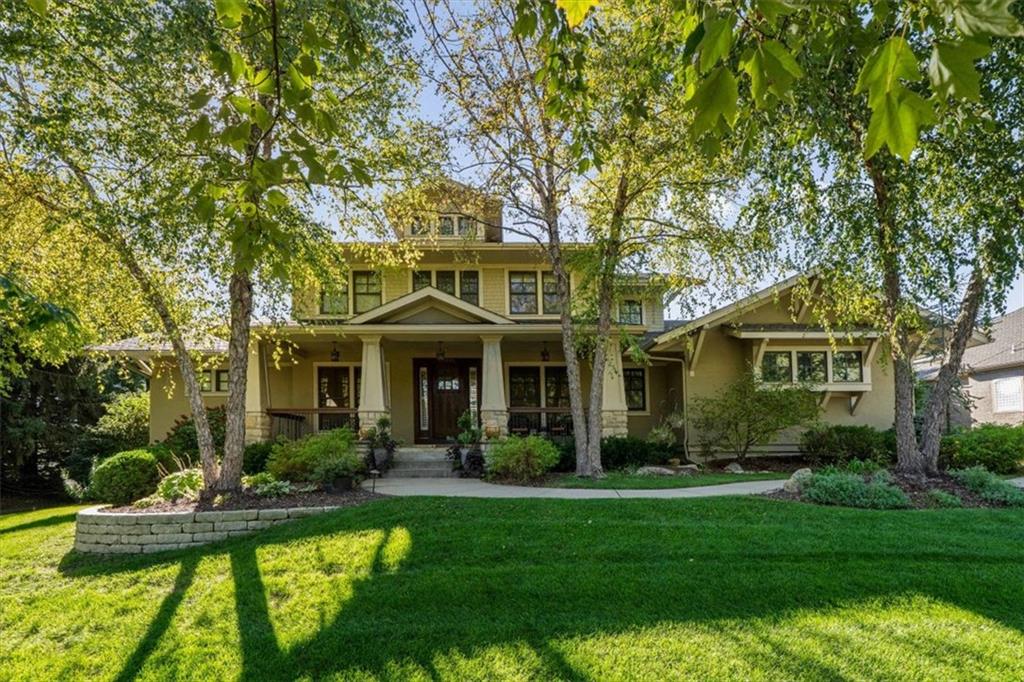
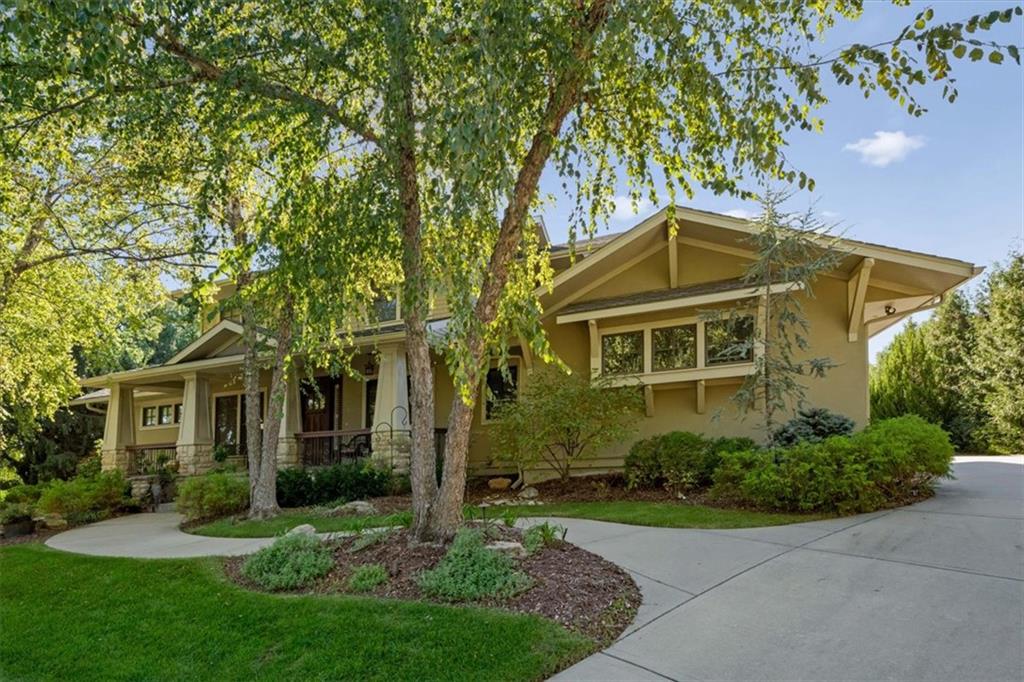
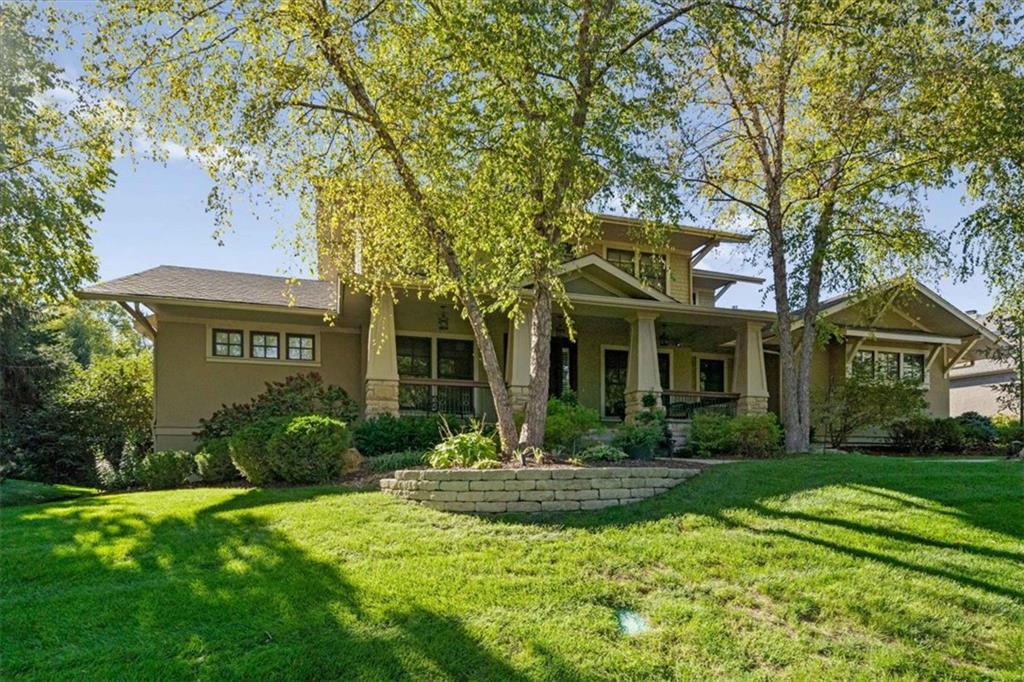
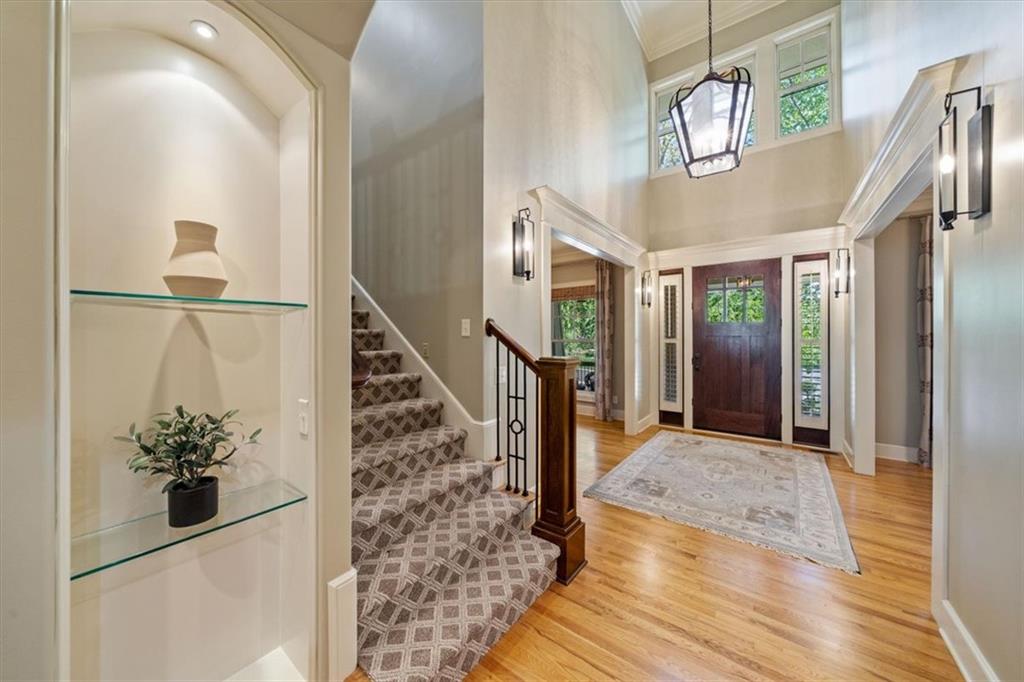
This absolutely stunning Craftsman-style home is a treasure of upscale excellence, offering timeless charm, sophisticated finishes, and inspiring views at every turn. Stately rock columns and a fabulous front porch welcome you home, blending the character of yesteryear with beautifully updated style. Every room on the main level is thoughtfully designed with soaring ceilings, walls of windows overlooking the lushly landscaped backyard, and architectural details that make each space truly remarkable. The state-of-the-art kitchen is sure to become the heart of the home, featuring custom cabinetry, a full walk-in pantry, and a fantastic butler’s pantry. The main level also offers both formal and informal dining, a breathtaking living room with a dramatic fireplace and abundant natural light, a formal living room or office/den, and a spectacular laundry room. The beautiful primary suite is a private retreat with its own hearth room and separate living space—perfect for a nursery, sitting room, or private study—along with a luxurious spa-like bath and fireplace. Upstairs, two generous bedrooms each feature private baths and walk-in closets, along with another fabulous living area enhanced by newly added built-in cabinetry. The fully finished lower level is designed for entertaining and relaxation, featuring a home theater with projection TV, recreation area, gorgeous wet bar, two additional bedrooms, and two baths, with walk-up access to the fully fenced backyard, patio, and deck. New landscape lighting beautifully enhances the exterior, while the thoughtful details and exceptional upgrades throughout create a home that is as elegant as it is inviting. This extraordinary property offers the space, style, comfort, and lifestyle you’ve been dreaming of—come experience it for yourself today!

Save
Ask
Tour
Hide
Share
Listing Snapshot
Price 
$1,350,000
Days On Site 
0 Days
Bedrooms 
5
Inside Area (SqFt) 
5,651 sqft
Total Baths 
6
Full Baths 
5
Partial Baths 
1
Lot Size 
0.48 Acres
Year Built 
2004
MLS® Number 
2645400
Status 
Active
Property Tax 
$14,453
HOA/Condo/Coop Fees 
$166.67 monthly
Sq Ft Source 
N/A
Friends & Family
Recent Activity
7 minutes agoListing updated with changes from the MLS®
15 hours agoListing first seen on site
General Features
Acres 
0.48
Attached Garage 
Yes
Direction Faces 
East
Garage 
Yes
Garage Spaces 
3
Levels 
One and One Half
Number Of Stories 
1
Parking 
AttachedGarage Door OpenerGarage Faces Side
Property Sub Type 
Single Family Residence
Security 
Security SystemSmoke Detector(s)
Sewer 
Public Sewer
SqFt Above 
3724
SqFt Below 
1927
Style 
Traditional
Water Source 
Public
Interior Features
Appliances 
CooktopDishwasherDisposalMicrowaveElectric RangeGas Range
Basement 
FinishedFullWalk-Up Access
Cooling 
ElectricZoned
Fireplace 
Yes
Fireplace Features 
Gas StarterGreat RoomRecreation RoomLibrary
Fireplaces 
3
Heating 
Natural GasZoned
Interior 
Vaulted Ceiling(s)Walk-In Closet(s)Central VacuumPantryWet BarBreakfast Bar
Laundry Features 
Main Level
Window Features 
Insulated WindowsWindow Coverings
Bedroom 2 
Level - Second
Bedroom 3 
Level - SecondFeatures - Ceiling Fan(s)
Bedroom 4 
Level - Lower
Bedroom 5 
Level - LowerFeatures - Built-in Features
Breakfast Room 
Level - First
Den 
Level - FirstFeatures - Double Vanity
Dining Room 
Level - First
Family Room 
Level - First
Laundry 
Level - First
Living Room 
Level - FirstFeatures - Ceiling Fan(s)
Loft 
Level - Second
Media Room 
Level - Lower
Primary Bathroom 
Level - First
Primary Bedroom 
Level - FirstFeatures - Ceiling Fan(s)
Recreation Room 
Level - LowerFeatures - Wet Bar
Save
Ask
Tour
Hide
Share
Exterior Features
Construction Details 
Stucco
Lot Features 
LevelMany Trees
Patio And Porch 
DeckPatioPorch
Roof 
Composition
Spa Features 
Bath
Windows/Doors 
Insulated WindowsWindow Coverings
Community Features
Accessibility Features 
Therapeutic Whirlpool
Association Amenities 
ClubhousePool
Association Fee 
$2000.0
Association Fee Frequency 
Annually
MLS Area 
345 - N=135th;S=Co Ln;E=State Ln;W=Pflumm
School District 
Blue Valley
Financing Terms Available 
CashConventional
Schools
School District
Blue Valley
Elementary School
Unknown
Middle School
Unknown
High School
Unknown
Listing courtesy of 395 Realty LLC [email protected]


The information displayed on this page is confidential, proprietary, and copyrighted information of Heartland Multiple Listing Service, Inc. (“Heartland MLS”). Copyright 2026, Heartland Multiple Listing Service, Inc. Heartland MLS and 395 Realty LLC do not make any warranty or representation concerning the timeliness or accuracy of the information displayed herein. In consideration of the receipt of the information on this page, the recipient agrees to use the information solely for the private noncommercial purpose of identifying a property in which the recipient has a good faith interest in acquiring.
Terms of Use
Last checked 2026-10-04 04:00 AM CDT

Neighborhood & Commute
Source: Walkscore
Save
Ask
Tour
Hide
Share